
57 Woodville StreetHendra QLD 4011


Property Details for 57 Woodville St, Hendra
57 Woodville St, Hendra is a 4 bedroom, 3 bathroom House with 2 parking spaces. The property has a land size of 607m2. While the property is not currently for sale or for rent, it was last sold in March 2026. There are other 4 bedroom House sold in Hendra in the last 12 months.
Last Listing description (March 2026)
In-Room Auction Event
Wednesday, 25th March 2026 from 5:30pm
Ray White Ascot | 138 Racecourse Road, Ascot
Beautifully attuned to family life, this magnificent residence pairs timeless character with contemporary style in perfect harmony on a manicured 607sqm corner parcel. Superbly bright and breezy, and shielded by landscaped greenery, the home capitalises on its corner position with a layout designed for living, entertaining and every stage of family life.
Intuitively blending old and new, a renovated kitchen and bathrooms infuse the interiors with stylish functionality, while immaculately maintained timber floors, VJ walls, French doors and louvres sit gracefully beneath soaring 3.2-metre ceilings.
Upstairs, seamless flow defines the living experience. The verandah extends into the dining area and through to a spacious lounge and a marvellously appointed kitchen, where an oversized stone island forms a natural centrepiece for conversation, kids' homework, cooking with European appliances, and casual drinks poured from the Vintec wine fridge.
Step out to the upper deck to take in the views and entertain with friends, or gather on the undercover patio and pavilion below for relaxed family BBQs. From here, you have the perfect vantage point to watch children swim in the glistening pool and play sports and games across the fully private and secure backyard.
Downstairs, a family room and dedicated office provide extended space, with additional options for a study or playroom upstairs. Four generous bedrooms with built-in robes are serviced by three modern bathrooms, including a master suite complete with a private ensuite and additional split system. Finalising the home is a remote-access carport, extensive under-house storage and abundant internal storage.
Additional property features:
- Electric front gate featuring a new motor
- Smeg oven and gas stove, new Miele dishwasher
- Vintec wine fridge, stone kitchen island, walk-in pantry
- 6-zone ducted air-conditioning, new remote fans
- Additional split system air-conditioning in master bedroom
- Energy-efficient pool with cover and new heat pump
- 12kW solar panel system
- EV charging system
This home is remarkable in its lifestyle and location. With two cafes just 200m from your door, days can start with coffee, followed by play with children 400m away at TC Beirne Park, and workouts, swimming and tennis 500m away at Hendra Healthworks.
Offering central convenience for families, you are 50m from bus stops, 750m from Hendra train station, 1.2km from Hendra State School, within 600m of Our Lady Help of Christian's Primary, Goodstart and Aviation High, and a short walk to the Nudgee College bus. Shopping is moments from your door at Racecourse Village, Racecourse Road and Portside Wharf, and you are a mere 7.5km from the CBD and 10 minutes from Brisbane Airport.
Whilst every effort has been made to ensure the accuracy of these particulars, no warranty is given by the vendor or the agent as to their accuracy. Interested parties should not rely on these particulars as representations of fact but must instead satisfy themselves by inspection or otherwise. The website possibly filtered this property into a price range for functionality purposes. Any estimates are not provided by the agent and should not be taken as a price guide.
Property History for 57 Woodville St, Hendra, QLD 4011
- 02 Mar 2026Listed for Sale Auction, Wed 25th March at 5:30pm | In-Rooms
- 26 Jan 2023Sold for $2,090,000
- 20 Dec 2022Listed for Sale For Sale

Recent sales nearby
See more recent sales nearby/assets/perm/jfzqt6pjxui63mghy4kw2iis54?signature=bbdaa43d87ba93752de0d08fa702107f1d3fa891e07d186470f49a343192d7bd) 0
0/assets/perm/knsldwqdpmi6vo6zkwgizvchaq?signature=af60629f203ad649f1ffef38ecef969404d91b69aca7bc35fd3bfee6b440421d) 0
0
/assets/perm/x33ao7n6aqi6nncdomesxdizte?signature=178a0a71da285beaf36520fa02ca772072781d91963428d461421ed22b24c452) 0
0Similar properties For Sale nearby
See more properties for sale nearby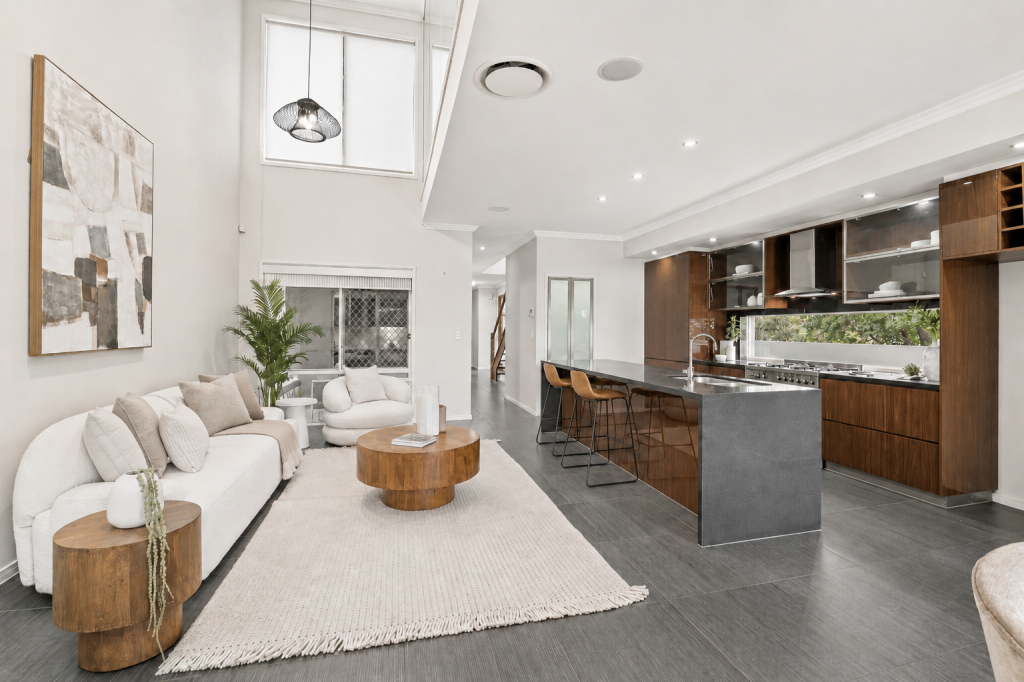 0
0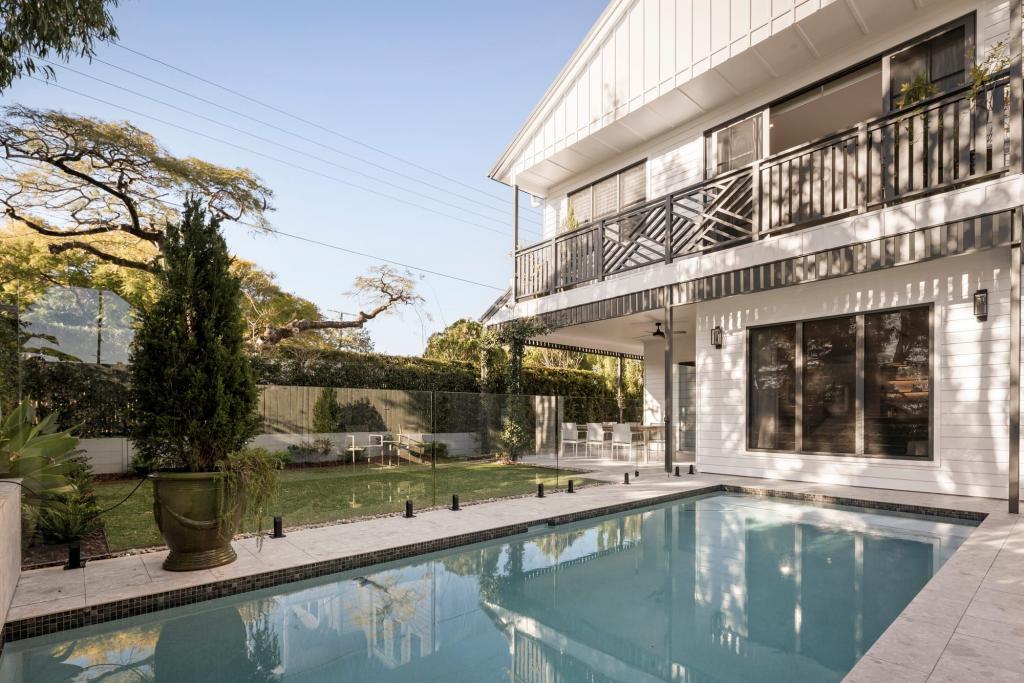 0
0
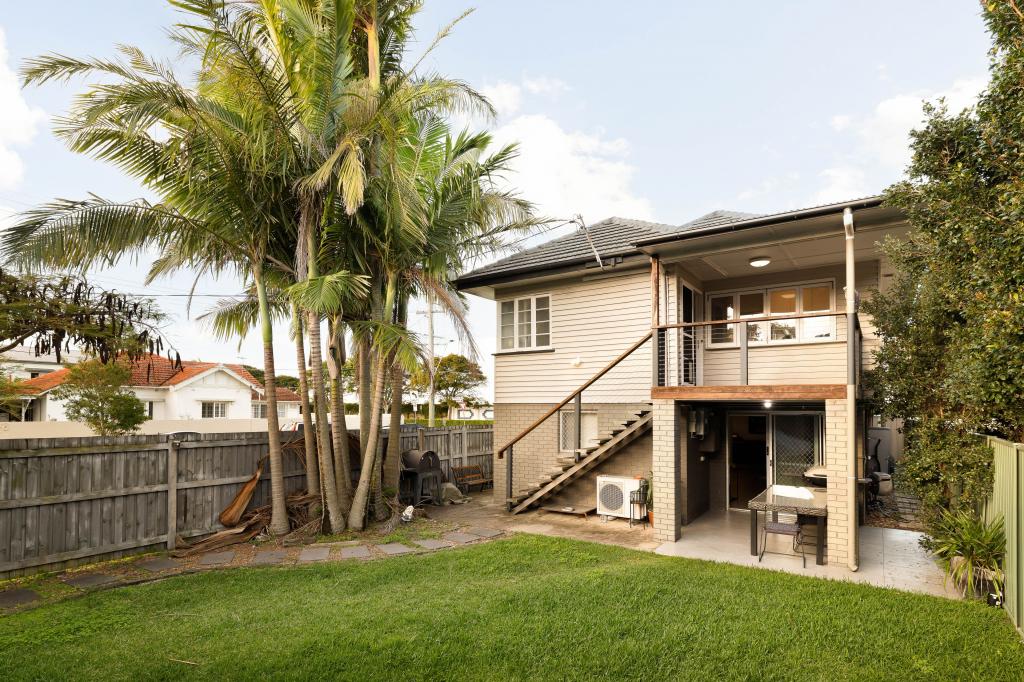 0
0Similar properties For Rent nearby
See more properties for rent nearby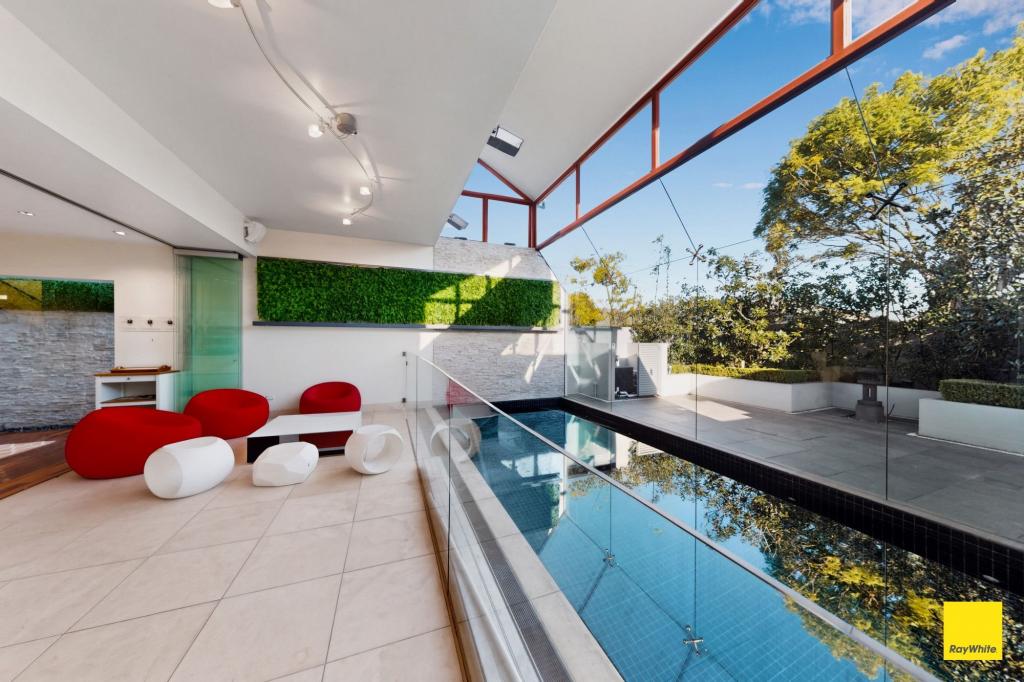 0
0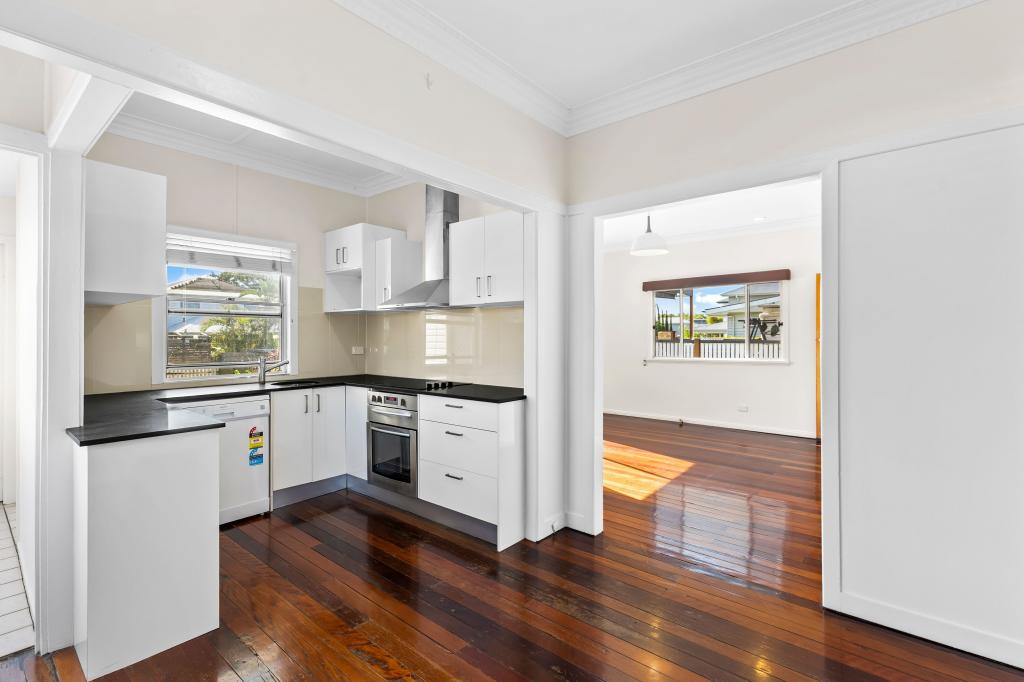 0
0 0
0
About Hendra 4011
The size of Hendra is approximately 2.5 square kilometres. There are 5 parks, covering nearly 2.7% of the total area. The population of Hendra in 2016 was 4625 people. By 2021 the population was 4914 showing a population growth of 6.2% in the area during that time. The predominant age group in Hendra is 50-59 years. Households in Hendra are primarily couples with children and are likely to be repaying over $4000 per month on mortgage repayments. In general, people in Hendra work in a professional occupation.In 2021, 74.20% of the homes in Hendra were owner-occupied compared with 72.10% in 2016.
Hendra has 2,249 properties. Over the last 5 years, Houses in Hendra have seen a 64.75% increase in median value, while Units have seen a 58.51% increase. As at 31 August 2026:
- The median value for Houses in Hendra is $2,186,282 while the median value for Units is $1,130,240.
- Houses have a median rent of $1,150 while Units have a median rent of $705.
Suburb Insights for Hendra 4011
Market Insights
Hendra Trends for Houses
N/A
N/A
View TrendN/A
N/A
Hendra Trends for Units
N/A
N/A
View TrendN/A
N/A
Neighbourhood Insights
© Copyright 2026. RP Data Pty Ltd trading as Cotality (Cotality). All rights reserved. No reproduction, distribution, or transmission of the copyrighted materials is permitted. The information is deemed reliable but not guaranteed.
While Cotality uses commercially reasonable efforts to ensure the Cotality Data is current, Cotality does not warrant the accuracy, currency or completeness of the Cotality Data and to the full extent permitted by law excludes all loss or damage howsoever arising (including through negligence) in connection with the Cotality Data.
This product uses cookies and other similar technologies to improve and customise your browsing experience, to tailor content and adverts, and for analytics and metrics regarding visitor usage on this product and other media. We may share cookie and analytics information with third parties for the purposes of advertising. By continuing to use our website, you consent to cookies being used. View our Privacy Policy here.
X
