
56-58 Manson RoadHendra QLD 4011


Property Details for 56-58 Manson Rd, Hendra
56-58 Manson Rd, Hendra is a 5 bedroom, 2 bathroom House with 2 parking spaces and was built in 1930. The property has a land size of 810m2 and floor size of 232m2. While the property is not currently for sale or for rent, it was last sold in March 2026. There are other 5 bedroom House sold in Hendra in the last 12 months.
Last Listing description (June 2026)
Heralded by timeless charm, sprawling proportions and verdant greenery, this character Queenslander delivers large-scale family living on an expansive 810sqm parcel across two lots. Commanding an impressive 20-metre frontage with an enviable north-rear aspect, the home is picture-perfect from every angle with leafy outlooks, city glimpses and streaming sunlight throughout the day.
Privately nestled behind manicured hedges, a poolside garden oasis awaits outdoors, while interiors rich in period detail exude ambient beauty. The gabled faade opens to traditional French doors, hoop pine floors, VJ walls and soaring ceilings, honouring classic craftsmanship within a floor plan designed for family life and the Queensland lifestyle.
Upstairs, living, dining and kitchen/meals areas flow seamlessly together. The contemporary kitchen is appointed with stone benchtops, modern appliances and sash servery windows, effortlessly connecting you to the outdoors, where front and rear decks set the scene for relaxed mornings and memorable entertaining. Beyond, manicured lawns provide secure space for children's play and garden parties, while the sparkling pool and gazebo promise sunlit swimming and shaded lounging in complete seclusion.
Accommodation comprises three bedrooms upstairs, an adjoining sunroom, and an exquisite bathroom featuring a clawfoot bathtub and dual vanities. Downstairs unfolds as the ideal teen retreat or guest domain, offering two additional bedrooms, a bathroom and a separate living area.
Extensive storage, a carport, and additional off-street parking via the long driveway complete this exceptional family residence, where character, scale and lifestyle unite in one remarkable offering.
Additional features:
- Modern appliances, including a dishwasher
- Ducted air-conditioning and fans upstairs
- Split system air-conditioning downstairs
- Solar panel system
Step into the scenic lifestyle that this home affords. Within 650m, local cafes, restaurants, and a wine bar offer coffee, drinks, and dining. TC Beirne Park is 400m away for kids, and you can walk 220m to Our Lady Help of Christian's Primary, 240m to Goodstart and 1km to Hendra State School for easy school drop-off.
Racecourse Village, Racecourse Road and Portside Wharf are nearby for shopping and dining, and Eagle Farm, Doomben Racecourse, the Riverwalk and Northshore are moments away. Just 250m from bus stops, 600m from Hendra train station, 7.5km from the CBD, and 10 minutes from Brisbane Airport, everything is within easy reach.
For further information or to arrange a viewing, please contact Dwight Ferguson on 0412 385 720 or Matilda Palmer on 0430 957 231.
Disclaimer: Whilst every effort has been made to ensure the accuracy of these particulars, no warranty is given by the vendor or the agent as to their accuracy. Interested parties should not rely on these particulars as representations of fact but must instead satisfy themselves by inspection or otherwise.
Property History for 56-58 Manson Rd, Hendra, QLD 4011
- 31 Mar 2026Sold for $2,950,000
- 25 Feb 2026Listed for Sale UNDER CONTRACT
- 03 Mar 2017Sold for $1,290,000

Recent sales nearby
See more recent sales nearby/assets/perm/kiubiqorqyi6no624u5giavnj4?signature=2cb47ca9bbb3dc0de6ff171bd46c5a5f7e8b8984625a65a323ec8b42023695b3) 0
0/assets/perm/cwqj3b52eai6zdyusu5wjdwecu?signature=99d3e47ea8cbce475b006b9de32fbf25d2274bd468cb4be5633c0ab18af641a9) 0
0/assets/perm/l3w5ljx6umi6teroxvkhrbivxe?signature=329410854be72c3c8b7e5cc0b69041c7fe4d658e28d872672130e9552f1644c8) 0
0Similar properties For Sale nearby
See more properties for sale nearby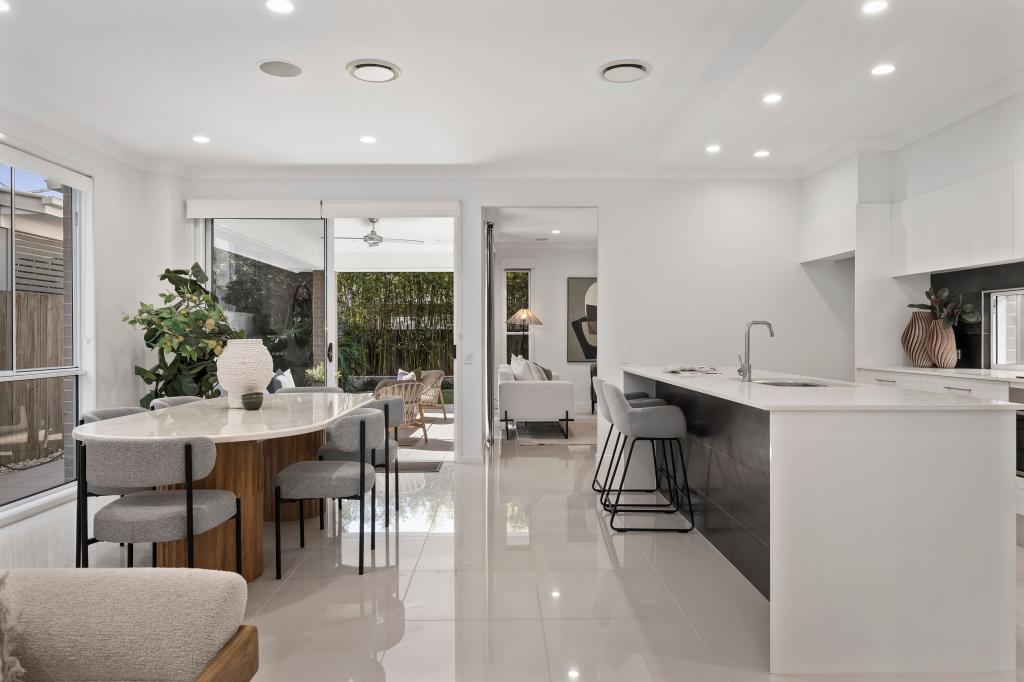 0
0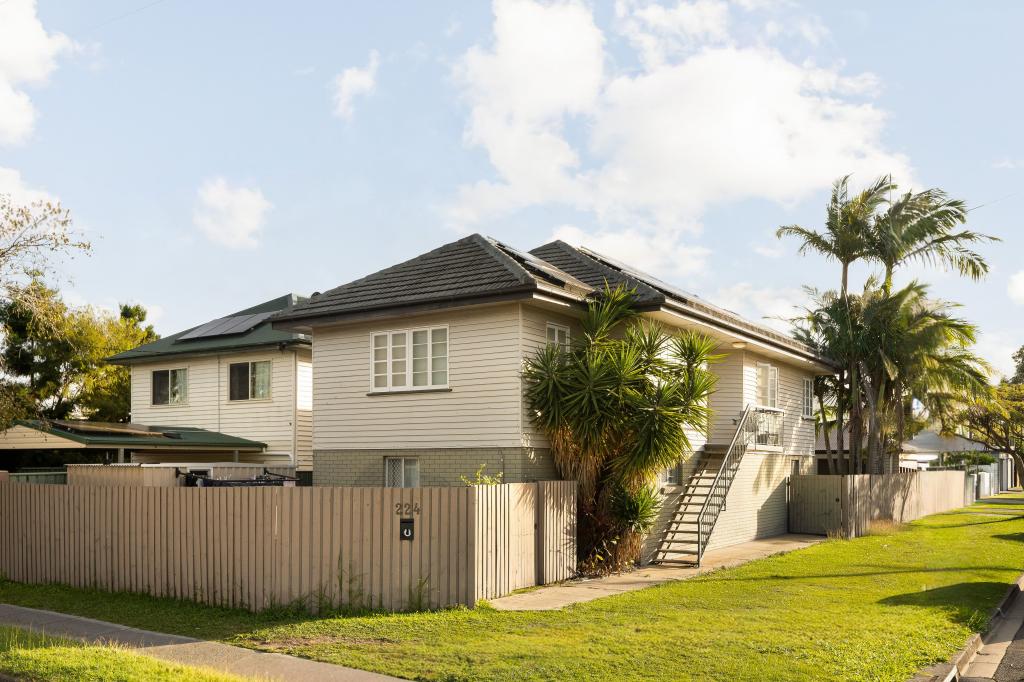 0
0 0
0
Similar properties For Rent nearby
See more properties for rent nearby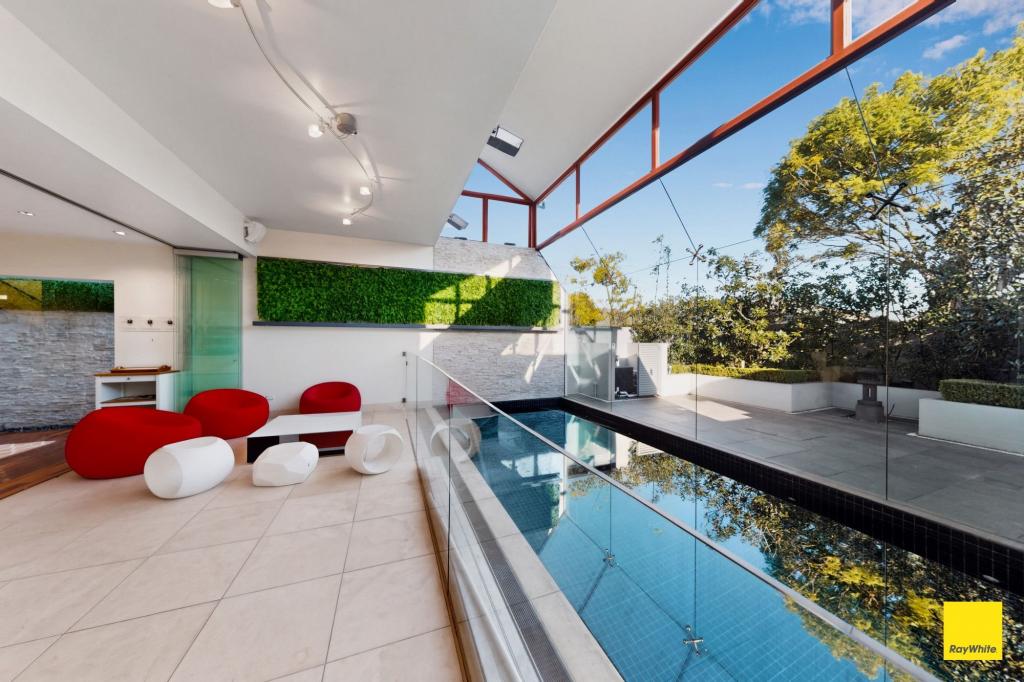 0
0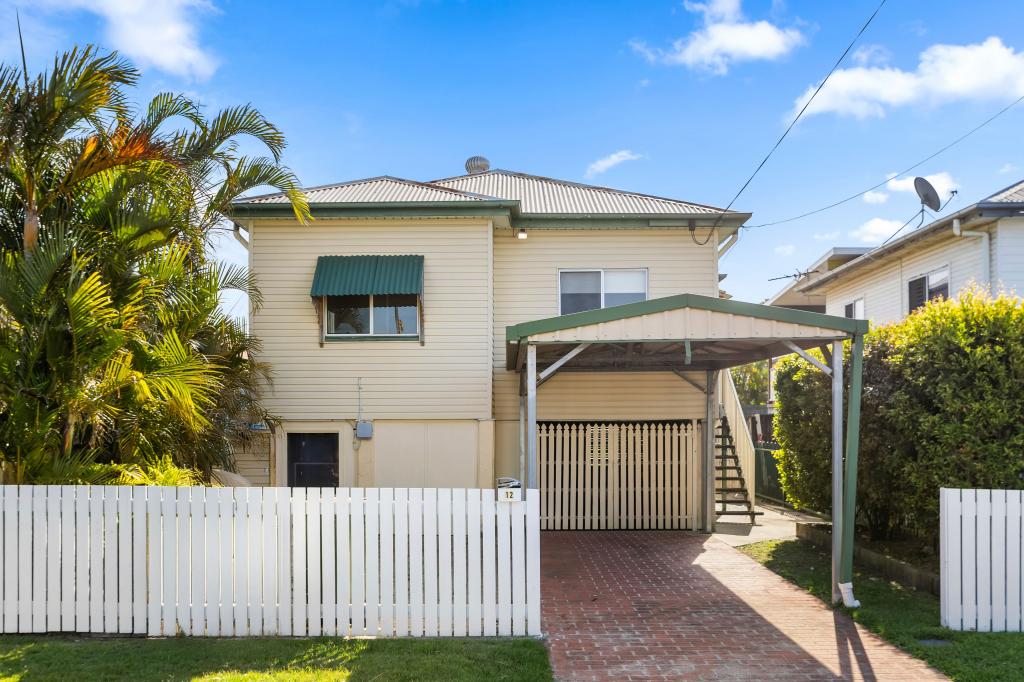 0
0 0
0
About Hendra 4011
The size of Hendra is approximately 2.5 square kilometres. There are 5 parks, covering nearly 2.7% of the total area. The population of Hendra in 2016 was 4625 people. By 2021 the population was 4914 showing a population growth of 6.2% in the area during that time. The predominant age group in Hendra is 50-59 years. Households in Hendra are primarily couples with children and are likely to be repaying over $4000 per month on mortgage repayments. In general, people in Hendra work in a professional occupation.In 2021, 74.20% of the homes in Hendra were owner-occupied compared with 72.10% in 2016.
Hendra has 2,250 properties. Over the last 5 years, Houses in Hendra have seen a 64.75% increase in median value, while Units have seen a 58.51% increase. As at 31 August 2026:
- The median value for Houses in Hendra is $2,186,282 while the median value for Units is $1,130,240.
- Houses have a median rent of $1,150 while Units have a median rent of $705.
Suburb Insights for Hendra 4011
Market Insights
Hendra Trends for Houses
N/A
N/A
View TrendN/A
N/A
Hendra Trends for Units
N/A
N/A
View TrendN/A
N/A
Neighbourhood Insights
© Copyright 2026. RP Data Pty Ltd trading as Cotality (Cotality). All rights reserved. No reproduction, distribution, or transmission of the copyrighted materials is permitted. The information is deemed reliable but not guaranteed.
While Cotality uses commercially reasonable efforts to ensure the Cotality Data is current, Cotality does not warrant the accuracy, currency or completeness of the Cotality Data and to the full extent permitted by law excludes all loss or damage howsoever arising (including through negligence) in connection with the Cotality Data.
This product uses cookies and other similar technologies to improve and customise your browsing experience, to tailor content and adverts, and for analytics and metrics regarding visitor usage on this product and other media. We may share cookie and analytics information with third parties for the purposes of advertising. By continuing to use our website, you consent to cookies being used. View our Privacy Policy here.
X
