
5/40 Blaikie StreetHendra QLD 4011
Property Details for 5/40 Blaikie St, Hendra
5/40 Blaikie St, Hendra is a 3 bedroom, 2 bathroom House with 3 parking spaces and was built in 1930. The property has a land size of 417m2 and floor size of 113m2. While the property is not currently for sale or for rent, it was last sold in June 2025.
Last Listing description (September 2025)
Welcome to The Avenues, a secluded village lined with gorgeous character-inspired homes, picket-fences, and lush gardens.
Arguably Hendra's best kept secret, these tightly held low-set residences boast their own exclusive land parcels on a group title.
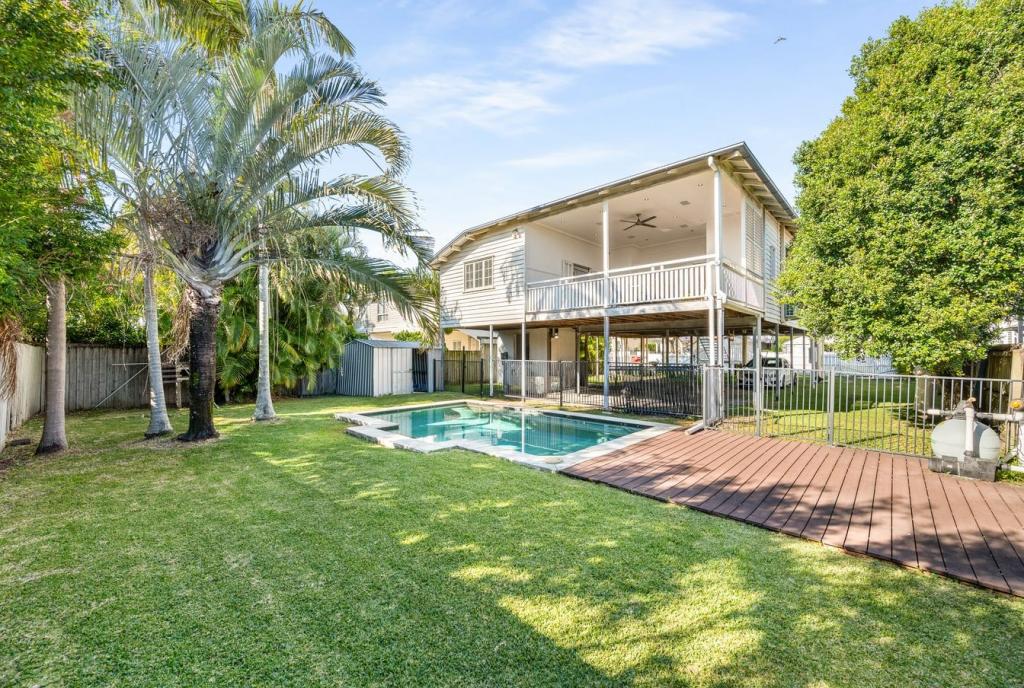
Impeccably renovated, this charming home offers a blend of modern comfort and timeless elegance. As you approach this home, you are greeted by perfectly manicured gardens on 417sqm of land and a tranquil backdrop with the privacy of no neighbours to one side.
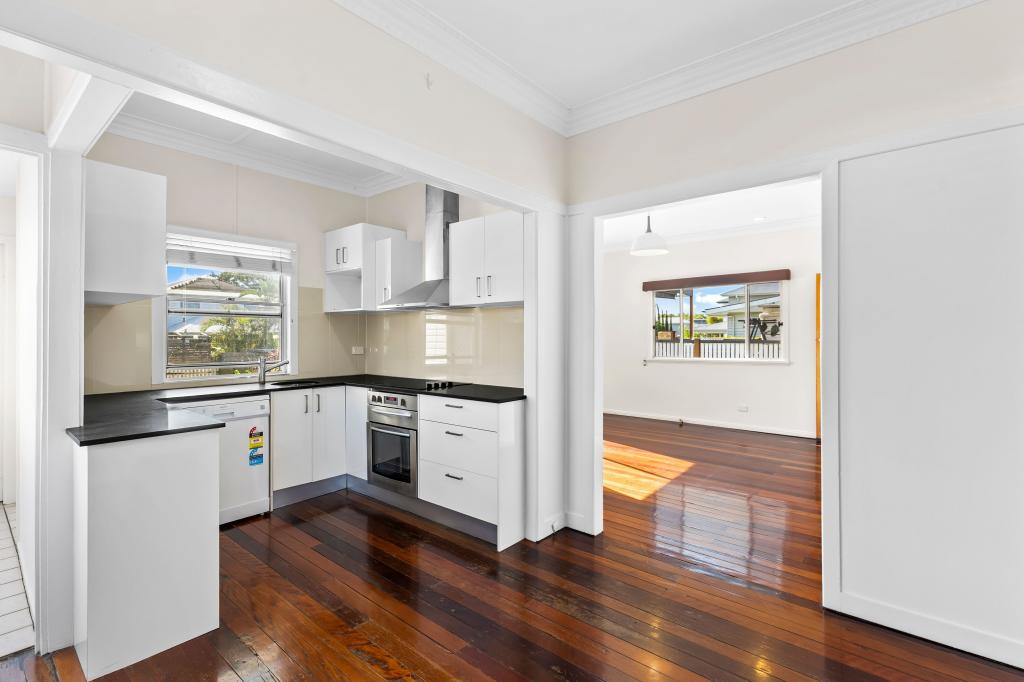
Step inside and be greeted by stunning hybrid Blackbutt flooring, soaring ceilings, and an abundance of natural light streaming through windows on every side. The heart of the homea beautifully renovated kitchenboasts a double oven, ample cabinetry, generous bench space, and a dishwasher, perfectly designed for both everyday living and entertaining.
The spacious open-plan layout is enhanced by high ceilings, Crimsafe-secured doors and windows, and a striking skylight that fills the space with warmth and natural light.
This inviting area seamlessly connects the kitchen, dining, and living zones, flowing effortlessly out to a serene, north-facing patioideal for relaxed outdoor living.
All three bedrooms are comfortably carpeted and include built-in robes, while the master retreat offers a private ensuite and a generous walk-in robe. The thoughtfully designed main bathroom features a separate toilet, ample storage, and a dedicated laundry area with convenient side accessperfect for easy outdoor drying.
The property has solar and boasts three covered verandas, providing you with plenty of spots to unwind and relax. Alternatively, the park situated adjacent to the property offers a unique opportunity for entertaining, with a gate seamlessly connecting to the park through your own fence, providing direct access to a communal barbecue area and beautiful mature trees a true tree climbers dream.
Property features include:
-Solar-panels (owner has never paid for power)
-3 Bedrooms
-2 renovated bathrooms
- Carport, room for two vehicles
-417SQM
-Wrap-around veranda
-Manicured, established pet friendly gardens
-Tiled outdoor area
-Fully renovated kitchen, floors, bathrooms
-Garden shed
-Fully fenced
-Plantation shutters
-Crim safe screens on all windows and doors
-Split system air conditioning
-Ceiling fans in all rooms
-Adjacent Park and barbeque connected to the property
- Quarterly Body Corporate fees of $750 approximately
- Pet friendly
This peaceful cul-de-sac address is positioned in the heart of prestigious Hendra with bus stops, the popular Dandelion and Driftwood caf, and beautiful T C Beirne Park just at the end of the street. Also walking distance to train transport, the local bridge club Healthworks swimming pool, tennis courts and gymnasium, it is metres from Hendra State School and Our Lady Help of Christians Primary. Within catchment of Aviation State High, the property offers swift access to elite private colleges (including St Margaret's and Clayfield), while being moments from the local shopping village with Woolworths, Racecourse Road and Portside lifestyle precincts, as well as arterial roads connecting with the CBD, Airport and Coasts.
***DISCLAIMER***
Please be advised that this property is a house on a community title scheme.
Property History for 5/40 Blaikie St, Hendra, QLD 4011
- 06 Aug 2025Listed for Rent $850 / week
- 27 Jun 2025Sold for $1,230,000
- 07 May 2025Listed for Sale UNCONDITIONAL

Recent sales nearby
See more recent sales nearby/assets/perm/nmwrv2jlkai65n5wgh6jlmw5h4?signature=140d2d80ba29f8c7a47390e250c6375af2ce706c2dfdd0196c2edbd8c0609e08) 0
0

/assets/perm/6cojqspjcyi63gnvmu43i7cfqm?signature=b9eb42d4954cb349e531ecba8f4ecf33bc4b846d787755ec01b50aadcc5a5ed5) 0
0/assets/perm/ic23dvv6aii6nhru2p2yl37g5y?signature=20164b9d8636f1f580d24908942f6a58a58eda585ae9d7c575c140fe098061f1) 0
0Similar properties For Sale nearby
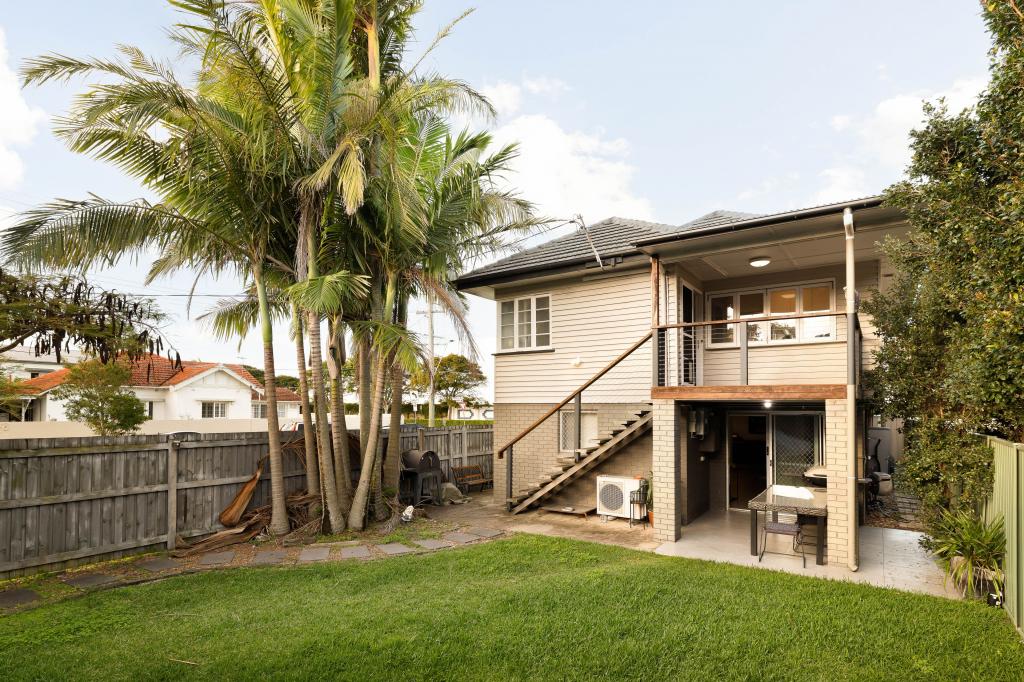
See more properties for sale nearby 0
0
 0
0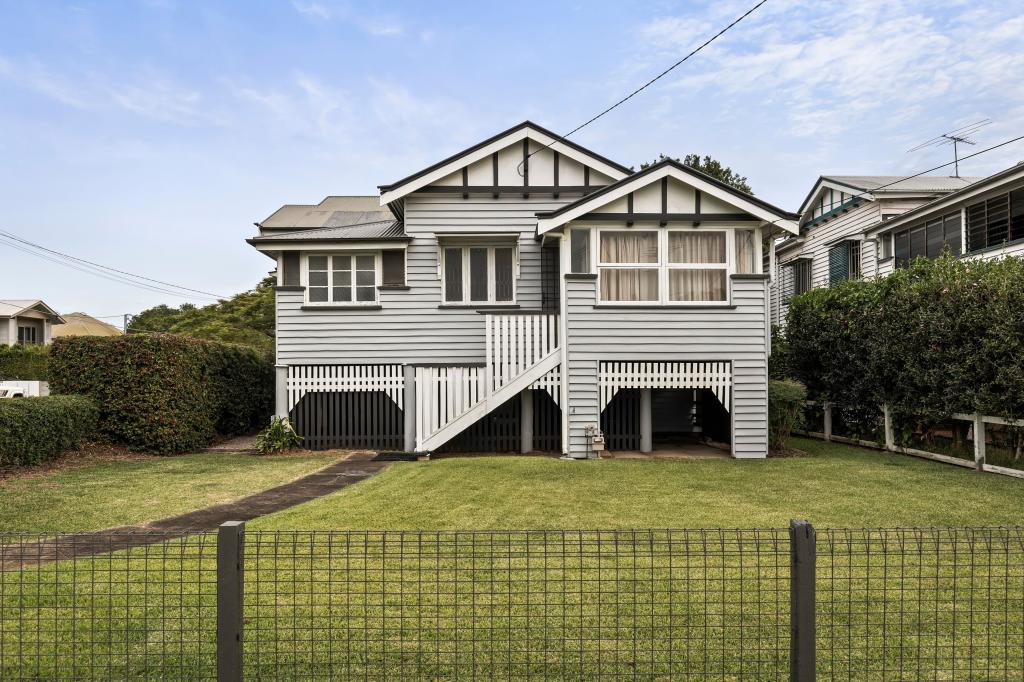 0
0
Similar properties For Rent nearby
See more properties for rent nearby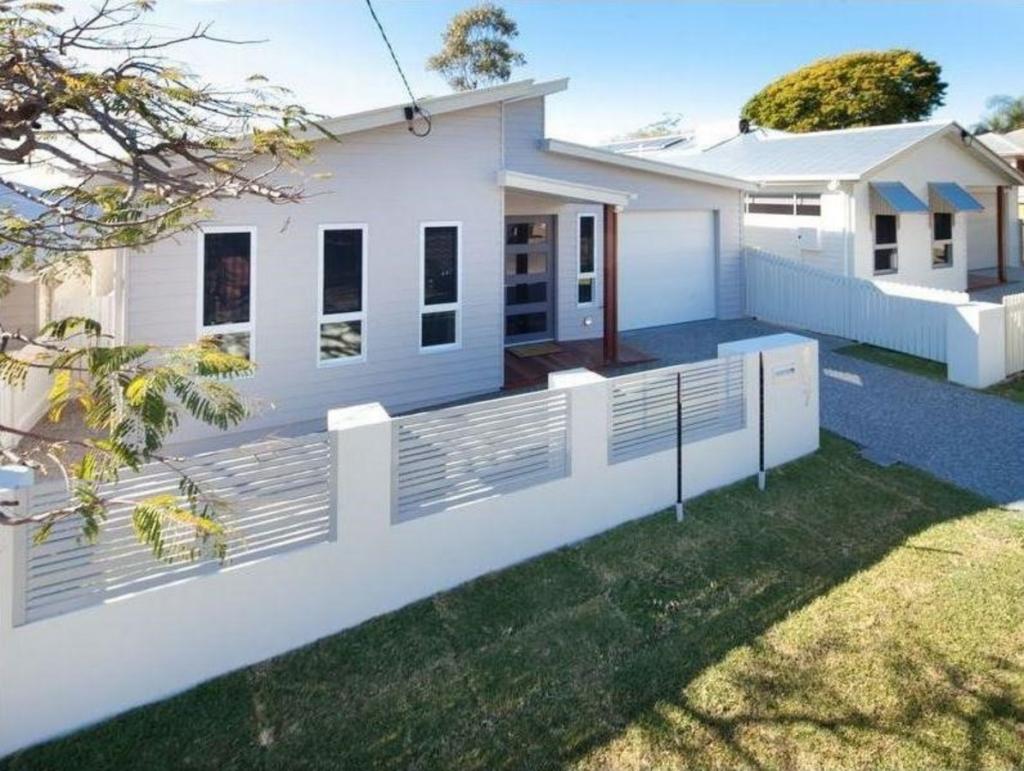 0
0
 0
0
 0
0About Hendra 4011
The size of Hendra is approximately 2.5 square kilometres. There are 5 parks, covering nearly 2.7% of the total area. The population of Hendra in 2016 was 4625 people. By 2021 the population was 4914 showing a population growth of 6.2% in the area during that time. The predominant age group in Hendra is 50-59 years. Households in Hendra are primarily couples with children and are likely to be repaying over $4000 per month on mortgage repayments. In general, people in Hendra work in a professional occupation.In 2021, 74.20% of the homes in Hendra were owner-occupied compared with 72.10% in 2016.
Hendra has 2,251 properties. Over the last 5 years, Houses in Hendra have seen a 64.75% increase in median value, while Units have seen a 58.51% increase. As at 31 August 2026:
- The median value for Houses in Hendra is $2,186,282 while the median value for Units is $1,130,240.
- Houses have a median rent of $1,150 while Units have a median rent of $705.
Suburb Insights for Hendra 4011
Market Insights
Hendra Trends for Houses
N/A
N/A
View TrendN/A
N/A
Hendra Trends for Units
N/A
N/A
View TrendN/A
N/A
Neighbourhood Insights
© Copyright 2026. RP Data Pty Ltd trading as Cotality (Cotality). All rights reserved. No reproduction, distribution, or transmission of the copyrighted materials is permitted. The information is deemed reliable but not guaranteed.
While Cotality uses commercially reasonable efforts to ensure the Cotality Data is current, Cotality does not warrant the accuracy, currency or completeness of the Cotality Data and to the full extent permitted by law excludes all loss or damage howsoever arising (including through negligence) in connection with the Cotality Data.
This product uses cookies and other similar technologies to improve and customise your browsing experience, to tailor content and adverts, and for analytics and metrics regarding visitor usage on this product and other media. We may share cookie and analytics information with third parties for the purposes of advertising. By continuing to use our website, you consent to cookies being used. View our Privacy Policy here.
X
