
41 Chermside StreetHendra QLD 4011
Property Details for 41 Chermside St, Hendra
41 Chermside St, Hendra is a 5 bedroom, 4 bathroom House with 3 parking spaces and was built in 1925. The property has a land size of 878m2 and floor size of 276m2. While the property is not currently for sale or for rent, it was last sold in July 2024.
Last Listing description (October 2025)
Sold by Brooke Hawthorne and David Scott
Benefitting from considered updates blending contemporary sophistication with elegant heritage, this beautiful home sits on a large corner block in Hendra's fantastic racecourse precinct. Exceptionally presented from the facade through to the rear boundary, versatile interiors offer absolute comfort whilst a huge 878m2 block provides superb outdoor entertaining.
A stately street frontage delivers mature greenery and fenced surrounds with classic wide verandahs and stained glass windows announcing your entry. Soaring ceilings, VJ, wainscoting and timber floors bring the elegance of a bygone era into a flowing and large layout, with natural light and cooing breezes ever present. Beautifully restored, a gorgeous fireplace offers perfect comfort within a large lounge whilst an open-plan living and dining includes built-in cabinetry.
Flawlessly merging modern demand with timeless character, the large kitchen is articulated by exceptional storage with white shaker joinery and a huge walk-in pantry effortlessly servicing the home. High quality appliances are complemented by lengthy Carrara marble benches, with a dazzling palette taking centre stage.
* 878m2
* Elegant heritage with considered modern upgrades throughout
* Timber floors, VJ, wainscoting and stained glass windows
* Large lounge with spectacular restored fireplace plus separate sitting/study zone
* Open-plan living and dining with built-in cabinetry
* Striking kitchen with superb storage, quality appliances and extensive stone
* Kitchen is equipped with three ovens and double in the pantry has a steam feature.
* Covered rear alfresco deck with built-in wood fired pizza oven and BBQ
* Covered front verandah plus large downstairs patios and fenced yard
* Large in-ground swimming pool with landscaped surrounds
* Five built-in bedrooms; Bedroom 2 including private playroom, walk-in robe and ensuite
* Ensuite vanity top is also Carrara marble with Carrara marble floor tiling
* Master including alfresco access, large walk-in robe and elegant ensuite
* Family bathroom on upper level plus fourth bathroom downstairs
* Large separate office with built-in cabinetry
* Huge laundry and mud room
* Superb storage/plantation shutters/double garage/double carport
* Central to Racecourse district, premier schooling and famed dining precincts
Embracing Queensland living to perfection is a massive rear deck, sure to delight any entertainer with the inclusion of a built-in wood fired pizza oven and BBQ! Offering fabulous space to entertain large groups, it overlooks the beautiful in-ground swimming pool, framed with impressive landscaping, whilst additional covered patios and large fenced yard space all enjoy good privacy.
Impressive in scale, five built-in bedrooms are on offer with the four supporting bedrooms flowing off a sitting/study area; one bedroom including a private playroom/study, ensuite and walk-in robe. The master is privately set away from the supporting bedrooms, enjoying French door access to the front verandah as well as a large walk-in robe and beautiful ensuite with separate bath. The family bathroom also sits on the upper level whilst downstairs you have a fourth bathroom, separate built-in office, huge laundry and mud room, large storage options and four car accommodation!
Beautifully presented both indoors and out, you'll enjoy the elegant sophistication with the prestige of a coveted location! Nestled within tree-lined Hendra, at your door is the Eagle Farm Racecourse district including the renowned Racecourse Road cafe society as well as coveted schooling options. In addition you are under 2km from the Brisbane River and Portside with Citycat ready to service any commute to the Brisbane CBD!
Disclaimer: We have in preparing this advertisement used our best endeavours to ensure the information contained is true and accurate, but accept no responsibility and disclaim all liability in respect to any errors, omissions, inaccuracies or misstatements contained. Prospective purchasers should make their own enquiries to verify the information contained in this advertisement. Please note that some of the property has been virtually styled.
Property History for 41 Chermside St, Hendra, QLD 4011
- 29 Jul 2024Sold for $2,653,000
- 17 Jul 2024Listed for Sale $2,653,000
- 28 Nov 2023Listed for Sale Price by Negotiation

Recent sales nearby
See more recent sales nearby/assets/perm/xiqqgkj27ii6pkyg5h6yzxv2na?signature=460258306512c6d46d1bcd426e057c4ae02dc6f44992b16246b785da200606fb) 0
0
/assets/perm/w57fqwt724i63ebwjgltx3a6uu?signature=8ce08368396266ff9aa4aba092643084a925c90a01b7e1b1b26a9bf9f0ee9740) 0
0/assets/perm/ggqrf2slqqi65ftzhmxcbvtpey?signature=1eaa684ffc5f82d2cd0c702d79f6d92db4e08234e7fc1a174171c787b289a4d3) 0
0Similar properties For Sale nearby
See more properties for sale nearby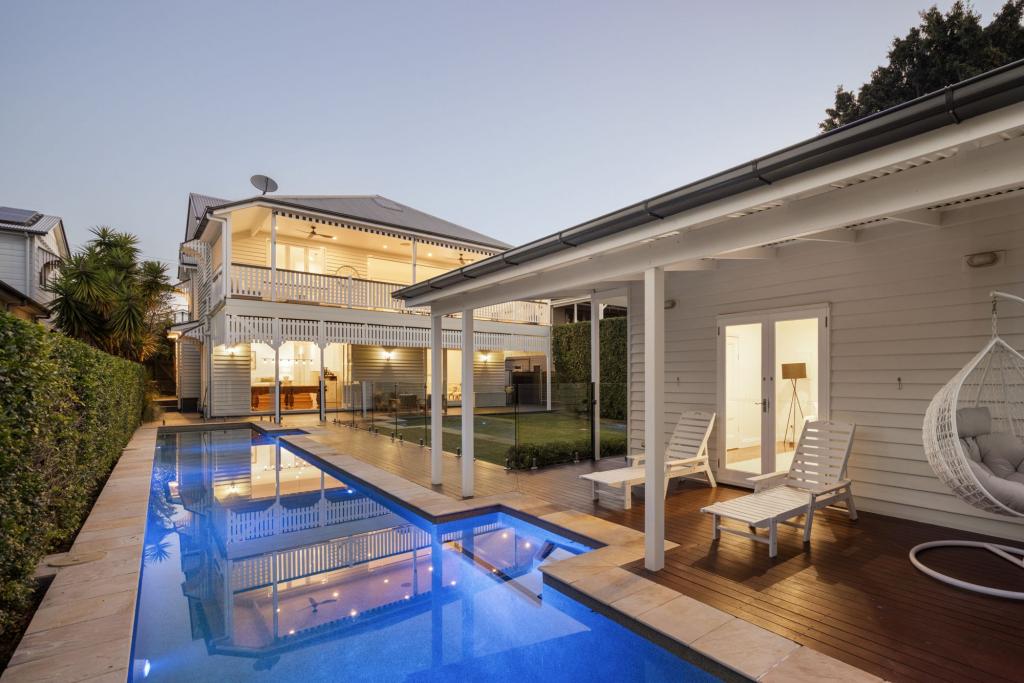 0
0

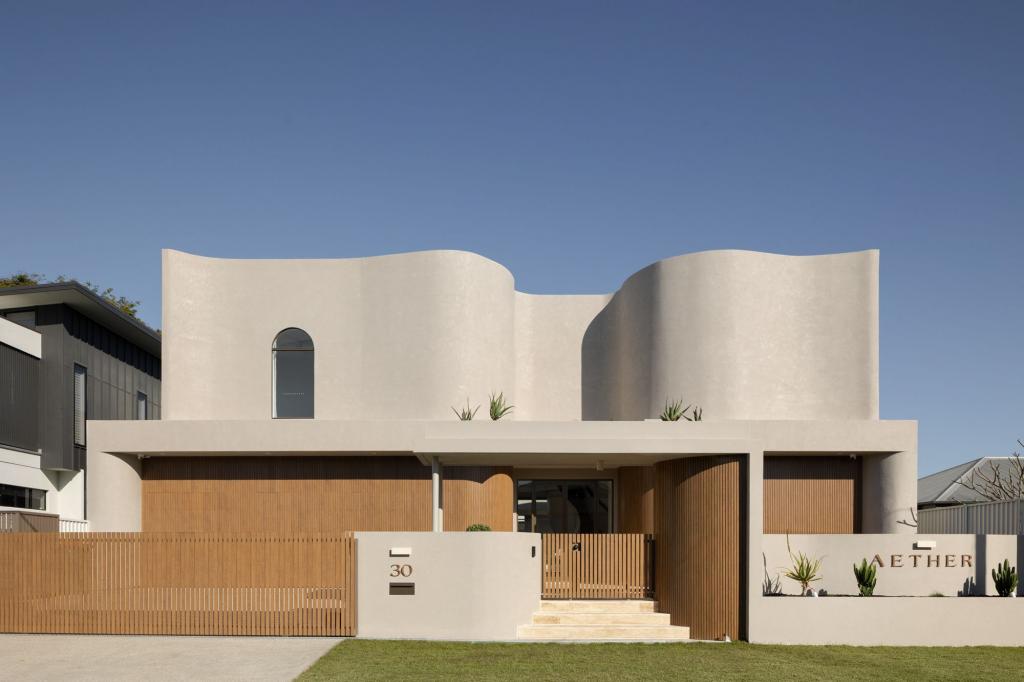 0
0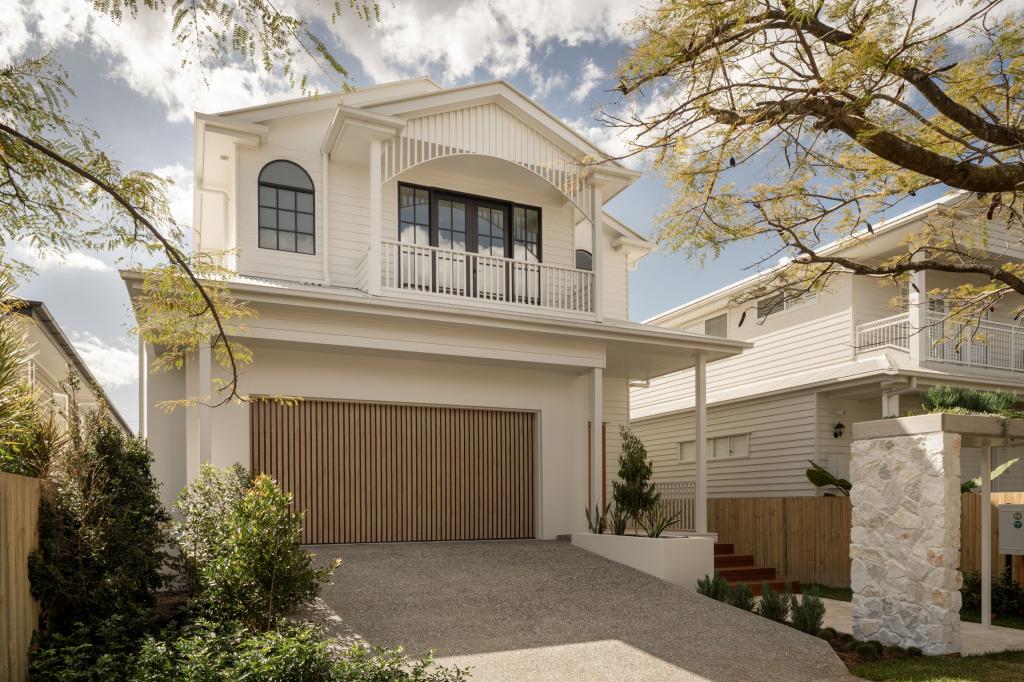 0
0Similar properties For Rent nearby
See more properties for rent nearby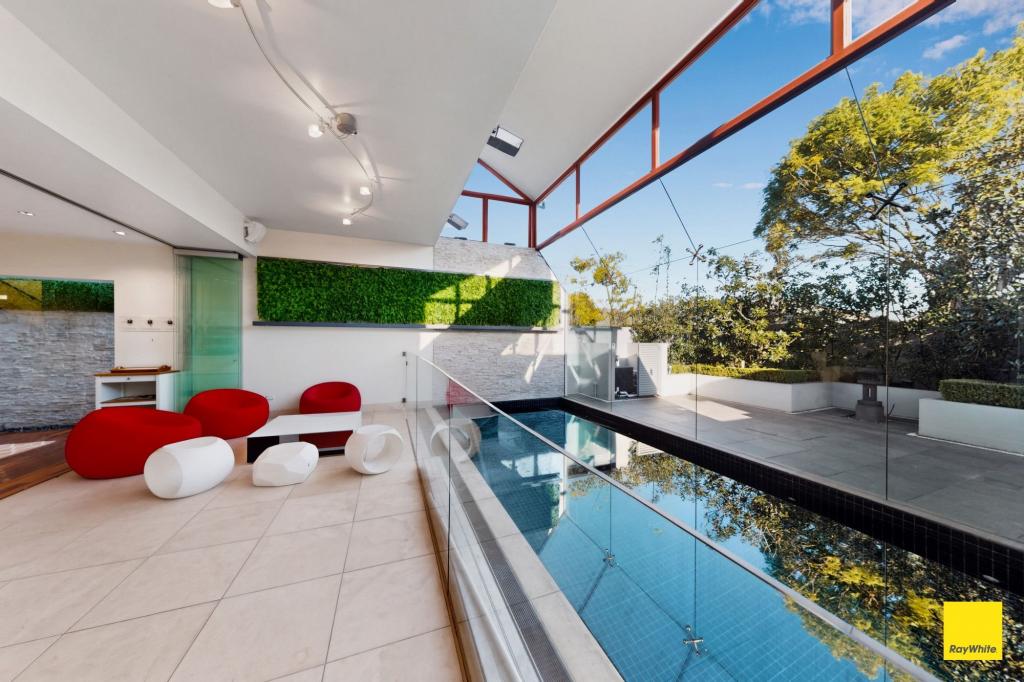 0
0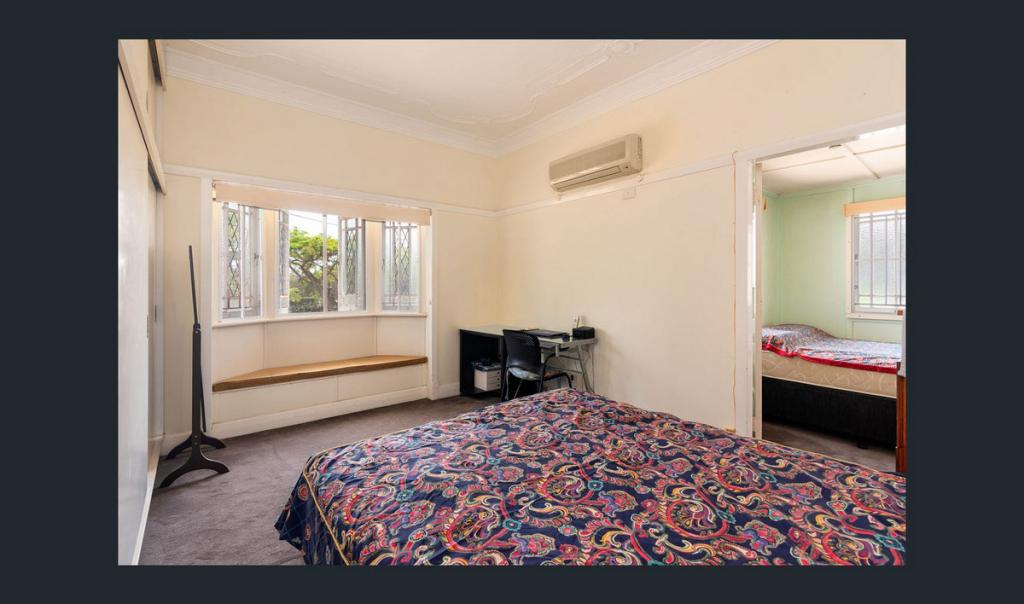 0
0
 0
0
About Hendra 4011
The size of Hendra is approximately 2.5 square kilometres. There are 5 parks, covering nearly 2.7% of the total area. The population of Hendra in 2016 was 4625 people. By 2021 the population was 4914 showing a population growth of 6.2% in the area during that time. The predominant age group in Hendra is 50-59 years. Households in Hendra are primarily couples with children and are likely to be repaying over $4000 per month on mortgage repayments. In general, people in Hendra work in a professional occupation.In 2021, 74.20% of the homes in Hendra were owner-occupied compared with 72.10% in 2016.
Hendra has 2,250 properties. Over the last 5 years, Houses in Hendra have seen a 64.75% increase in median value, while Units have seen a 58.51% increase. As at 31 August 2026:
- The median value for Houses in Hendra is $2,186,282 while the median value for Units is $1,130,240.
- Houses have a median rent of $1,150 while Units have a median rent of $705.
Suburb Insights for Hendra 4011
Market Insights
Hendra Trends for Houses
N/A
N/A
View TrendN/A
N/A
Hendra Trends for Units
N/A
N/A
View TrendN/A
N/A
Neighbourhood Insights
© Copyright 2026. RP Data Pty Ltd trading as Cotality (Cotality). All rights reserved. No reproduction, distribution, or transmission of the copyrighted materials is permitted. The information is deemed reliable but not guaranteed.
While Cotality uses commercially reasonable efforts to ensure the Cotality Data is current, Cotality does not warrant the accuracy, currency or completeness of the Cotality Data and to the full extent permitted by law excludes all loss or damage howsoever arising (including through negligence) in connection with the Cotality Data.
This product uses cookies and other similar technologies to improve and customise your browsing experience, to tailor content and adverts, and for analytics and metrics regarding visitor usage on this product and other media. We may share cookie and analytics information with third parties for the purposes of advertising. By continuing to use our website, you consent to cookies being used. View our Privacy Policy here.
X
