
20 Olive StreetHendra QLD 4011
Property Details for 20 Olive St, Hendra
20 Olive St, Hendra is a 4 bedroom, 3 bathroom House with 2 parking spaces and was built in 1930. The property has a land size of 759m2 and floor size of 276m2. While the property is not currently for sale or for rent, it was last sold in October 2013.
Last Listing description (November 2013)
You will find few properties able to rival the superior quality & superb architectural design of this Hendra family home. You will immediately be drawn to the clean crisp lines, open plan layout & generous outdoor entertaining area, with a 12m lap pool & a leafy expanse of grass for the kids to enjoy. A family friendly entertainer's delight, the home is perfectly positioned on a 759m2 block in a quiet street close to parks & Brisbane's best schools. Designed by Mitchell Young of W.I.M Architects & interior design by Amanda Taylor from Studio Lime, the home has been completely renovated using the highest quality finishes & fittings, creating a seamless transition between old & new.
The upper level is comprised of a children's area, 2 bedrooms each with their own study/play room, plus an additional teenager's retreat serviced by its own bathroom. Leading through to the parent's private wing you will find a multi-purpose room, currently utilised as a gym room, which could easily be converted to another bedroom, living or work space. Located at the rear of the property overlooking the lush gardens, the parent's retreat has a calming ambience, bathed in light, featuring a large walk in robe & stunning large ensuite with designer bath. Featuring wooden shutters and louvers to take full advantage of the cross breezes through the home.
The cantilevered timber staircase leads you to the hub of the home, a beautiful living area with 5 metre ceilings, bathed in light, with Spotted Gum timber floors overlooking the pool & outdoor entertaining area, all surrounding the pristine kitchen & dining area. Featuring a NEFF induction cooktop, microwave, pyrolytic self-cleaning oven & a huge expanse of Ceasar stone & solid timber bench tops, the gourmet kitchen is a budding chef's delight.
Seamless indoor outdoor integration brings the outdoors in & allows for easy entertaining in the fully equipped outdoor kitchen & dining area. An Electrolux gas BBQ, fridge, dishwasher, speaker system & ceiling fans create a Zen atmosphere for a relaxed everyday lifestyle.
The well thought out floor plan links the family whilst also allowing for privacy & space for everyone. The fully landscaped grounds & back yard have enough room for a game of footy with the kids whilst being low maintenance & perfectly suited to today's busy lifestyle.
Featuring:
4 bedrooms plus office/guest room/nanny's retreat
2 children's rooms with their own studies
3 bathrooms including powder room
Fully renovated
Large open plan architectural design
Original features including VJ walls, moulded ceilings & polished floors
Outdoor entertaining with full kitchen including BBQ, television, fridge, dishwasher, BOSE speaker system, stainless steel fittings, digital & cable TV connections & plenty of storage
Beautiful recycled 200mm timber posts used in the entry & the outdoor entertaining area sourced from the Bundaberg Rum Distillery
12m lap pool & leafy, fully landscaped grounds with treehouse for the kids
759m block with 15m frontage with full access from front to back
Fully ducted air conditioning throughout
14 data points installed throughout, easy to adapt your lifestyle & technology
5000L rainwater tank
Large easy use laundry
Large garage with plenty of storage space
Properties of this calibre do not last. Phone to inspection today!!!
Property History for 20 Olive St, Hendra, QLD 4011
- 09 Oct 2013Sold for $1,650,000
- 10 Sep 2013Listed for Sale Not Disclosed
- 03 Oct 2011Listed for Sale $665,000

Recent sales nearby
See more recent sales nearby/assets/perm/jfzqt6pjxui63mghy4kw2iis54?signature=bbdaa43d87ba93752de0d08fa702107f1d3fa891e07d186470f49a343192d7bd) 0
0/assets/perm/knsldwqdpmi6vo6zkwgizvchaq?signature=af60629f203ad649f1ffef38ecef969404d91b69aca7bc35fd3bfee6b440421d) 0
0
/assets/perm/ookfy3ycqui6vcbrpgalvcx5ba?signature=8780dd341991988771412315ea478f8a7f8069bd1501a71213ac263f878df12e) 0
0Similar properties For Sale nearby
See more properties for sale nearby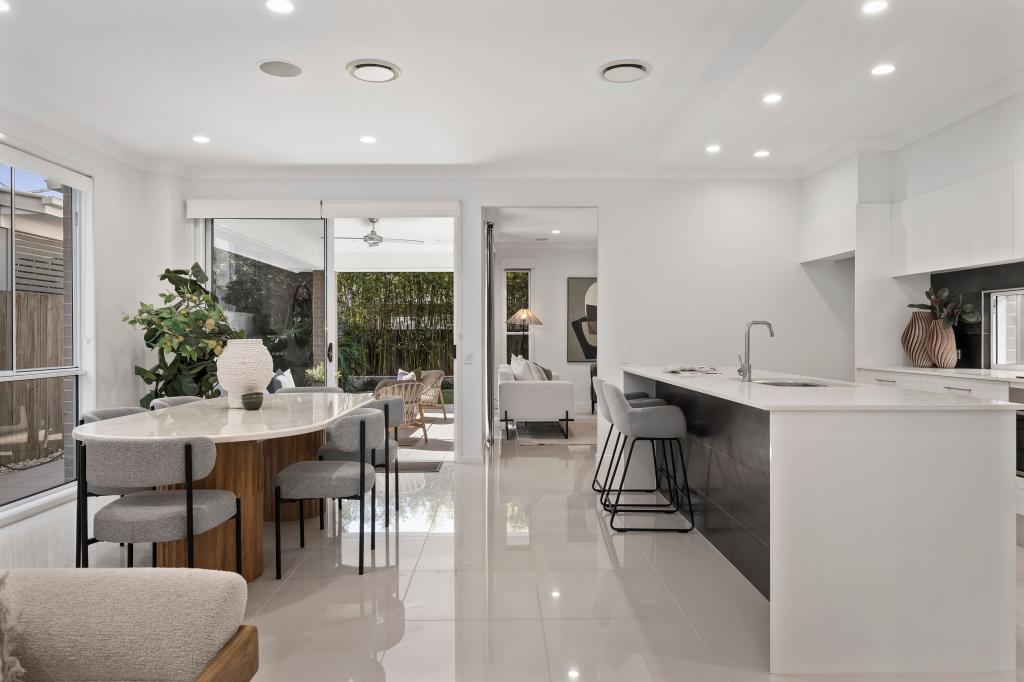 0
0
 0
0
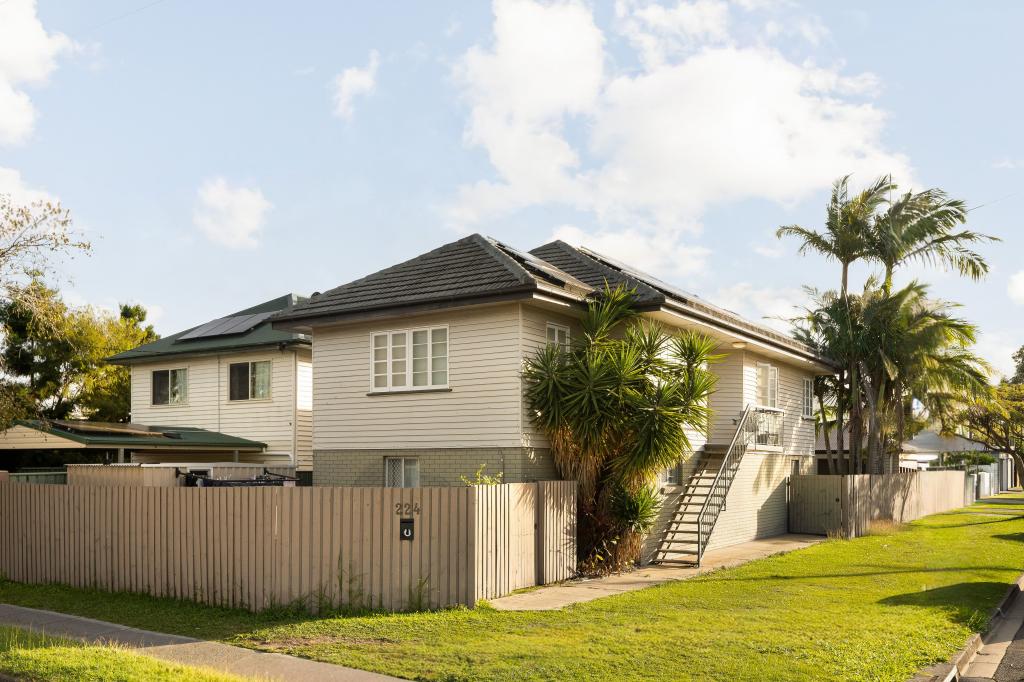 0
0Similar properties For Rent nearby
See more properties for rent nearby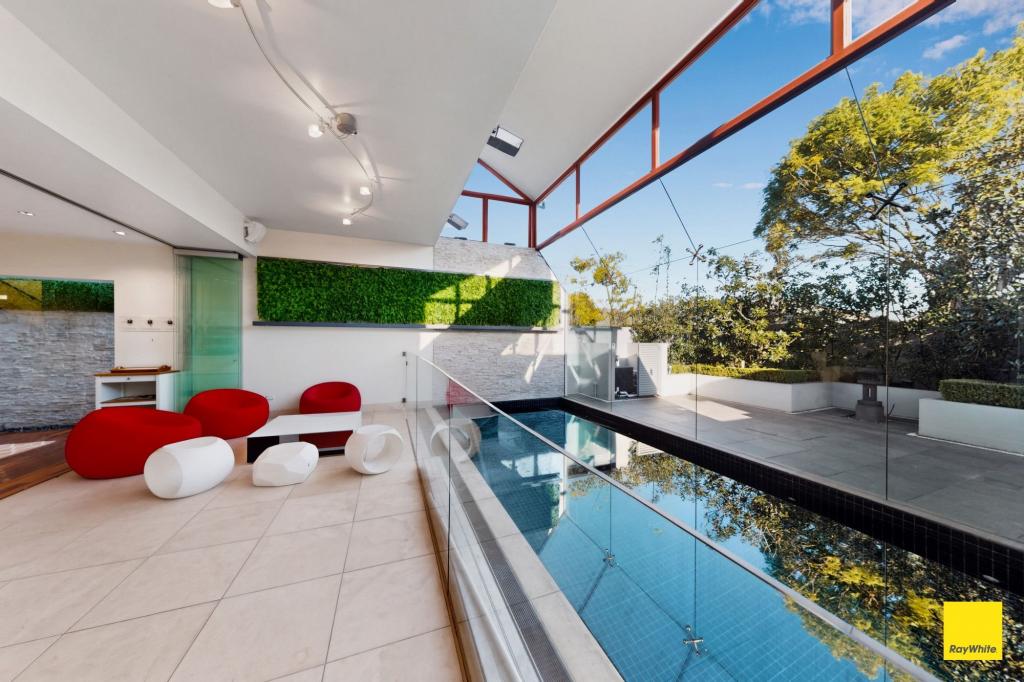 0
0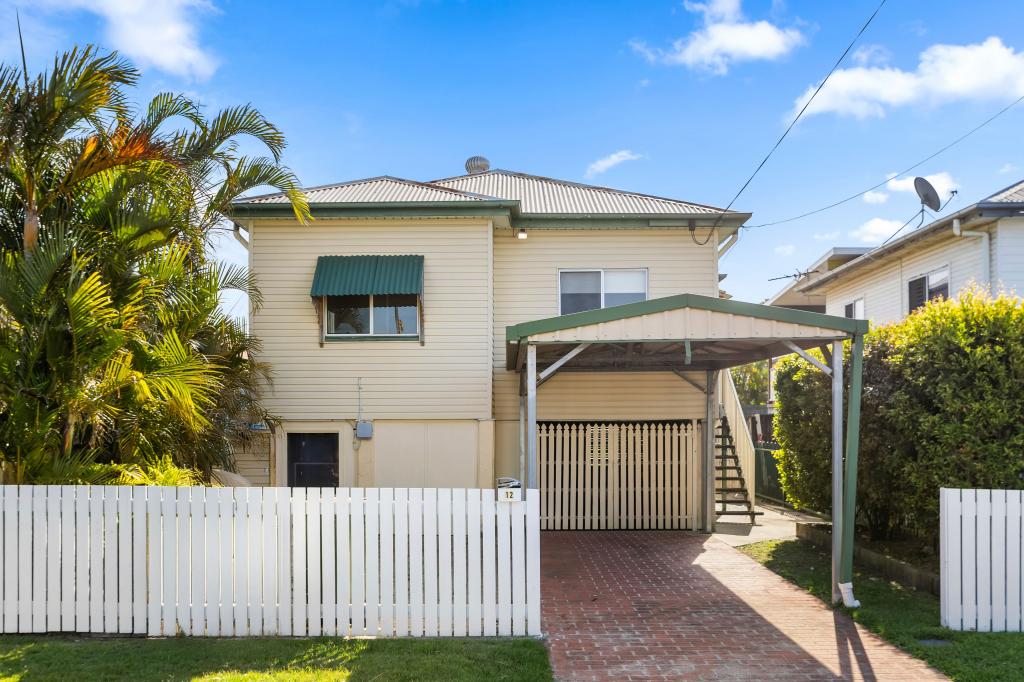 0
0 0
0
About Hendra 4011
The size of Hendra is approximately 2.5 square kilometres. There are 5 parks, covering nearly 2.7% of the total area. The population of Hendra in 2016 was 4625 people. By 2021 the population was 4914 showing a population growth of 6.2% in the area during that time. The predominant age group in Hendra is 50-59 years. Households in Hendra are primarily couples with children and are likely to be repaying over $4000 per month on mortgage repayments. In general, people in Hendra work in a professional occupation.In 2021, 74.20% of the homes in Hendra were owner-occupied compared with 72.10% in 2016.
Hendra has 2,250 properties. Over the last 5 years, Houses in Hendra have seen a 64.75% increase in median value, while Units have seen a 58.51% increase. As at 31 August 2026:
- The median value for Houses in Hendra is $2,186,282 while the median value for Units is $1,130,240.
- Houses have a median rent of $1,150 while Units have a median rent of $705.
Suburb Insights for Hendra 4011
Market Insights
Hendra Trends for Houses
N/A
N/A
View TrendN/A
N/A
Hendra Trends for Units
N/A
N/A
View TrendN/A
N/A
Neighbourhood Insights
© Copyright 2026. RP Data Pty Ltd trading as Cotality (Cotality). All rights reserved. No reproduction, distribution, or transmission of the copyrighted materials is permitted. The information is deemed reliable but not guaranteed.
While Cotality uses commercially reasonable efforts to ensure the Cotality Data is current, Cotality does not warrant the accuracy, currency or completeness of the Cotality Data and to the full extent permitted by law excludes all loss or damage howsoever arising (including through negligence) in connection with the Cotality Data.
This product uses cookies and other similar technologies to improve and customise your browsing experience, to tailor content and adverts, and for analytics and metrics regarding visitor usage on this product and other media. We may share cookie and analytics information with third parties for the purposes of advertising. By continuing to use our website, you consent to cookies being used. View our Privacy Policy here.
X
