
14 Gordon StreetHendra QLD 4011
Property Details for 14 Gordon St, Hendra
14 Gordon St, Hendra is a 5 bedroom, 3 bathroom House with 2 parking spaces and was built in 1930. The property has a land size of 607m2 and floor size of 312m2. While the property is not currently for sale or for rent, it was last sold in April 2025.
Last Listing description (June 2025)
Perfectly positioned in one of Hendra's most desirable streets, this meticulously renovated Queenslander combines timeless charm with modern luxury to create the ultimate family sanctuary. Renovated by WS Renovations in 2020, this home offers exceptional attention to detail, and a layout designed for both everyday living and grand entertaining.Step into a world of sophistication as chandeliers sparkle overhead and rich timber floors lead you through the expansive open plan living, dining, and kitchen zones. The gourmet kitchen is a chef's dream, boasting premium Australian-made fittings, a Smeg steam oven, conventional oven, and an induction stove, all complemented by 56 custom-designed cabinets. Flowing seamlessly from the kitchen, the expansive balcony enjoys a prized north-east aspect, with remote-controlled blinds, ceiling fans, and a serene backdrop of lush greenery, perfect for year-round entertaining. Downstairs, a second living area offers additional flexibility, ideal as a media room, family retreat, or games room. This level opens out to the resort-style heated in-ground pool, complete with a surrounding terrace for poolside relaxation. The wine cellar adds a touch of sophistication, with storage for up to 1,400 bottles and a built-in bench for hosting intimate tastings or gatherings. Accommodation includes five generously sized bedrooms. The master suite is a tranquil retreat with a large walk-in wardrobe and an ensuite. The additional bedrooms share access to beautifully appointed bathrooms, one featuring a luxurious standalone bathtub, perfect for relaxing after a long day.Features include:- Fluid living, dining, and entertaining zones- Gourmet kitchen with quality Smeg appliances- Remote outdoor blinds and ceiling fans on balcony- Second living area opening to the poolside terrace- Heated in-ground pool with private surrounds- Wine cellar with 1,400-bottle capacity and tasting bench- Integrated Sonos surround sound across two levels- Ducted air-conditioning and Wi-Fi boosters throughout- Security system with CCTV and gated access- Iron roof with solar and electric backup - Garage accommodation for 2 vehicles- Laundry with separate toilet and ample storageLocated just minutes from the vibrant cafes of Racecourse Road, some of Brisbane's finest schools, and leafy parks, this home offers the perfect balance of suburban serenity and modern convenience. Whether you're hosting elegant soires on the balcony, enjoying a quiet evening by the pool, or exploring the local community, this property caters to every lifestyle. Don't miss the opportunity to inspect this truly extraordinary property - it's more than a home, it's a lifestyle of luxury, comfort, and timeless elegance.Disclaimer: We have in preparing this advertisement used our best endeavours to ensure the information contained is true and accurate, but accept no responsibility and disclaim all liability in respect to any errors, omissions, inaccuracies or misstatements contained. Prospective purchasers should make their own enquiries to verify the information contained in this advertisement.
Property History for 14 Gordon St, Hendra, QLD 4011
- 03 Apr 2025Listed for Sale Under Offer
- 03 Apr 2025Sold for $3,250,000
- 19 Mar 2000Sold for $291,000

Recent sales nearby
See more recent sales nearby/assets/perm/yrzvfe622mi63k5skg3bcccw44?signature=bcf6f6e2a81bc7ca22635e294cb7930a03e9d4ca22042981b74d3e6d42ef8982) 0
0
/assets/perm/uoe5mxz2nei63efxwhpgf5taye?signature=fa7c876df26ec6dfbe63cf28b21c1f9faef434793de8639a367aab2f4796e335) 0
0/assets/perm/52ewbln6nii6nh6ebm64qi4yku?signature=9715731670ebca1e3c483a78f373db4b00dc70bf4ffb2f4152363c1276d8db40) 0
0Similar properties For Sale nearby
See more properties for sale nearby
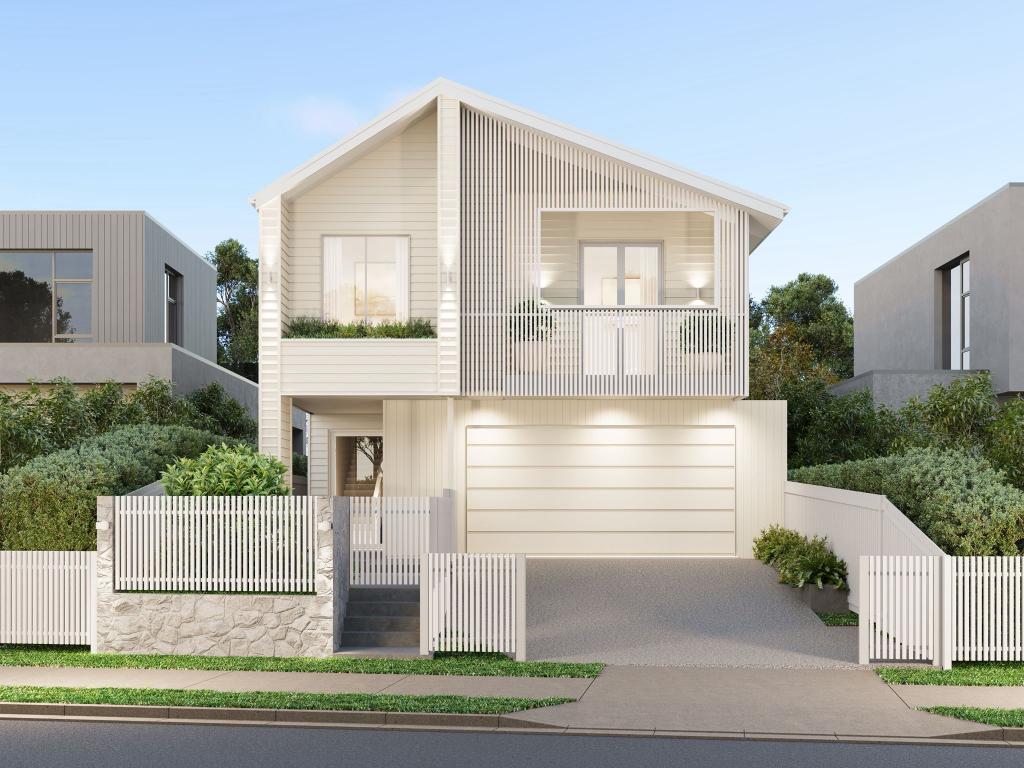 0
0
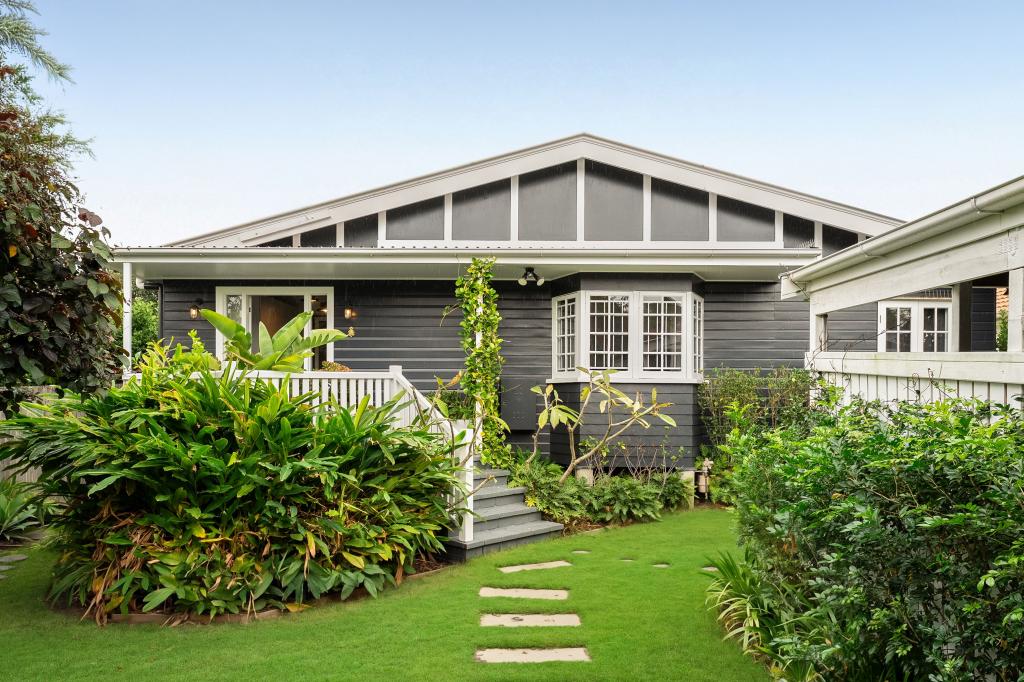 0
0
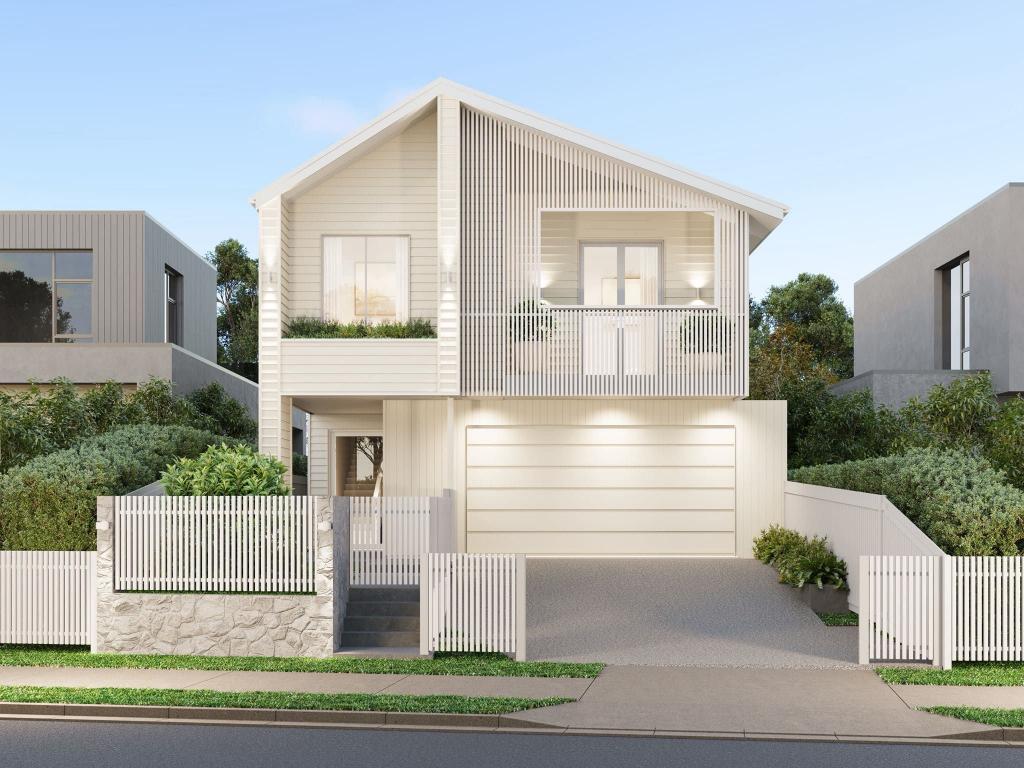 0
0Similar properties For Rent nearby
See more properties for rent nearby 0
0 0
0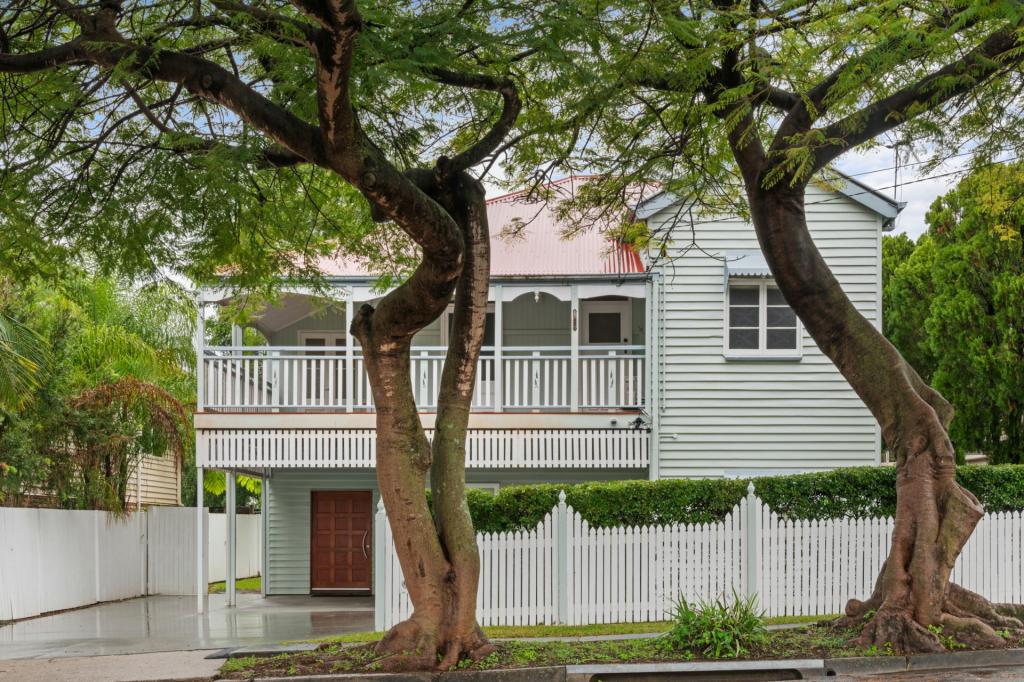 0
0
About Hendra 4011
The size of Hendra is approximately 2.5 square kilometres. There are 5 parks, covering nearly 2.7% of the total area. The population of Hendra in 2016 was 4625 people. By 2021 the population was 4914 showing a population growth of 6.2% in the area during that time. The predominant age group in Hendra is 50-59 years. Households in Hendra are primarily couples with children and are likely to be repaying over $4000 per month on mortgage repayments. In general, people in Hendra work in a professional occupation.In 2021, 74.20% of the homes in Hendra were owner-occupied compared with 72.10% in 2016.
Hendra has 2,251 properties. Over the last 5 years, Houses in Hendra have seen a 75.49% increase in median value, while Units have seen a 192.15% increase. As at 30 April 2026:
- The median value for Houses in Hendra is $2,144,184 while the median value for Units is $1,220,562.
- Houses have a median rent of $1,163 while Units have a median rent of $583.
Suburb Insights for Hendra 4011
Market Insights
Hendra Trends for Houses
N/A
N/A
View TrendN/A
N/A
Hendra Trends for Units
N/A
N/A
View TrendN/A
N/A
Neighbourhood Insights
© Copyright 2026. RP Data Pty Ltd trading as Cotality (Cotality). All rights reserved. No reproduction, distribution, or transmission of the copyrighted materials is permitted. The information is deemed reliable but not guaranteed.
While Cotality uses commercially reasonable efforts to ensure the Cotality Data is current, Cotality does not warrant the accuracy, currency or completeness of the Cotality Data and to the full extent permitted by law excludes all loss or damage howsoever arising (including through negligence) in connection with the Cotality Data.
This product uses cookies and other similar technologies to improve and customise your browsing experience, to tailor content and adverts, and for analytics and metrics regarding visitor usage on this product and other media. We may share cookie and analytics information with third parties for the purposes of advertising. By continuing to use our website, you consent to cookies being used. View our Privacy Policy here.
X
