
96 Southaven DriveHelensvale QLD 4212
Property Details for 96 Southaven Dr, Helensvale
96 Southaven Dr, Helensvale is a 5 bedroom, 3 bathroom House with 2 parking spaces and was built in 2006. The property has a land size of 811m2 and floor size of 361m2. While the property is not currently for sale or for rent, it was last sold in November 2020.
Last Listing description (December 2020)
OWNERS HAVE PURCHASED ELSEWHERE! Must be sold with high urgency!
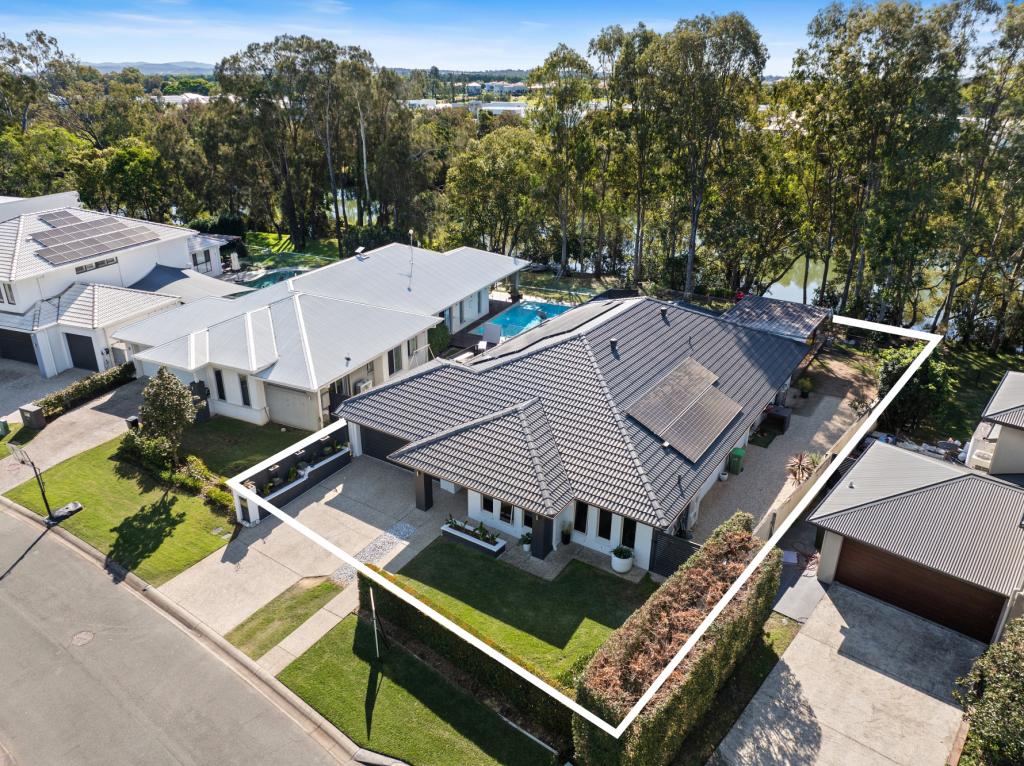
On a large 811m2* block in highly regarded River links, this incredible property is not your standard home boasting an enviable position and easy access to everything you have come to love.
Quality built and meticulously designed by DTL homes with a steel frame the property has a highly desirable north aspect with high ceilings and windows natural light penetrates from all angles.
With all bedrooms off to the western corner of the home, the rooms are separated from the living areas. Well-appointed bedrooms with built-in robes all with ducted air conditioning. An absolutely stunning master bedroom with views of the water and high-quality ensuite with spa.
To the eastern side, you can access a formal lounge, home office/multi-purpose room and an oversized garage. The home also features a functional theatre room with speaker and projector system.
As you progress further you are led to an incredible open plan living area with formal dining, lounge and an incredible highly functional kitchen with huge granite bench spaces. Complemented by a great wet bar heading into those summer months will be a great addition to your days. Huge ceilings and windows surrounding the exterior offer beaming natural lighting and oozes class with high-end finishes.
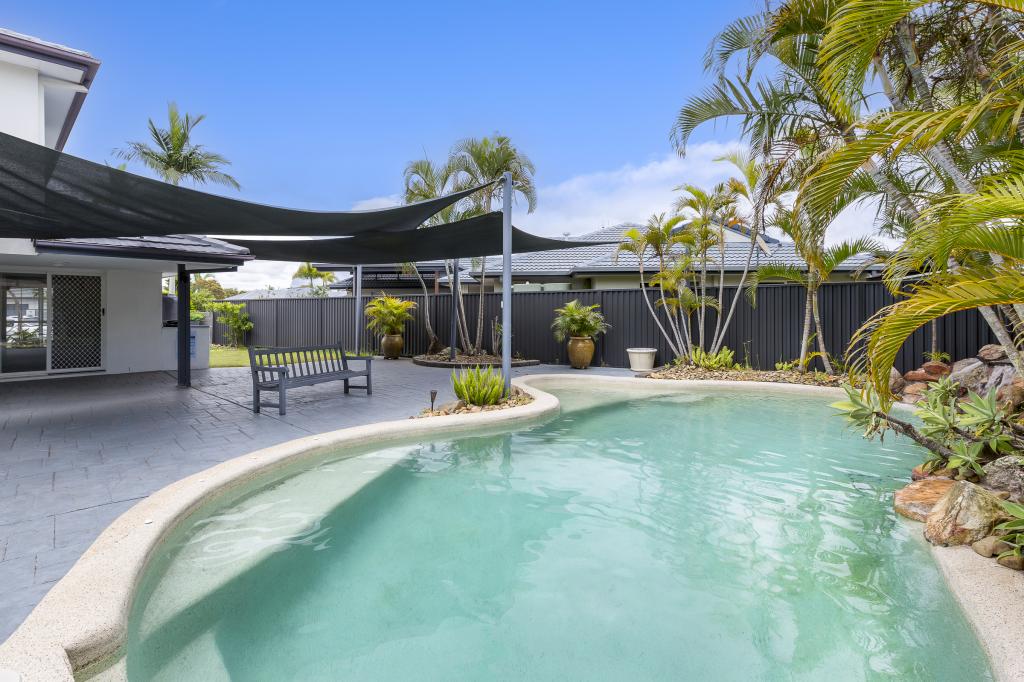
Huge bi-fold doors open to create a great outdoor alfresco area overlooking the stunning pool. Down a handful of steps to the bottom level of the home is a private covered outdoor dining or tranquil retreat enjoy afternoons watching the kids in the pool or the boat! Whichever you prefer!
Riverlinks is highly desirable location because of its close community internally and proximity to m1, local schools, shopping centers and only minutes to be in the Coomera Water the estate offers something for everyone. For any questions please call Riverlinks specialist Mitchell on 0406 353 437, our owners have purchased elsewhere, and the property must be sold!
Value-adding features:
* Built by DTL Construction, Steel Frame Construction
* Stunning low set north facing
* Bridgeless access to the Coomera River
* 18+m Meter water frontage with large 10m pontoon (water and power)
* Open plan entertaining areas including a wet bar
* Separate lounge area
* Media room
* Plantation Shutters
* Superb private outdoor entertaining areas with shutters & electric blinds
* 4 Bedrooms (Master ensuite with spa)
* Beautiful family bathroom with separate toilet
* Study
* Fantastic kitchen with ample storage
* Granite benchtops throughout
* Air Conditioning (zoned) & Vacumaid
* 4K Security system
* Dolby Atmos sound system in theatre room
* Pool with water feature
* Outdoor powder room
* Double garage with extension perfect size to have a trailer, jet ski or for extra storage.
*2,600ltr water tank
* Solar hot water & Solar electricity
Disclaimer: We have in preparing this information used our best endeavours to ensure that the information contained herein is true and accurate, but accept no responsibility and disclaim all liability in respect of any errors, omissions, inaccuracies or misstatements that may occur. Prospective vendors, purchasers & tenants should make their own enquiries to verify the information contained herein.
Property History for 96 Southaven Dr, Helensvale, QLD 4212
- 02 Nov 2020Sold for $1,320,000
- 26 Oct 2020Listed for Sale $1,395,000
- 14 Nov 2014Sold for $1,130,000

Recent sales nearby
See more recent sales nearby/assets/perm/hgrq4qw7n4i6nnrbohrizlopry?signature=073fc7b782f4c569090104d472fb1d03b8c77e57229b6735f7a79d70e34d04a1) 0
0

/assets/perm/rfd7odf45mi6nnlyr65j6zxsie?signature=138e3c9c2730cd12696165ce6604839c59661316f204463ba0ccb9326fe29afb) 0
0
/assets/perm/4d2lw4ocoei6xbxrgwamvaffli?signature=a50e89f9512ca3b51d720887805a05e0d86e807e0c61c00c568665e22c02a07f) 0
0
Similar properties For Sale nearby
See more properties for sale nearby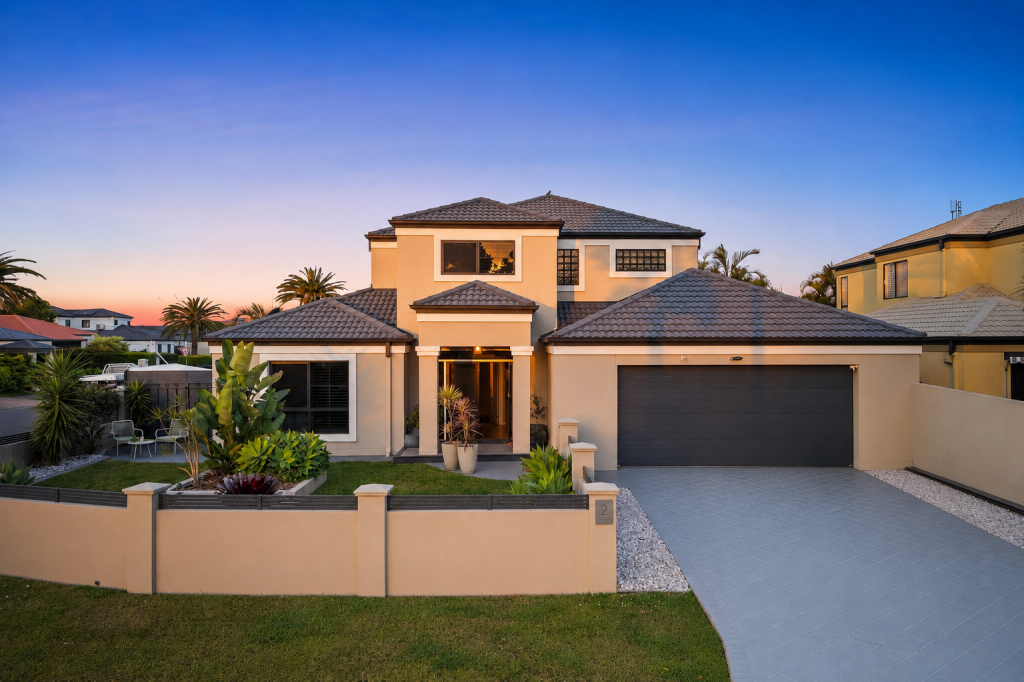 0
0
 0
0
 0
0Similar properties For Rent nearby
See more properties for rent nearby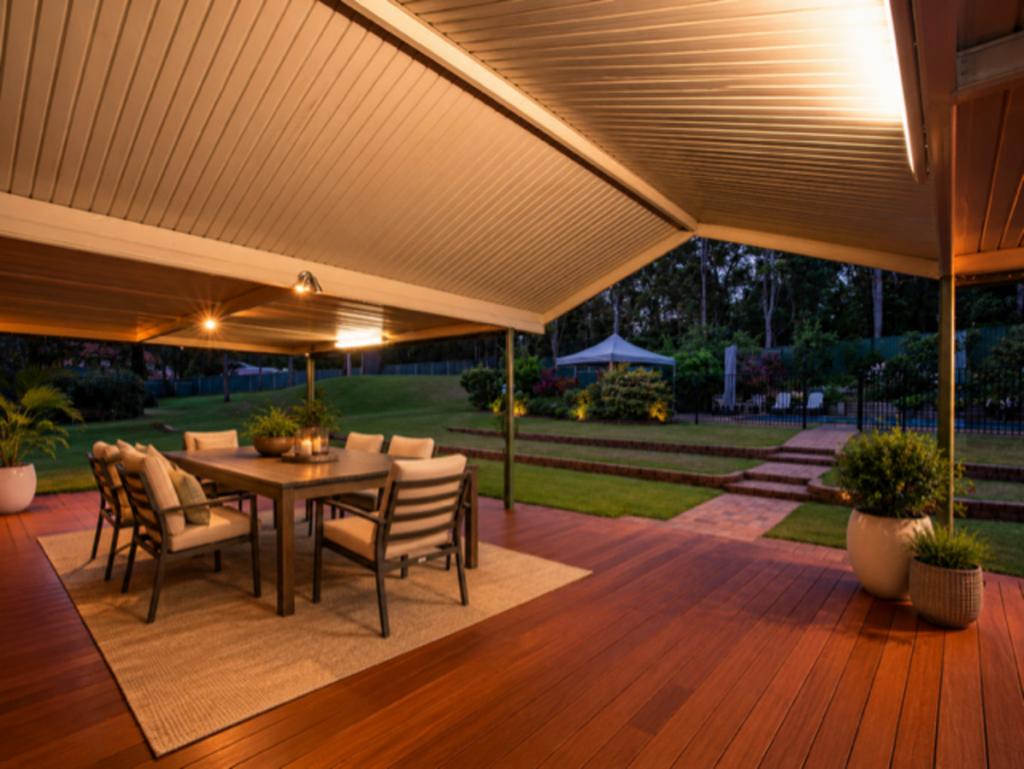 0
0
 0
0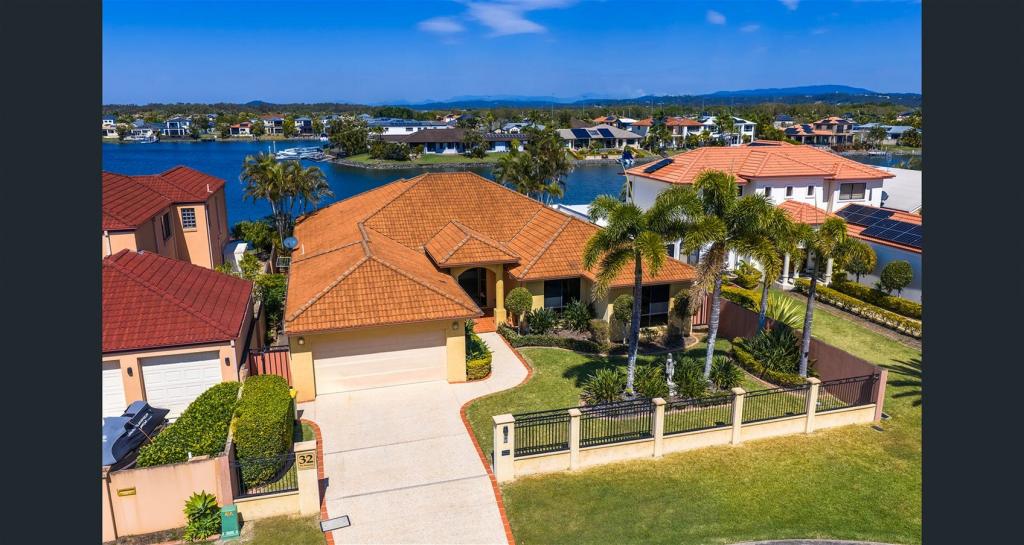 0
0
About Helensvale 4212
The size of Helensvale is approximately 21.6 square kilometres. There are 62 parks, covering nearly 27.7% of the total area. The population of Helensvale in 2016 was 16862 people. By 2021 the population was 18949 showing a population growth of 12.4% in the area during that time. The predominant age group in Helensvale is 40-49 years. Households in Helensvale are primarily couples with children and are likely to be repaying $1800 - $2399 per month on mortgage repayments. In general, people in Helensvale work in a professional occupation.In 2021, 76.90% of the homes in Helensvale were owner-occupied compared with 74.70% in 2016.
Helensvale has 8,391 properties. Over the last 5 years, Houses in Helensvale have seen a 66.61% increase in median value, while Units have seen a 118.63% increase. As at 31 August 2026:
- The median value for Houses in Helensvale is $1,372,080 while the median value for Units is $864,971.
- Houses have a median rent of $1,200 while Units have a median rent of $783.
Suburb Insights for Helensvale 4212
Market Insights
Helensvale Trends for Houses
N/A
N/A
View TrendN/A
N/A
Helensvale Trends for Units
N/A
N/A
View TrendN/A
N/A
Neighbourhood Insights
© Copyright 2026. RP Data Pty Ltd trading as Cotality (Cotality). All rights reserved. No reproduction, distribution, or transmission of the copyrighted materials is permitted. The information is deemed reliable but not guaranteed.
While Cotality uses commercially reasonable efforts to ensure the Cotality Data is current, Cotality does not warrant the accuracy, currency or completeness of the Cotality Data and to the full extent permitted by law excludes all loss or damage howsoever arising (including through negligence) in connection with the Cotality Data.
This product uses cookies and other similar technologies to improve and customise your browsing experience, to tailor content and adverts, and for analytics and metrics regarding visitor usage on this product and other media. We may share cookie and analytics information with third parties for the purposes of advertising. By continuing to use our website, you consent to cookies being used. View our Privacy Policy here.
X
