
94 The Peninsula Helensvale QLD 4212
Property Details for 94 The Peninsula, Helensvale
94 The Peninsula, Helensvale is a 4 bedroom, 2 bathroom House with 3 parking spaces and was built in 2007. The property has a land size of 920m2 and floor size of 283m2. While the property is not currently for sale or for rent, it was last sold in September 2017.
Last Listing description (September 2026)
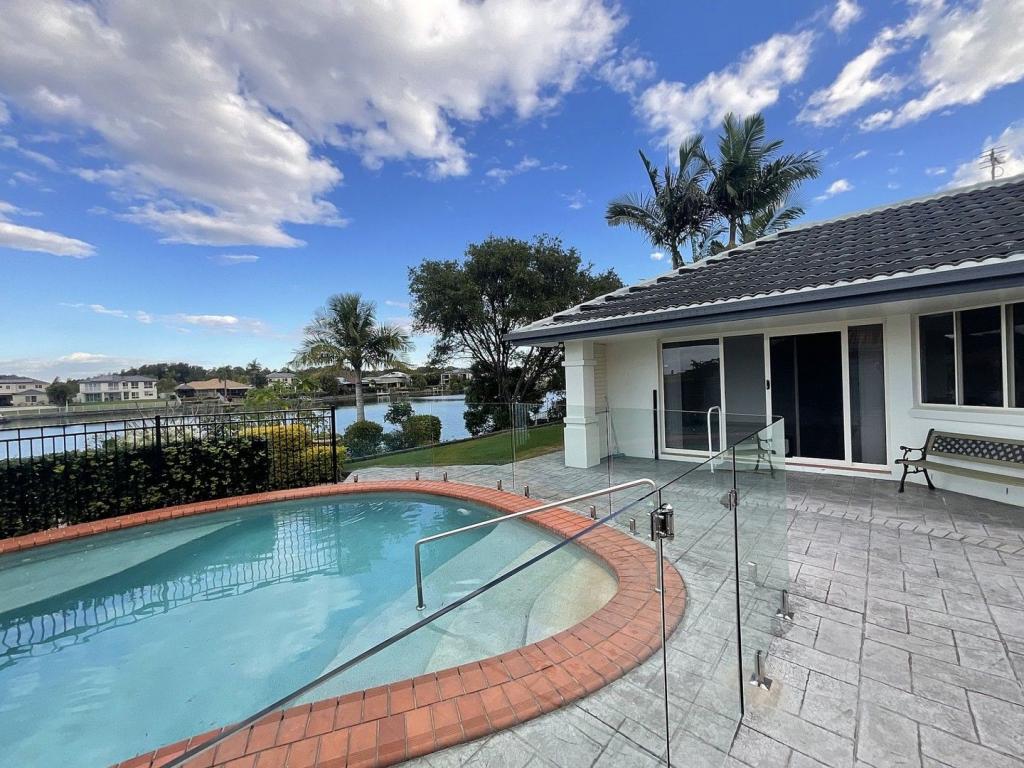
Grand in scale and beautifully presented, this impressive single-level waterfront residence delivers an exceptional combination of space, versatility and effortless entertaining. Positioned on a wide section of the canal with spectacular water and hinterland views, this is a home designed for families who want room to spread out without compromising on connection.Freshly painted with new carpet throughout, the fabulous multi-functional floor plan offers an incredible four separate living areas, providing genuine flexibility for families of all ages.A dedicated family wing creates the perfect zone for children, teenagers or guests, incorporating three generous bedrooms, a large rumpus room and full family bathroom. Completely separate from the main living areas, it provides privacy and space while remaining connected to the heart of the home.Privately positioned away from the family bedrooms, the generous master suite enjoys beautiful views across the pool and water, creating a peaceful parents' retreat. A large walk-in robe is complemented by an additional sliding robe, while the spacious ensuite features double vanities and a private WC.At the centre of the home, the huge open-plan living and dining area is designed to bring everyone together. The modern, well-appointed kitchen features a 900mm induction cooktop, excellent storage and generous butler's pantry, perfectly equipped for both everyday family living and entertaining on a larger scale.A separate media room provides another place to escape, while timber bi-fold doors create a seamless connection between the interior and the fabulous waterfront entertaining spaces.Outside is where this home really comes into its own.The expansive entertainer's deck overlooks the swimming pool and spa, with the water providing a spectacular backdrop. Continue through to the covered waterfront alfresco, complete with outdoor kitchen, before stepping down to your private pontoon. Wide canal views stretch towards the hinterland, creating an outstanding setting for long lunches, sunset drinks and relaxed weekends by the water.Practicality has been equally well considered. The triple car garage features a rear roller door with access extending all the way through to the waterfront, ideal for trailers, jet skis and additional recreational equipment. A large, well-appointed laundry with excellent storage, solar power, water tank and garden shed complete this substantial waterfront package.Property Highlights Grand single-level waterfront residence Fabulous multi-functional floor plan Four separate living areas Dedicated family wing with three generous bedrooms Large family rumpus room Full family bathroom Private master suite with pool and water views Large walk-in robe plus additional sliding robe Spacious ensuite with double vanities and private WC Separate media room Huge open-plan living and dining Modern, well-appointed kitchen, 900mm induction cooktop Generous butler's pantry Timber bi-fold doors connecting indoor and outdoor living Expansive waterfront entertainer's deck Swimming pool and spa Covered waterfront alfresco with outdoor kitchen Private pontoon Wide canal position with spectacular water and hinterland views Triple car garage Rear roller door with access through to the waterfront Large, well-appointed laundry with excellent storage Freshly painted throughout New carpet throughout Solar power Water tank Garden shed Positioned within the highly sought-after Peninsula community Ducted air conditioning for seasonal comfort Low Body Corporate Levies The Peninsula LifestyleThe Peninsula is one of Helensvale's most established and sought-after residential communities, offering residents a relaxed waterfront lifestyle together with excellent recreational facilities.Residents enjoy access to a 25-metre heated swimming pool, fully equipped gymnasium, tennis court and BBQ facilities, all within beautifully maintained surrounds.Offering an enviable combination of waterfront living, community facilities and convenience, The Peninsula continues to be a popular choice for families wanting space and lifestyle on the Northern Gold Coast.Why Helensvale?Helensvale has firmly established itself as one of the Northern Gold Coast's most desirable and convenient lifestyle locations, particularly for buyers wanting waterfront living without sacrificing access to major infrastructure.Shopping and dining are close at hand with Westfield Helensvale, Homeworld Helensvale, Hope Island Marketplace, Sanctuary Cove and Paradise Point all within easy reach. The surrounding area also offers an outstanding selection of championship golf courses, marinas, restaurants, sporting facilities and some of the Gold Coast's best boating waterways.Excellent transport connections provide easy access to the M1 for travel north to Brisbane or south along the Gold Coast, while nearby rail connections make commuting increasingly convenient.For families searching for a substantial single-level home with genuine separation, exceptional entertaining, boating access and spectacular wide-water views, this is an opportunity that deserves your attention.Disclaimer: Whilst every effort has been made to ensure the accuracy of the information contained in this advertisement, neither the agent nor the seller accepts responsibility for any errors or omissions. Interested parties should make their own enquiries and obtain independent advice to verify all information, measurements, property features and community facilities prior to making any purchasing decision.
Property History for 94 The Peninsula, Helensvale, QLD 4212
- 08 Sep 2026Listed for Sale Contact Agent for Price Guide
- 10 Sep 2017Sold for $1,315,000
- 21 Jun 2017Listed for Sale Offers over $1,300,000

Recent sales nearby
See more recent sales nearby/assets/perm/wc42teizhai6pg2wj7d5iwlcsy?signature=787b3ab0a984e95d8a3e90730566bfec0618bd6f8079873882e6f8ca8f6c4264) 0
0
/assets/perm/6ovm53n6j4i6nmunvw6zasftzq?signature=53ccc08b6d92a06a1246a80c2c44ec497c77854f3d78870e7ae8c843c8e754ed) 0
0
/assets/perm/emzwmtf6pei6nec7hfu7p3574q?signature=91aae77892b0dfb425143fe4f5f23ba4220cc2449cc984a348bb3fae3effce04) 0
0
Similar properties For Sale nearby
See more properties for sale nearby
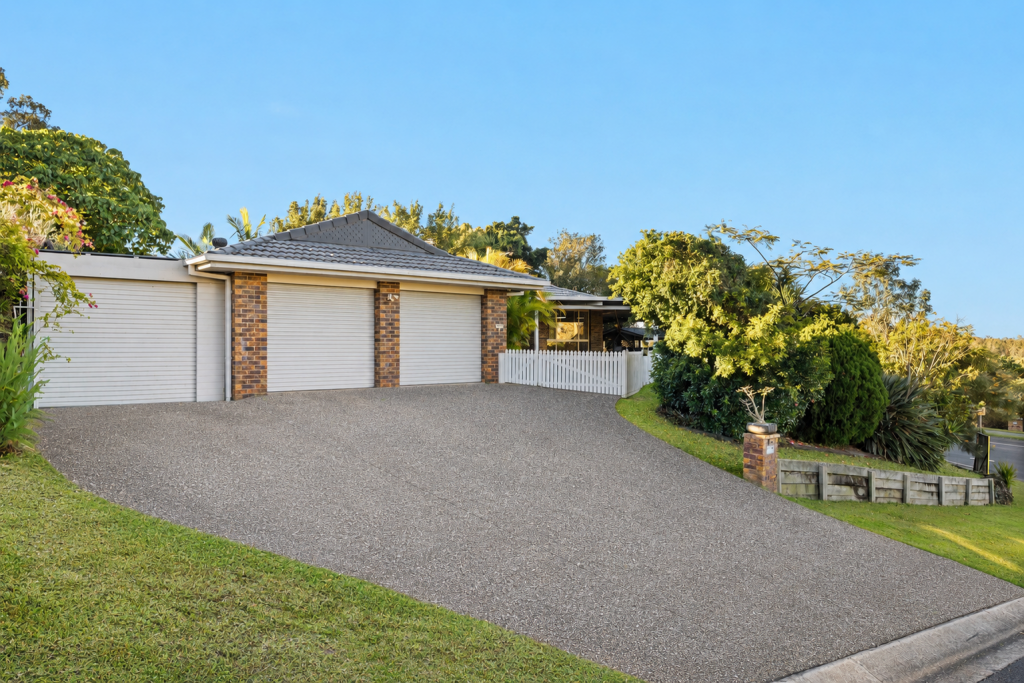 0
0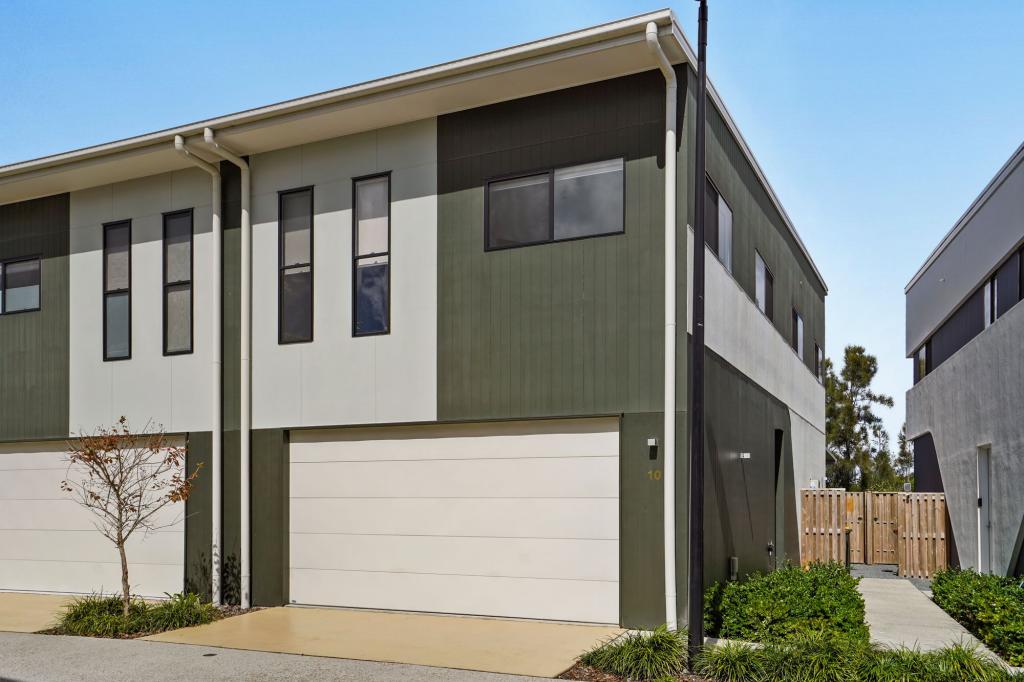 0
0
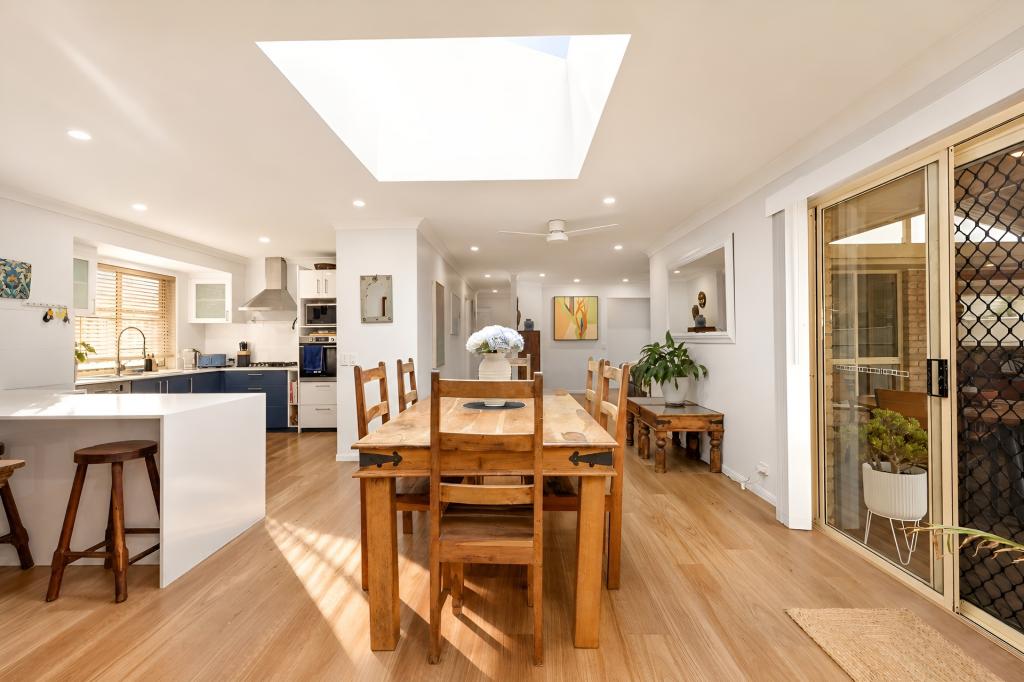 0
0
Similar properties For Rent nearby
See more properties for rent nearby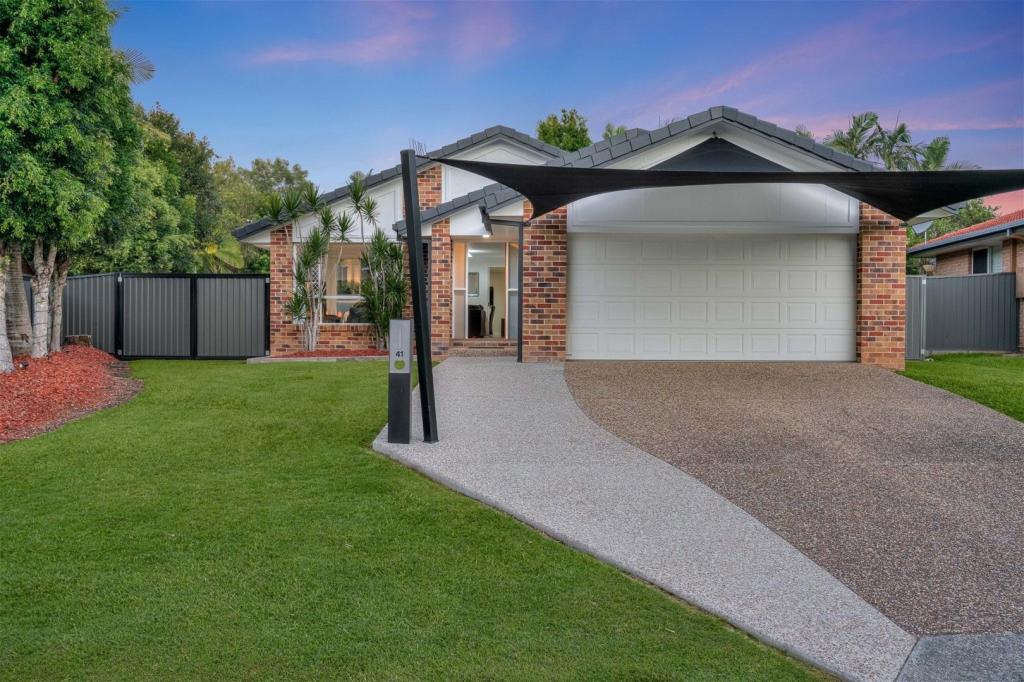 0
0
 0
0
 0
0
About Helensvale 4212
The size of Helensvale is approximately 21.6 square kilometres. There are 62 parks, covering nearly 27.7% of the total area. The population of Helensvale in 2016 was 16862 people. By 2021 the population was 18949 showing a population growth of 12.4% in the area during that time. The predominant age group in Helensvale is 40-49 years. Households in Helensvale are primarily couples with children and are likely to be repaying $1800 - $2399 per month on mortgage repayments. In general, people in Helensvale work in a professional occupation.In 2021, 76.90% of the homes in Helensvale were owner-occupied compared with 74.70% in 2016.
Helensvale has 8,391 properties. Over the last 5 years, Houses in Helensvale have seen a 66.61% increase in median value, while Units have seen a 118.63% increase. As at 31 August 2026:
- The median value for Houses in Helensvale is $1,372,080 while the median value for Units is $864,971.
- Houses have a median rent of $1,200 while Units have a median rent of $783.
Suburb Insights for Helensvale 4212
Market Insights
Helensvale Trends for Houses
N/A
N/A
View TrendN/A
N/A
Helensvale Trends for Units
N/A
N/A
View TrendN/A
N/A
Neighbourhood Insights
© Copyright 2026. RP Data Pty Ltd trading as Cotality (Cotality). All rights reserved. No reproduction, distribution, or transmission of the copyrighted materials is permitted. The information is deemed reliable but not guaranteed.
While Cotality uses commercially reasonable efforts to ensure the Cotality Data is current, Cotality does not warrant the accuracy, currency or completeness of the Cotality Data and to the full extent permitted by law excludes all loss or damage howsoever arising (including through negligence) in connection with the Cotality Data.
This product uses cookies and other similar technologies to improve and customise your browsing experience, to tailor content and adverts, and for analytics and metrics regarding visitor usage on this product and other media. We may share cookie and analytics information with third parties for the purposes of advertising. By continuing to use our website, you consent to cookies being used. View our Privacy Policy here.
X
