
9 Lake Serenity BoulevardHelensvale QLD 4212
Property Details for 9 Lake Serenity Bvd, Helensvale
9 Lake Serenity Bvd, Helensvale is a 6 bedroom, 3 bathroom House with 4 parking spaces and was built in 2020. The property has a land size of 760m2 and floor size of 369m2. While the property is not currently for sale or for rent, it was last sold in July 2023.
Last Listing description (February 2024)
LAST WEEK TO VIEW - Will be sold prior to or on auction day!

Positioned in one of the most desirable and sought after locations on the Gold Coast, this bespoke two-level waterfront home has been fastidiously constructed to create a timeless masterpiece of effortless elegance.
Architecturally designed, this turn-key home sits on a 760*sqm allotment and offers a generous amount of living and accommodation supplying the necessary space for the modern family while offering the added luxuries expected within a home of this calibre.
From the moment you step through the grand entry, you are greeted with an open and expansive floorplan instantly immersing you with an effortless grandeur afforded only to the finest of homes.
Generous living spaces occupy the lower and upper level with the use of floor to ceiling windows and sliding doors throughout allowing for a filtered light to fill the home. The floorplan seamlessly flows out to an undercover alfresco entertainment, BBQ and pool area showcasing spectacular and expansive water views that compliments a lifestyle of tranquillity and privacy.
For the water enthusiast, you will be spoilt with your very own 15m Marina Berth including power and water
** Marina Berth is positioned away from the property **
On the ground level of the home, the gourmet chef's kitchen is truly an entertainers delight fitted with only the finest fixtures and appliances. Features include a waterfall edge Caesarstone island bench, gas cooktop, ample cupboard space and integrated appliances including top of the line fridge.
On the upper level, the waterside master suite is generous in size and offers all the luxe requirements; large W.I.R, enviable ensuite and waterside balcony with a gorgeous free standing bathtub.
An oasis of serenity and seclusion that in the same breathe is both elegant and timeless and one you will want to view for yourself
Property Specifications:
- Generous 760sqm* allotment with separate 15m* marina berth
- 503sqm* internal floorplan (including alfresco and balconies).
- Faultless architecture exemplified by clean lines and elegant detailing
- Cathedral grand entry followed by 2.7m* ceiling heights
- Wide water vistas that also encapsulate backdrops of the hinterland
- Turn-key double storey home offering a tranquil waterfront lifestyle
- Six oversized bedrooms, three luxury bathrooms with two free standing bathtubs
- Sophisticated master suite with impressive ensuite, walk-in robe, and large balcony access overlooking the water
- Sixth room can be used as an office space at the front of the home offering effortless and convenient access
- Three separate living areas one with feature fireplace
- Generous sized laundry that flows onto secure 4 vehicle garage with epoxy flooring
- Grand entertainers kitchen with statement 40mm waterfall edge Caesarstone island bench
- Luxe fixtures and fittings such as gas cooktop, integrated top of the line fridge and ample storage
- Undercover alfresco entertaining area including fans, BBQ area and outdoor fridge
- Waterside heated spa and pool with sun lounging deck area
- Private gate at the back of the home providing easy access to water ideal for kayaking and fishing
- Separate 15m power serviced marina berth includes power and water (only 4 marina berths)
- Ducted and zoned air conditioning (8 zones) with each room including individual sensors
- Keypad entry
Location:
The private, gated estate offers complete privacy and security, with three private parks exclusive to residents, dedicated security patrols, and premium homes and land lots. This private community is bordered by Lake Serenity and Coombabah Lakelands Conservation Area an extraordinary place of natural beauty.
The beautiful Broadwater and the Pacific Ocean can be accessed from your very own 15m marina berth. International golf courses, fine dining, casual restaurants, and retail are on your doorstep.
The Coomera Connector construction is underway, and with the Hope Island/Helensvale North train station due to begin construction late this year, this long awaited infrastructure is anticipated to bring strong growth and enhanced connectivity. Combined with the approaching 2032 Olympic Games, it's the perfect time to make your move into Northern Gold Coast real estate and secure your piece of the 4212 postcode.
Disclaimer: The above information has not been verified. We advise you to confirm the accuracy of details before entering into a contract. Amir Prestige and its employees cannot be held responsible for any inaccurate details supplied here. This message is intended only for the use of the individual or entity named above and may contain confidential and privileged information. If you are not the intended recipient, you are hereby notified that any dissemination, distribution, or copying of this communication is strictly prohibited. If you have received this communication in error, please notify us immediately by telephone and destroy the original message. Whilst every effort has been made to ensure this communication is free of any virus or defect, it is your responsibility to establish this. We recommend you use virus scanners before dealing with this email or any attachments. We accept no responsibility or liability for damage caused by this email or any attachment to it.
Property History for 9 Lake Serenity Bvd, Helensvale, QLD 4212
- 15 Jul 2023Sold for $2,500,000
- 14 Dec 2022Listed for Sale Private inspections available. Contact Agent.
- 20 May 2021Sold for $750,000

Recent sales nearby
See more recent sales nearby/assets/perm/dhuzwff6ayi6nljqiwe6xoff4e?signature=c4dfd949cb3ea2a712594be86fb3a3e796f037e48da66edee5503da268d11c0b) 0
0

/assets/perm/ax5hedbivmi6xd3fimra5wk5va?signature=6c5de49433ae84e958f36e06cf808d8e85812ba4af527416889d30614f1241d0) 0
0

/assets/perm/of6cpvlbf4i6tcsc4hnvgn7a3i?signature=b4906e9e09974f575c0e99d4b9f504bee9c9ae618dffc02e26201f226b2e6660) 0
0Similar properties For Sale nearby
See more properties for sale nearby 0
0
 0
0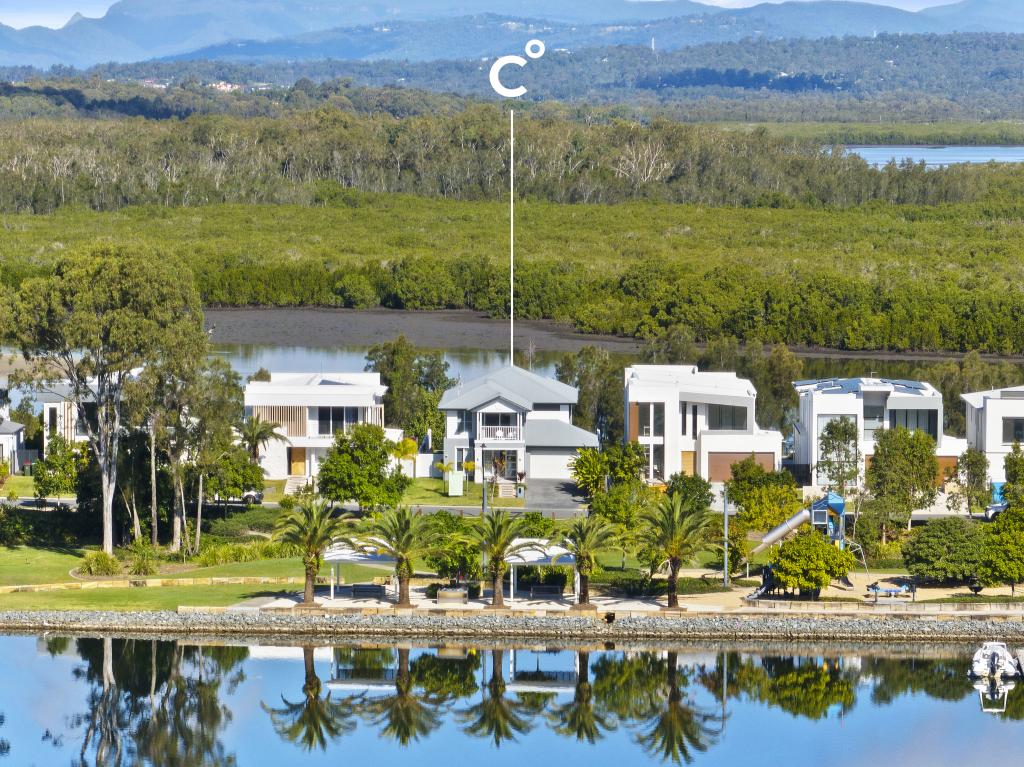 0
0Similar properties For Rent nearby
See more properties for rent nearby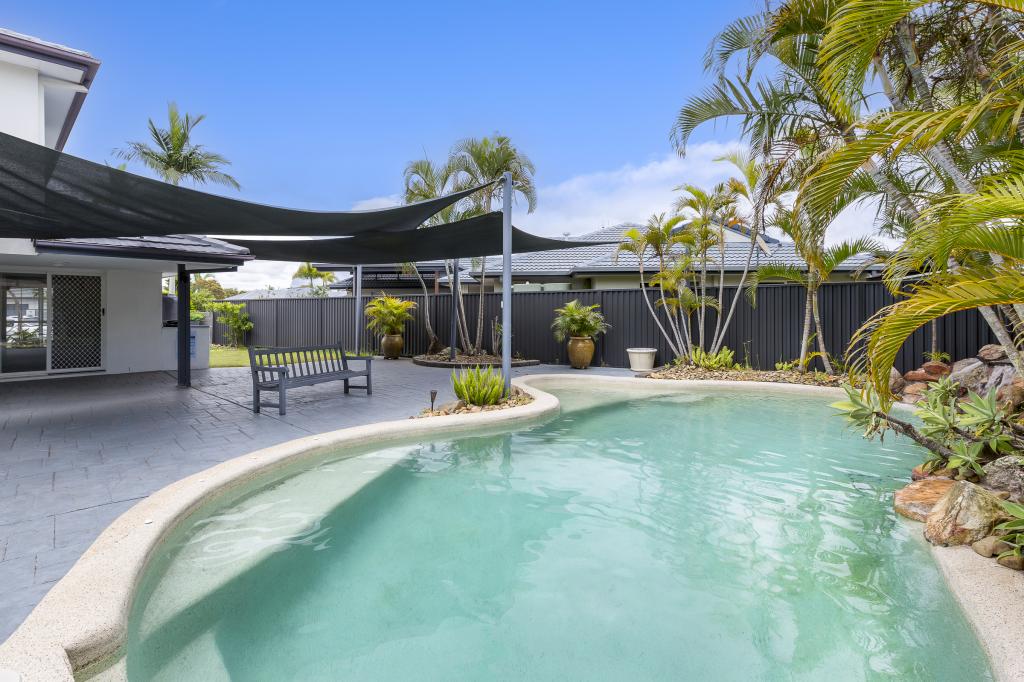 0
0
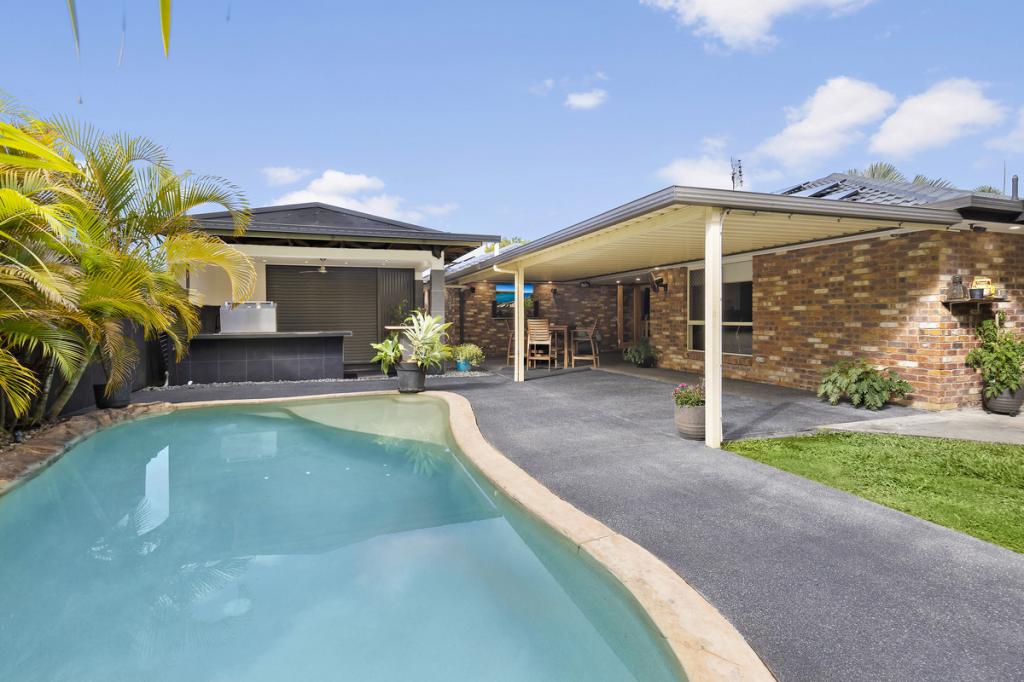 0
0
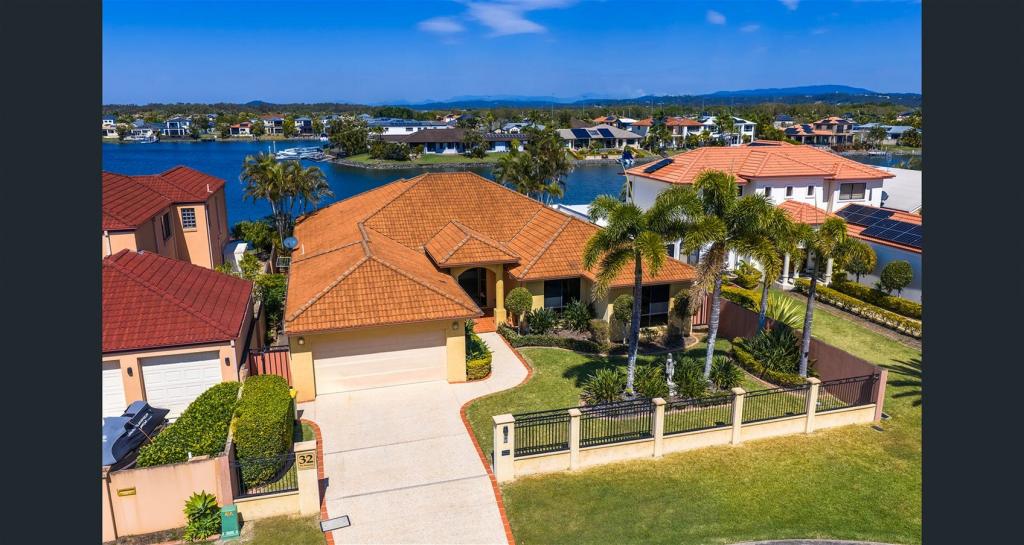 0
0
About Helensvale 4212
The size of Helensvale is approximately 21.6 square kilometres. There are 62 parks, covering nearly 27.7% of the total area. The population of Helensvale in 2016 was 16862 people. By 2021 the population was 18949 showing a population growth of 12.4% in the area during that time. The predominant age group in Helensvale is 40-49 years. Households in Helensvale are primarily couples with children and are likely to be repaying $1800 - $2399 per month on mortgage repayments. In general, people in Helensvale work in a professional occupation.In 2021, 76.90% of the homes in Helensvale were owner-occupied compared with 74.70% in 2016.
Helensvale has 8,367 properties. Over the last 5 years, Houses in Helensvale have seen a 75.96% increase in median value, while Units have seen a 126.64% increase. As at 31 July 2026:
- The median value for Houses in Helensvale is $1,420,322 while the median value for Units is $867,637.
- Houses have a median rent of $1,200 while Units have a median rent of $780.
Suburb Insights for Helensvale 4212
Market Insights
Helensvale Trends for Houses
N/A
N/A
View TrendN/A
N/A
Helensvale Trends for Units
N/A
N/A
View TrendN/A
N/A
Neighbourhood Insights
© Copyright 2026. RP Data Pty Ltd trading as Cotality (Cotality). All rights reserved. No reproduction, distribution, or transmission of the copyrighted materials is permitted. The information is deemed reliable but not guaranteed.
While Cotality uses commercially reasonable efforts to ensure the Cotality Data is current, Cotality does not warrant the accuracy, currency or completeness of the Cotality Data and to the full extent permitted by law excludes all loss or damage howsoever arising (including through negligence) in connection with the Cotality Data.
This product uses cookies and other similar technologies to improve and customise your browsing experience, to tailor content and adverts, and for analytics and metrics regarding visitor usage on this product and other media. We may share cookie and analytics information with third parties for the purposes of advertising. By continuing to use our website, you consent to cookies being used. View our Privacy Policy here.
X
