
80 Lake Serenity BoulevardHelensvale QLD 4212

Property Details for 80 Lake Serenity Bvd, Helensvale
80 Lake Serenity Bvd, Helensvale is a 4 bedroom, 4 bathroom House with 2 parking spaces and was built in 2022. The property has a land size of 955m2 and floor size of 422m2. While the property is not currently for sale or for rent, it was last sold in February 2026. There are other 4 bedroom House sold in Helensvale in the last 12 months.
Last Listing description (July 2026)
A residence of exceptional refinement, this near-new, bespoke Hamptons-inspired home reveals a quiet confidence born of thoughtful design, uncompromising craftsmanship, and an extraordinary waterfront setting.
Set on a generous 955m north-facing lakefront allotment with 587m of gracefully scaled living, it offers a rare sense of privacy and calm, with direct passage to the Broadwater-an address and lifestyle increasingly difficult to secure on the Gold Coast.
Conceived and constructed as a long-term home, the standard of execution is immediately apparent. Every material, junction and finish has been selected for longevity and integrity, creating an aesthetic that is timeless rather than trend-driven. The result is a home that feels considered, assured and enduring.
Opportunities of this scale and quality are seldom available. The ability to move directly into a completed residence of this calibre-without the delays, compromises or escalating costs associated with new construction-is increasingly rare. Of note, the property is offered well below replacement value, with comparable lakefront land alone frequently exceeding $2 million.
Positioned within the private, gated enclave of Serenity Waters, the residence enjoys secure lock access to the Broadwater and Coomera River system-appealing to those who value discretion, security and effortless connection to the water.
Serenity Waters is home to just 110 residences and is distinguished by its sense of space and tranquillity. Approximately ten acres of landscaped parklands, walking trails and thoughtfully designed communal spaces are complemented by gated entry and regular security patrols, fostering an environment that is both relaxed and refined.
Internally, the home unfolds with generosity and intelligence. Four substantial bedrooms, each with walk-in robe and private ensuite, are complemented by a large ground-floor study, a separate music room or library, and a first-floor rumpus that offers an additional layer of retreat. A dedicated media room, cloakroom and separate laundry ensure daily living remains seamless and discreet.
The principal living zone is expansive yet intimate, where kitchen, dining and lounge spaces flow effortlessly to the outdoors through twin sets of bi-fold doors. The kitchen is a study in restraint and functionality, appointed with premium Miele appliances, dual pantries including a butler's pantry, and bespoke cabinetry informed by the experience of a professional home cook whose work has been featured on television and in national publications.
The alfresco terrace has been executed as a natural extension of the interior, with integrated lighting, built-in sink with hot water, natural gas hob, fridge recess, BBQ zone and seven electric blinds to ensure comfort across all seasons. A softly cascading water feature provides an elegant backdrop, overlooking the heated pool and spa (accommodating up to eight), fire pit and immaculately maintained, low-maintenance gardens.
Beyond, additional decking leads to a private 10-metre pontoon equipped with power and water, rod holders, an electric winch and roller system-allowing for secure storage and effortless launching of a boat or jet ski, and affirming the home's true waterfront credentials.
The oversized double garage continues the theme of considered luxury, featuring an acrylic-coated floor, frosted Perspex panels for natural light, a built-in bench seat and a full wall of custom storage cabinetry, including dedicated shoe storage.
Technology is seamlessly integrated throughout, enhancing comfort without visual intrusion. Features include 33 solar panels (13.2kW) with two solar hot water panels, Clipsal Wiser automation for lighting and fans, Somfy app-controlled blinds, comprehensive security with sensors and CCTV, 12-zone ducted air-conditioning, discreet Ethernet and HDMI connectivity, extensive USB charging points, and three-phase power ready for EV charging.
Construction quality is uncompromising-commercial-grade doors and windows, twin bi-folds framing the lakefront outlook, bathrooms finished with frameless 10mm glass showers, and solid nickel tapware with porcelain handles. Custom cabinetry, refined VJ panelling across walls and ceilings, and a sophisticated blend of glass and shaker-style joinery introduce depth and texture throughout. A 28kW inverter heat pump efficiently warms the pool and spa, while a realistic gas log fireplace adds warmth and ambience to the central living space.
For those seeking an effortless transition, an optional fully curated furnishings package is available by separate negotiation, inclusive of selected artwork, dcor and an unused baby-grand electric piano-offering a cohesive, turn-key living experience.
Location Highlights:
Just 4 minutes to the new Coomera Connector, providing seamless north-south travel
8 minutes to the M1, offering direct access to Brisbane and the southern Gold Coast
5 minutes to two major shopping centres, featuring Woolworths, Coles, Aldi and a variety of cafs and restaurants
10 minutes to the new Hope Island Rail Station, with commuter parking and direct rail access to Brisbane
Easy connectivity without compromising the peace and privacy of a waterfront setting
Quietly luxurious and impeccably resolved, this exceptional lakefront residence represents rare value within one of the Gold Coast's most private and prestigious gated communities-designed with restraint, executed without compromise, and created for a life lived with ease and elegance.
For further information please contact Dale on 0406 527 997 or Olcay on 0415881427.
** Disclaimer: Information contained on any marketing material, website or other portal should not be relied upon and you should make your own enquiries and seek your own independent advice with respect to any property advertised or the information about the property. If this property is being sold by auction or without a price, a price guide cannot be provided. The website may have filtered the property into a price bracket for functionality purposes.
Property History for 80 Lake Serenity Bvd, Helensvale, QLD 4212
- 11 Feb 2026Sold for $3,750,000
- 10 Apr 2025Listed for Sale Undisclosed
- 01 Mar 2021Sold for $1,195,000

Recent sales nearby
See more recent sales nearby/assets/perm/uor7qs56oii6nc4ise5o26i6vu?signature=22dfb83cb6fb9e19b423438085f6e6c22cccf86bcf14c9effa2b38b3cffbd2ed) 0
0
/assets/perm/46pc5cydami6vldjp4ro34f5le?signature=539d50e362fdf8cc82d16716b35d8e9a243b2a45698089a54e8924b777ffe734) 0
0/assets/perm/wc42teizhai6pg2wj7d5iwlcsy?signature=787b3ab0a984e95d8a3e90730566bfec0618bd6f8079873882e6f8ca8f6c4264) 0
0Similar properties For Sale nearby
See more properties for sale nearby 0
0 0
0
 0
0
Similar properties For Rent nearby
See more properties for rent nearby 0
0
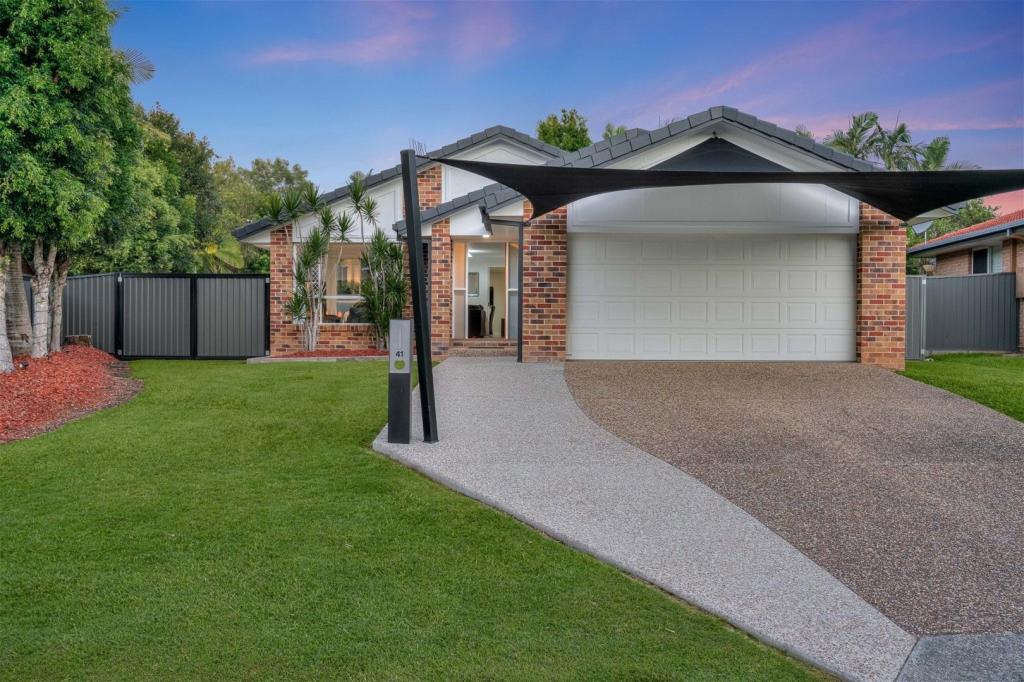 0
0
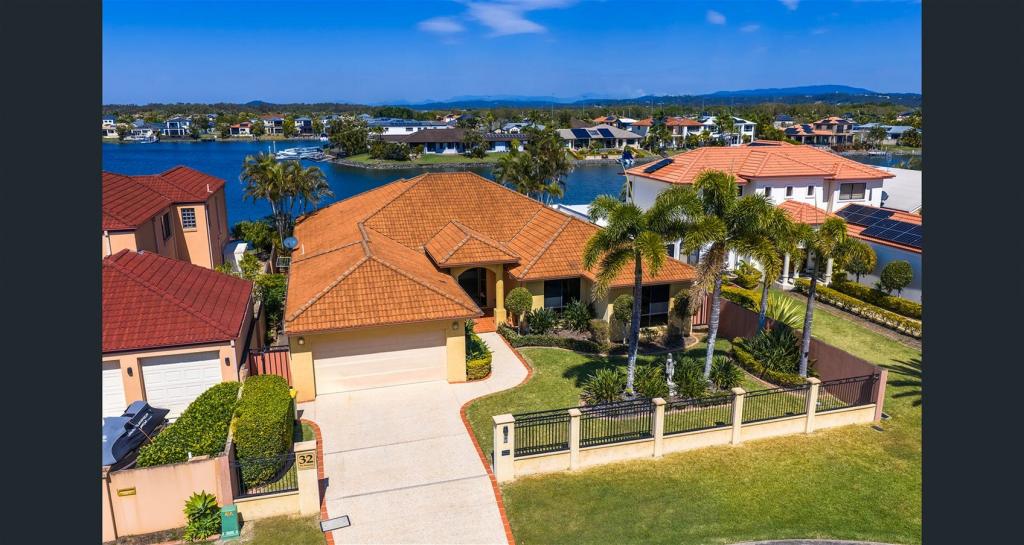 0
0
About Helensvale 4212
The size of Helensvale is approximately 21.6 square kilometres. There are 62 parks, covering nearly 27.7% of the total area. The population of Helensvale in 2016 was 16862 people. By 2021 the population was 18949 showing a population growth of 12.4% in the area during that time. The predominant age group in Helensvale is 40-49 years. Households in Helensvale are primarily couples with children and are likely to be repaying $1800 - $2399 per month on mortgage repayments. In general, people in Helensvale work in a professional occupation.In 2021, 76.90% of the homes in Helensvale were owner-occupied compared with 74.70% in 2016.
Helensvale has 8,391 properties. Over the last 5 years, Houses in Helensvale have seen a 66.61% increase in median value, while Units have seen a 118.63% increase. As at 31 August 2026:
- The median value for Houses in Helensvale is $1,372,080 while the median value for Units is $864,971.
- Houses have a median rent of $1,200 while Units have a median rent of $783.
Suburb Insights for Helensvale 4212
Market Insights
Helensvale Trends for Houses
N/A
N/A
View TrendN/A
N/A
Helensvale Trends for Units
N/A
N/A
View TrendN/A
N/A
Neighbourhood Insights
© Copyright 2026. RP Data Pty Ltd trading as Cotality (Cotality). All rights reserved. No reproduction, distribution, or transmission of the copyrighted materials is permitted. The information is deemed reliable but not guaranteed.
While Cotality uses commercially reasonable efforts to ensure the Cotality Data is current, Cotality does not warrant the accuracy, currency or completeness of the Cotality Data and to the full extent permitted by law excludes all loss or damage howsoever arising (including through negligence) in connection with the Cotality Data.
This product uses cookies and other similar technologies to improve and customise your browsing experience, to tailor content and adverts, and for analytics and metrics regarding visitor usage on this product and other media. We may share cookie and analytics information with third parties for the purposes of advertising. By continuing to use our website, you consent to cookies being used. View our Privacy Policy here.
X
