
79 Lake Serenity BoulevardHelensvale QLD 4212
Property Details for 79 Lake Serenity Bvd, Helensvale
79 Lake Serenity Bvd, Helensvale is a 5 bedroom, 3 bathroom House with 4 parking spaces and was built in 2021. The property has a land size of 580m2 and floor size of 295m2. While the property is not currently for sale or for rent, it was last sold in August 2020.
Last Listing description (June 2023)
Experience the epitome of luxury living with this stunning, bespoke home designed by architects in the highly sought-after Lake Serenity enclave in Helensvale. This architectural masterpiece has been meticulously crafted to offer the ultimate in contemporary living, with exquisite features and finishes throughout.
As you step inside, you will be greeted by a grand entrance with soaring ceilings, clean lines and an open space that flows seamlessly from room to room. The ground floor is designed to offer the perfect balance of functionality and style, featuring an office/5th bedroom, fully tiled bathroom, large laundry with laundry chute, media room with double doors, and a spacious open plan kitchen, living and dining area that seamlessly connects to the grand covered alfresco area.
The gourmet kitchen is a chef's dream come true, featuring a bi-fold servery, stone bench tops, mains gas cook top, quality built-in appliances and a large butler's pantry. Upstairs, you will find a large rumpus room with stunning views and a luxurious master suite with a double door entry, large walk-in robe, sliding robe and fully tiled spacious en-suite. The additional family bedrooms are all generously sized and feature ceiling fans and fitted robes, while the family bathroom is fully tiled and offers top-of-the-range fittings.
Step outside and you'll discover an entertainer's paradise, with a fully enclosed alfresco area complete with remote-controlled blinds for year-round use. The built-in BBQ area with bar fridge and preparation area is perfect for hosting friends and family, while the sparkling inground pool with Honed concrete patio offers a contemporary feel. The large DLUG benefits from a rear roller door to the side courtyard, providing additional storage space, and there is an additional 2x3m shed and water tank. The gardens are mature and well-planted, with pristine manicured lawns, and the exterior lighting has been carefully designed to provide a stunning ambience.
This home is the perfect oasis for those seeking a luxurious and tranquil retreat, with nothing left to do except to move in and enjoy the stunning surrounds. With quality finishes like these, this home is sure to be in high demand, so don't miss your chance to secure your place in this exclusive enclave..
Bespoke Pivot front door
Feature staircase with glass balustrade
Vaulted double height entry
Media room with double doors
Office/5th bedroom
Ground floor bathroom
Open plan living and dinning
Top of the range kitchen with built in European appliances, gas cooktop & a bi-fold servery
Fully fitted spacious butler's pantry
Laundry with laundry chute and side access to courtyard
Covered alfresco with built in BBQ cabinetry, Bar fridge & remote blinds to enclose full space
Sparkling in-ground pool
Spacious rumpus room
Master with Hers & His wardrobes and fully tiled en-suite bathroom
Large family bedrooms with fitted robes and ceiling fans
12.8kw Solar panel system
Ambient lighting throughout
MyAir Smart Ducted Air Conditioning
2 x 2500lt water tanks
Ducted vacuum
Manicured lawns and mature well planted gardens
Full Irrigation system
Garden lighting
Multi-colour pool lighting
DLUG with Roll through rear garage door
Instantaneous gas hot water
Garden shed
Top of the range fixtures and fittings throughout
Private tranquil setting with access to the river for kayaking or paddle board
Low body corp, fully gated community with security

Experience the ultimate waterfront lifestyle in the highly sought-after Lake Serenity Boulevard community. This serene and tranquil location offers stunning river and canal frontage, with modern homes that provide excellent future value as the community and facilities continue to grow.
Located just 5 minutes from the M1, you'll have easy access to all that the Gold Coast has to offer. The Hope Island Marketplace shops and restaurants are just a 3-minute drive away, while the Hope Island Marina is only 5 minutes away. The prestigious Sanctuary Cove is just a 7-minute drive, offering world-class golf courses, dining, and entertainment options.
You'll have everything you need within a 15km radius, including top-rated schools, medical facilities, and major shopping centers like Westfield Helensvale. With direct access to the light rail, you can easily explore the Gold Coast, including Griffith University, the Gold Coast Hospital, and the stunning beaches.
Brisbane is just a 45-minute drive away, while the airport is only 50 minutes away, making travel a breeze. Whether you're looking for a peaceful retreat or an active lifestyle, Lake Serenity Boulevard is the perfect place to call home.
Property History for 79 Lake Serenity Bvd, Helensvale, QLD 4212
- 12 Apr 2023Listed for Sale Contact Agent
- 05 Aug 2020Sold for $550,000

Recent sales nearby
See more recent sales nearby/assets/perm/rfd7odf45mi6nnlyr65j6zxsie?signature=138e3c9c2730cd12696165ce6604839c59661316f204463ba0ccb9326fe29afb) 0
0
/assets/perm/4d2lw4ocoei6xbxrgwamvaffli?signature=a50e89f9512ca3b51d720887805a05e0d86e807e0c61c00c568665e22c02a07f) 0
0
Similar properties For Sale nearby
See more properties for sale nearby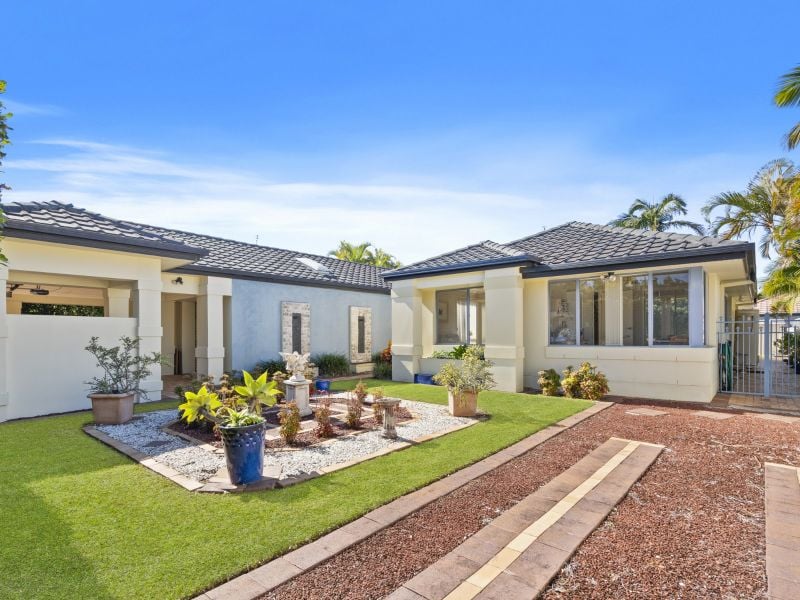 0
0
 0
0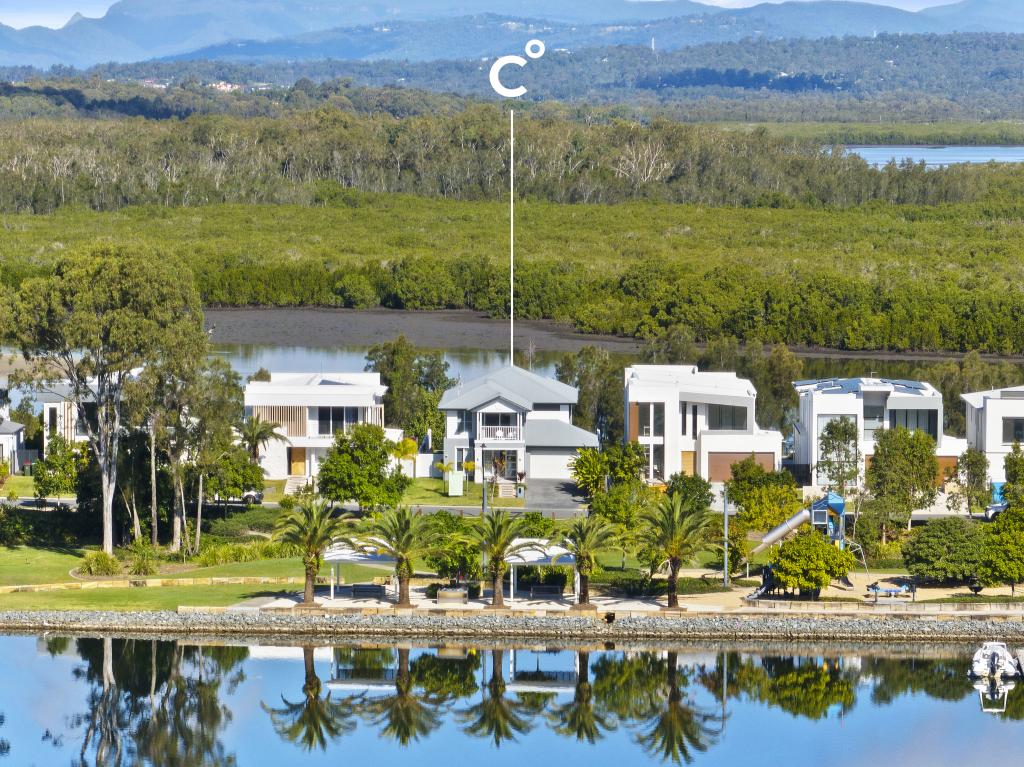 0
0
Similar properties For Rent nearby
See more properties for rent nearby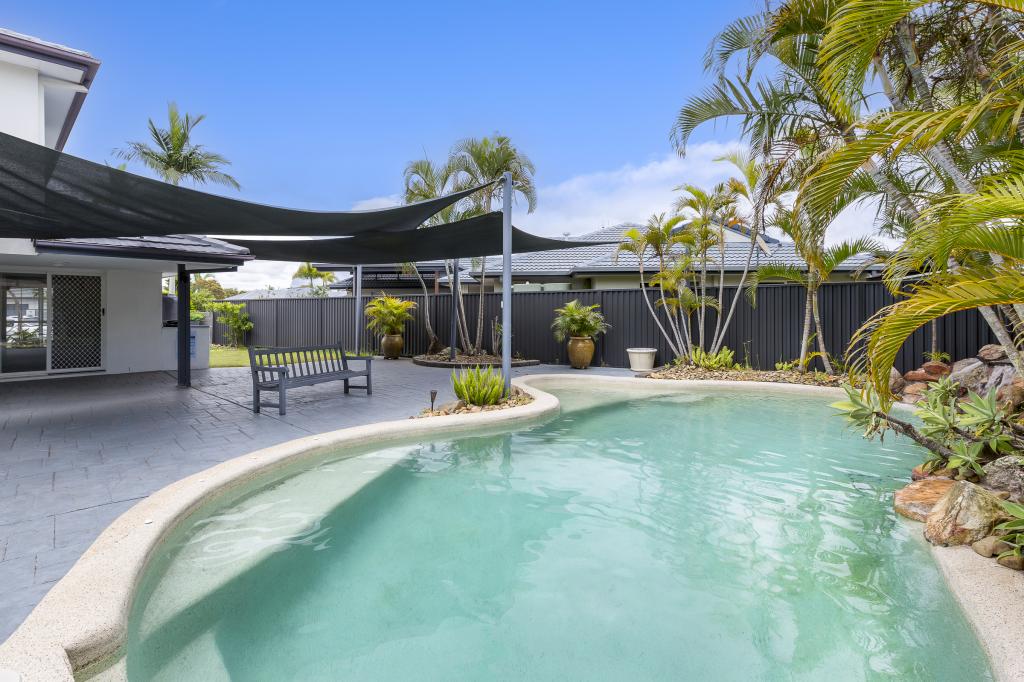 0
0
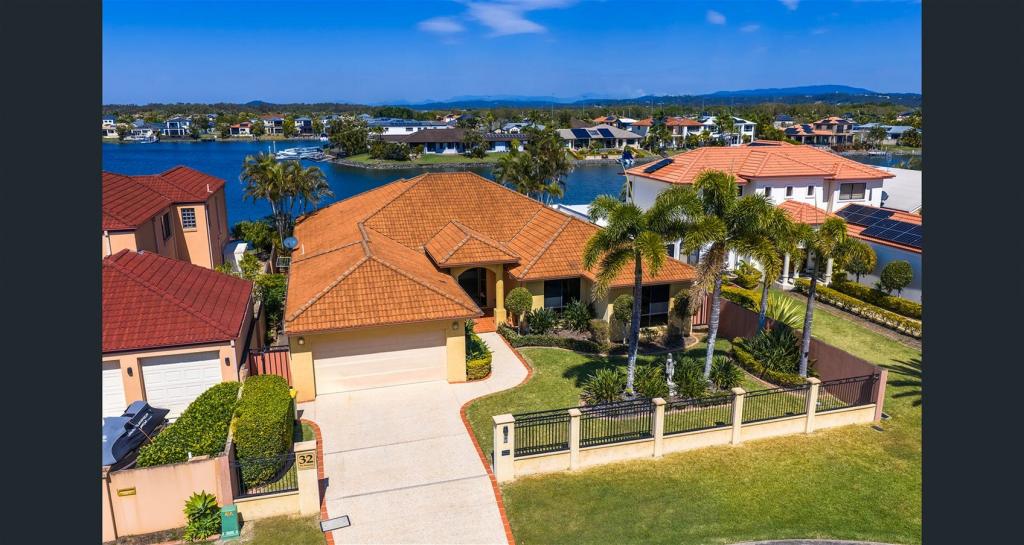 0
0

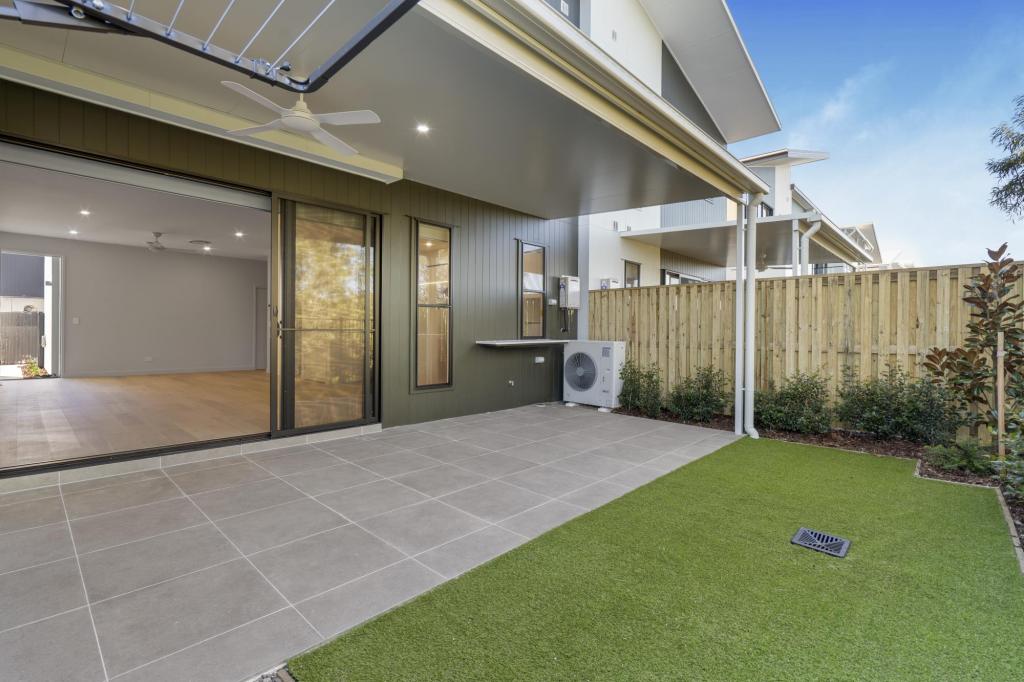 0
0
About Helensvale 4212
The size of Helensvale is approximately 21.6 square kilometres. There are 62 parks, covering nearly 27.7% of the total area. The population of Helensvale in 2016 was 16862 people. By 2021 the population was 18949 showing a population growth of 12.4% in the area during that time. The predominant age group in Helensvale is 40-49 years. Households in Helensvale are primarily couples with children and are likely to be repaying $1800 - $2399 per month on mortgage repayments. In general, people in Helensvale work in a professional occupation.In 2021, 76.90% of the homes in Helensvale were owner-occupied compared with 74.70% in 2016.
Helensvale has 8,366 properties. Over the last 5 years, Houses in Helensvale have seen a 75.96% increase in median value, while Units have seen a 126.64% increase. As at 31 July 2026:
- The median value for Houses in Helensvale is $1,420,322 while the median value for Units is $867,637.
- Houses have a median rent of $1,200 while Units have a median rent of $780.
Suburb Insights for Helensvale 4212
Market Insights
Helensvale Trends for Houses
N/A
N/A
View TrendN/A
N/A
Helensvale Trends for Units
N/A
N/A
View TrendN/A
N/A
Neighbourhood Insights
© Copyright 2026. RP Data Pty Ltd trading as Cotality (Cotality). All rights reserved. No reproduction, distribution, or transmission of the copyrighted materials is permitted. The information is deemed reliable but not guaranteed.
While Cotality uses commercially reasonable efforts to ensure the Cotality Data is current, Cotality does not warrant the accuracy, currency or completeness of the Cotality Data and to the full extent permitted by law excludes all loss or damage howsoever arising (including through negligence) in connection with the Cotality Data.
This product uses cookies and other similar technologies to improve and customise your browsing experience, to tailor content and adverts, and for analytics and metrics regarding visitor usage on this product and other media. We may share cookie and analytics information with third parties for the purposes of advertising. By continuing to use our website, you consent to cookies being used. View our Privacy Policy here.
X
