
56 Serenity BoulevardHelensvale QLD 4212
Property Details for 56 Serenity Bvd, Helensvale
56 Serenity Bvd, Helensvale is a 4 bedroom, 2 bathroom House with 2 parking spaces and was built in 2018. The property has a land size of 756m2 and floor size of 272m2. While the property is not currently for sale or for rent, it was last sold in December 2024.
Last Listing description (January 2025)
This architecturally designed north-to-water masterpiece, crafted by renowned local Master Builder Lyle Porter, is the epitome of luxury and modern living. Maximizing spectacular water views, the home's thoughtful layout and high-end finishes create a space that is both elegant and functional. At its heart is a gourmet kitchen featuring a large granite benchtop, top-of-the-line appliances, and a true butler's pantry, making it perfect for both culinary enthusiasts and entertainers. The grand foyer, with its soaring 6-meter-high ceilings, flows seamlessly into the rest of the home, where 3-meter square-set ceilings enhance the sense of spaciousness.
The home's design ensures optimal zoning, with the family bedrooms and a dedicated rumpus area positioned at one end and the private master suite, complete with a walk-in wardrobe, luxurious en-suite, and stunning water views, at the other. The huge covered alfresco area, overlooking a sparkling inground pool, is a standout feature, complemented by an outdoor toilet for added convenience. Additional living spaces include a media room, an office (or fourth bedroom), and generously sized family bedrooms with ceiling fans and built-in wardrobes.
The property is well-designed for practicality, with irrigated low-maintenance gardens and secure, gated side access providing ample space for a boat, trailer, or caravan. Fully zoned ducted air-conditioning, ceiling fans, and a secure double lock-up garage with epoxy flooring adds to the comfort and convenience. Located within a gated community with very low body corporate fees, this home offers a lifestyle of exclusivity and ease. For a private inspection, call Sally at 0449 157 776-this spectacular home is a must-see and will not disappoint.
Features:
North to main river 756m2 block
Architecturally designed home
Gourmet kitchen with large island bench, walk in pantry, quality appliances
Butler's pantry
Open plan living and dining with stacker doors to the alfresco
Media room
Master suite with fully fitted robe and ensuite with feature free standing bath
Large family bedrooms with built in fitted robes
Bed 4 also can be used as an office
Family bathroom with large walk-in shower and separate W/C
Huge covered alfresco with outdoor kitchen
Sparkling inground pool,
Outdoor toilet
Fully zoned ducted air-conditioning & Ceiling fans
Double lock up garage with epoxy flooring
Gated side access room for a boat, Jet ski , trailer or small caravan
Secure gated community Very Low Body Corporate
Serenity 4212 is a prestigious, master-planned community in Helensvale, renowned for its secure, parkland-rich environment and modern, elegant homes. Surrounded by the natural beauty of the Saltwater Creek and Coombabah Environmental Reserve, it offers a serene and family-friendly lifestyle in a highly desirable location.
Ideally positioned near Sanctuary Cove and Hope Island, Serenity 4212 provides easy access to shopping centres, award-winning golf courses, marinas, and theme parks. With excellent local schools and convenient proximity to the M1, Brisbane is just 50 minutes away, while the Gold Coast's iconic beaches are a quick 20-minute drive, making it the perfect place to call home.
Property History for 56 Serenity Bvd, Helensvale, QLD 4212
- 22 Dec 2024Sold for $2,100,000
- 05 Dec 2024Listed for Sale Contact Agent
- 28 Nov 2020Sold for $1,550,000

Recent sales nearby
See more recent sales nearby/assets/perm/kgcz4esa5ii65crusosnotmbcy?signature=792fde6a94baf3eb2ed196239777d045f7c974bb4413f857d32a83974f9401ec) 0
0

/assets/perm/ovhivoadqai6vpx5q7zam5u4ea?signature=baf54608c07b67c56078086ded1266be6ea0228a3b23481468334fd7542a2630) 0
0Similar properties For Sale nearby
See more properties for sale nearby
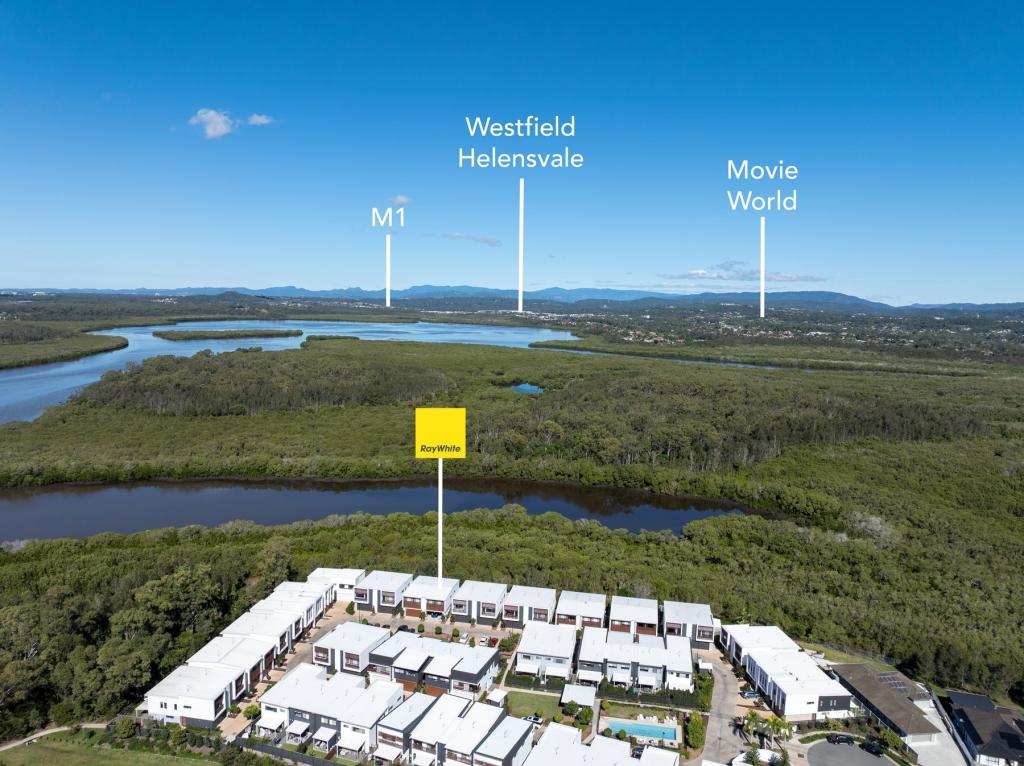 0
0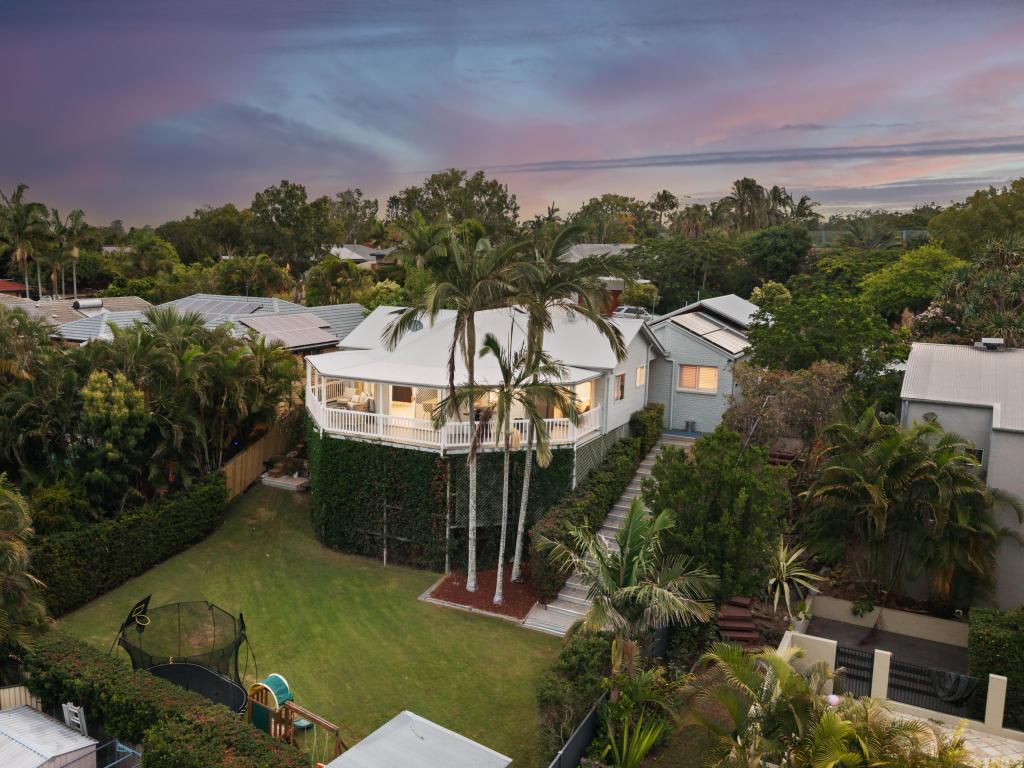 0
0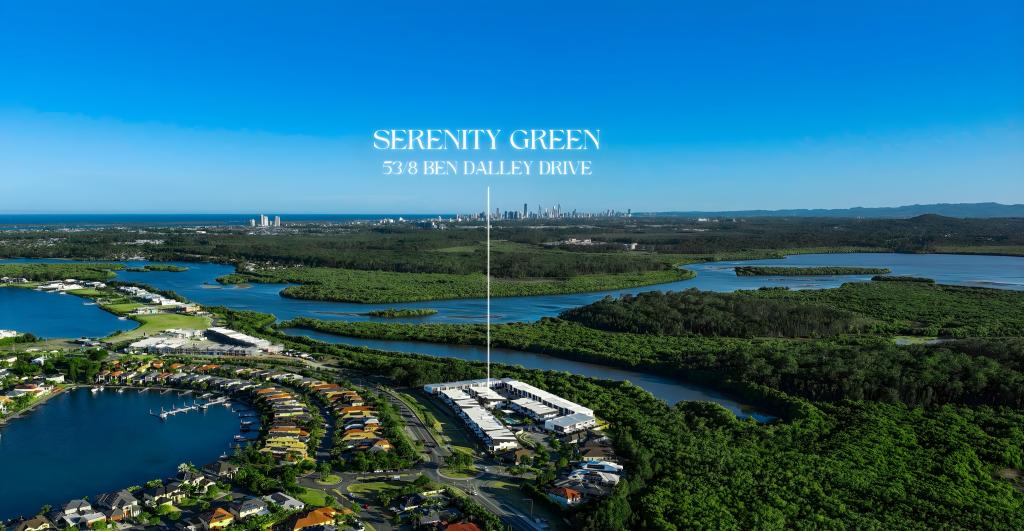 0
0Similar properties For Rent nearby
See more properties for rent nearby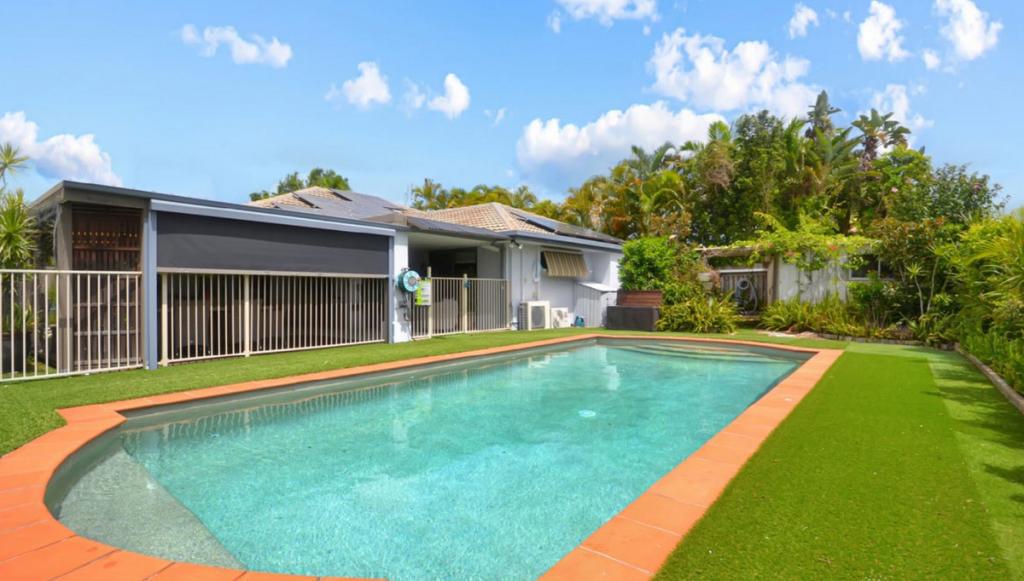 0
0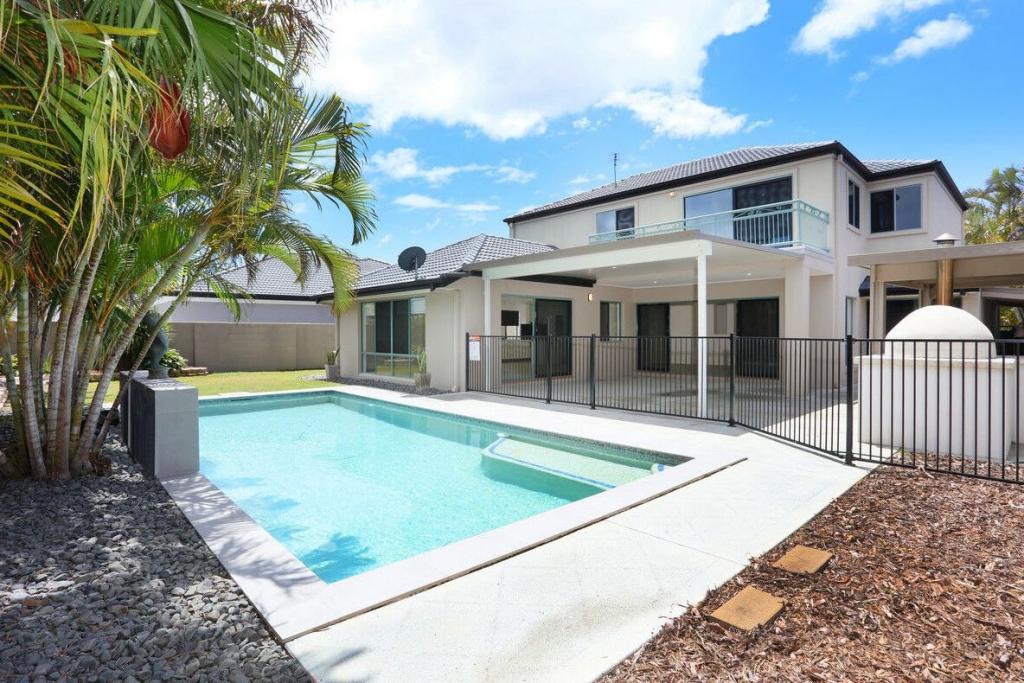 0
0 0
0About Helensvale 4212
The size of Helensvale is approximately 21.6 square kilometres. There are 62 parks, covering nearly 27.7% of the total area. The population of Helensvale in 2016 was 16862 people. By 2021 the population was 18949 showing a population growth of 12.4% in the area during that time. The predominant age group in Helensvale is 40-49 years. Households in Helensvale are primarily couples with children and are likely to be repaying $1800 - $2399 per month on mortgage repayments. In general, people in Helensvale work in a professional occupation.In 2021, 76.90% of the homes in Helensvale were owner-occupied compared with 74.70% in 2016.
Helensvale has 8,364 properties. Over the last 5 years, Houses in Helensvale have seen a 92.24% increase in median value, while Units have seen a 126.42% increase. As at 30 April 2026:
- The median value for Houses in Helensvale is $1,472,831 while the median value for Units is $886,001.
- Houses have a median rent of $1,150 while Units have a median rent of $775.
Suburb Insights for Helensvale 4212
Market Insights
Helensvale Trends for Houses
N/A
N/A
View TrendN/A
N/A
Helensvale Trends for Units
N/A
N/A
View TrendN/A
N/A
Neighbourhood Insights
© Copyright 2026. RP Data Pty Ltd trading as Cotality (Cotality). All rights reserved. No reproduction, distribution, or transmission of the copyrighted materials is permitted. The information is deemed reliable but not guaranteed.
While Cotality uses commercially reasonable efforts to ensure the Cotality Data is current, Cotality does not warrant the accuracy, currency or completeness of the Cotality Data and to the full extent permitted by law excludes all loss or damage howsoever arising (including through negligence) in connection with the Cotality Data.
This product uses cookies and other similar technologies to improve and customise your browsing experience, to tailor content and adverts, and for analytics and metrics regarding visitor usage on this product and other media. We may share cookie and analytics information with third parties for the purposes of advertising. By continuing to use our website, you consent to cookies being used. View our Privacy Policy here.
X
