
5 North Bank CourtHelensvale QLD 4212
Property Details for 5 North Bank Ct, Helensvale
5 North Bank Ct, Helensvale is a 5 bedroom, 3 bathroom House with 3 parking spaces and was built in 2008. The property has a land size of 933m2 and floor size of 334m2. While the property is not currently for sale or for rent, it was last sold in March 2015.
Last Listing description (June 2026)
Perfectly positioned on a beautifully landscaped 933m waterfront block, this exceptional residence offers striking street appeal with a private fence and gated entrance. Designed for luxurious family living and effortless entertaining, this impressive home combines high-end finishes, expansive proportions and seamless indoor-outdoor flow.
Located within the prestigious River Links master-planned community, the property enjoys an unrivalled position just off the Pacific Motorway (M1), with direct deep-water access to the Gold Coast Broadwater and the Gold Coast Seaway. Spanning approximately 78 squares of luxury, this stunning residence has been designed with space, comfort and functionality in mind.
Property Features:
* Gourmet island kitchen with quality appliances, breakfast bar and generous butler's pantry.
* Large family laundry located off the kitchen with excellent storage.
* Five spacious bedrooms, including:
* Luxurious master retreat upstairs with private balcony, large walk-in robe and elegant ensuite.
* Three additional bedrooms upstairs serviced by a shared bathroom and separate toilet.
* Guest bedroom with ensuite on the ground floor, perfect for visitors or extended family.
* Upstairs retreat/rumpus area with balcony and study nook.
* Foxtel connected to all five bedrooms, living area, media room and rumpus room.
* Integrated stereo system with six speakers for indoor/outdoor entertaining.
* Plantation shutters, 2.7m ceilings, Vacuum-Maid system, soft-close cabinetry and multi-zoned air-conditioning.
* Ceiling fans and energy-efficient Low-E glass throughout.
* Polished solid spotted gum timber floors on the lower level and upstairs retreat.
Exceptional Outdoor Living
* Bi-fold doors open to a spectacular alfresco entertaining zone, featuring:
* Two-way stacking aluminium louvre doors leading to an additional large tiled outdoor area.
* Built-in 6-burner BBQ with Caesarstone bench tops, sink and lockable storage.
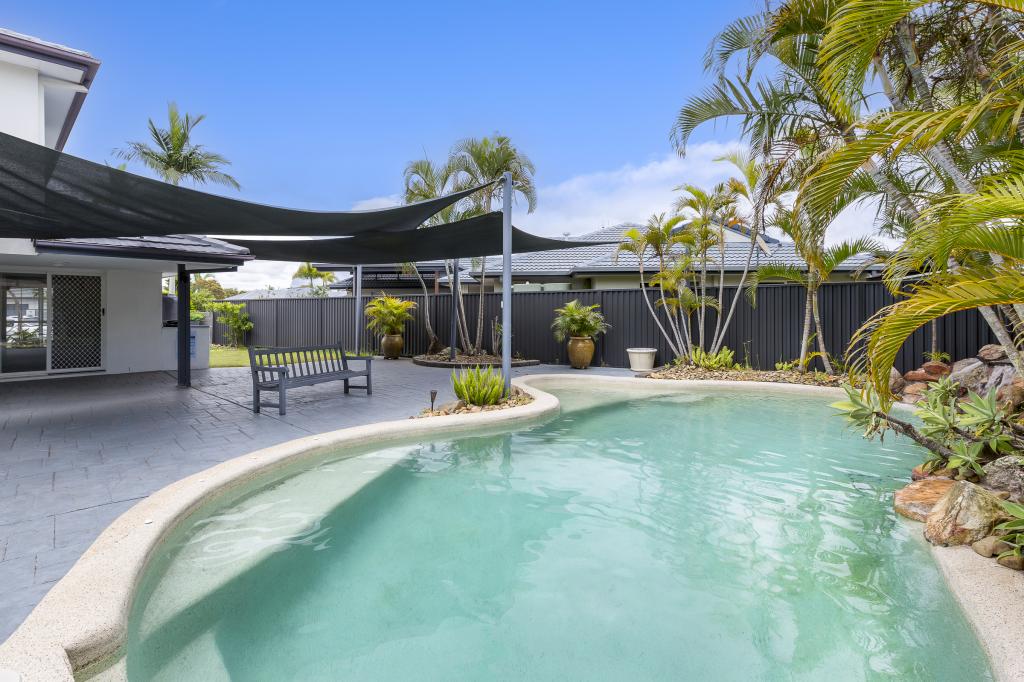
* Tiled saltwater lap pool with lighting and efficient heat pump.
Beautifully landscaped gardens with a large level grassed area, securely gated from the canal and entertaining spaces.
Waterfront Lifestyle
* 19 metres of prime waterfrontage.
* 10m pontoon with rollers suitable for a large vessel.
* 2-ton electric winch, live bait holding tank, plus power, lighting and water.
Additional Features
* Extra-large drive-through triple garage with excellent storage and side access.
* Electric gated entry with space to accommodate up to 7 vehicles, perfect for a caravan or boat.
* 22,500L underground rainwater tank servicing toilets, washing machine and garden irrigation.
* 2kW solar inverter system with rooftop panels and low-energy lighting.
Offering a rare combination of luxury, space and deep-water boating access, this impressive residence delivers an enviable lifestyle opportunity in one of the Gold Coast's most sought-after waterfront
Approx 10-minute walk to the new Hope Island Train Station.
Open homes are subject to change, so please ensure that you book into the inspection to receive SMS and email alerts about any changes.
Are pets allowed at this property? Negotiable
Do I have to pay for water supplied to this property? Yes
Do I have to maintain the lawns and gardens? Yes
Do I have to maintain the pool? Yes - owner will attend to the monthly service and tenant will pay for the chemicals
Is the property furnished or unfurnished? Unfurnished
What is the lease term offered? 12 Months
**ARRANGE AN INSPECTION TIME ONLINE**
By registering, you will be INSTANTLY informed of any updates, changes or cancellations for your appointment. Please be aware that even though you may be booked in for an inspection, it does sometimes occur that the property may be leased prior to the time and date you have been given. If that occurs you will receive a text informing you of the cancellation.
Please view the photos and any visual aids you can access thoroughly to ensure that this is a home you are very interested in before registering. Viewings are limited.
* Disclaimer: In preparing this information Coronis has used its best endeavors to ensure that the information contained herein is true and accurate, but accept no responsibility and disclaim all liability in respect of any errors, omissions, inaccuracies or misstatements that may occur. Prospective tenants and buyers should make their own enquiries to verify the information contained herein.
Photos used in advertising may differ from the current state of the property. We endeavor to use the most up to date photography, however this may not be feasible to protect our current tenants' privacy. Photos may include the use of virtual furniture.
Property History for 5 North Bank Ct, Helensvale, QLD 4212
- 11 Mar 2026Listed for Rent $2,100 / week
- 29 May 2020Listed for Rent $1,300 / week
- 24 May 2019Listed for Rent - Price not available

Recent sales nearby
See more recent sales nearby/assets/perm/rfd7odf45mi6nnlyr65j6zxsie?signature=138e3c9c2730cd12696165ce6604839c59661316f204463ba0ccb9326fe29afb) 0
0
/assets/perm/4d2lw4ocoei6xbxrgwamvaffli?signature=a50e89f9512ca3b51d720887805a05e0d86e807e0c61c00c568665e22c02a07f) 0
0
Similar properties For Sale nearby
See more properties for sale nearby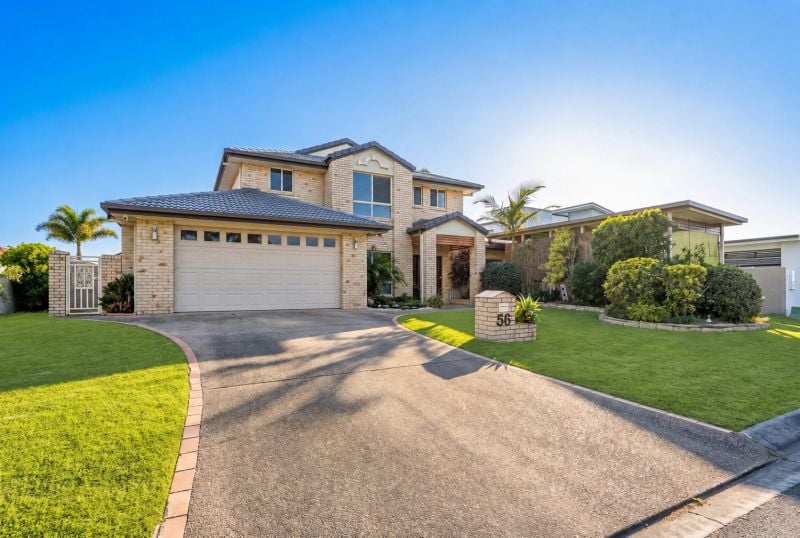 0
0

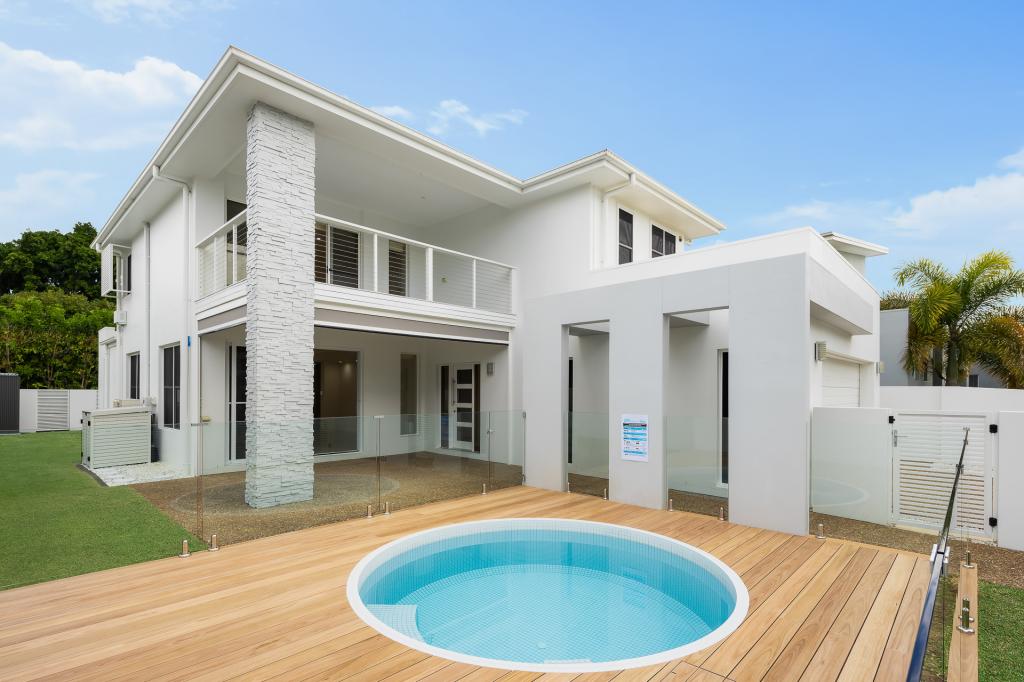 0
0

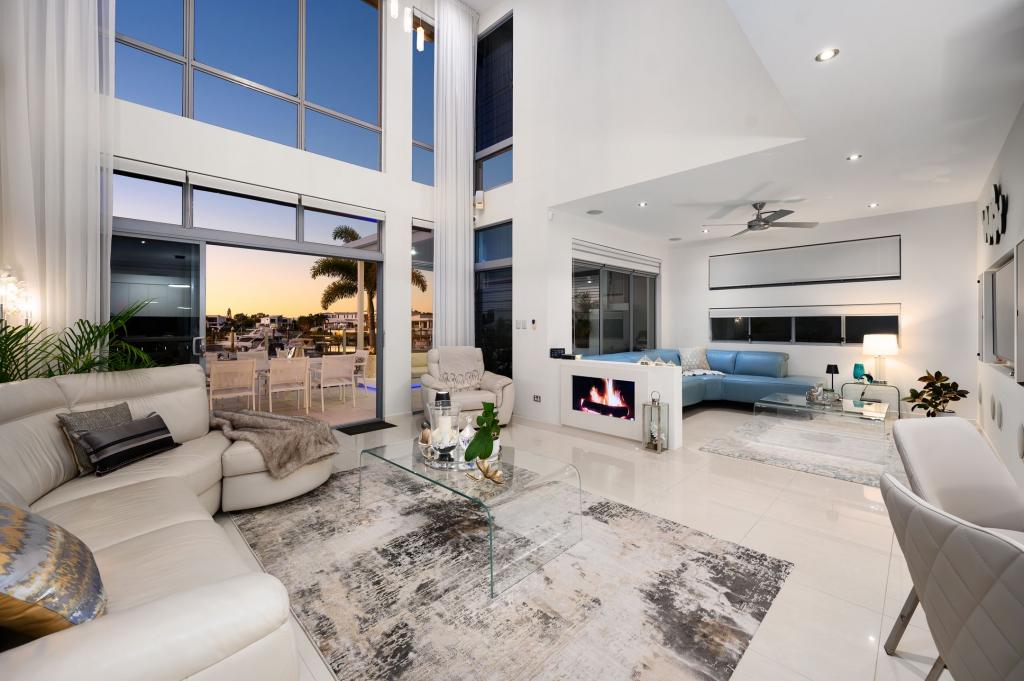 0
0
Similar properties For Rent nearby
See more properties for rent nearby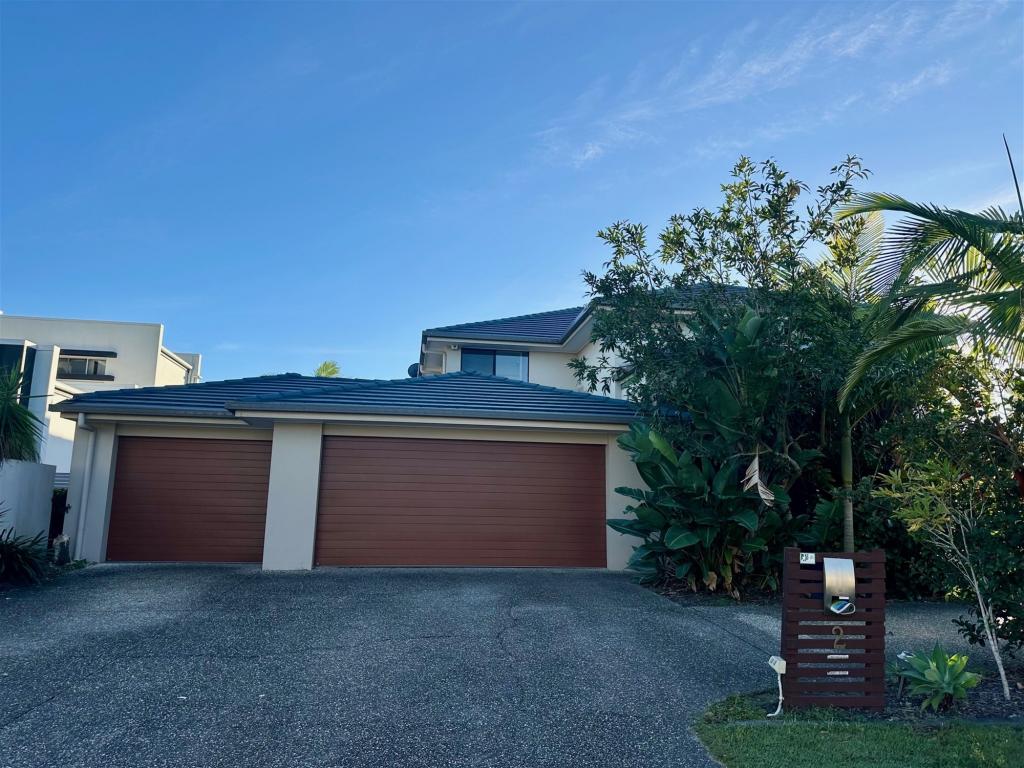 0
0
 0
0
 0
0
About Helensvale 4212
The size of Helensvale is approximately 21.6 square kilometres. There are 62 parks, covering nearly 27.7% of the total area. The population of Helensvale in 2016 was 16862 people. By 2021 the population was 18949 showing a population growth of 12.4% in the area during that time. The predominant age group in Helensvale is 40-49 years. Households in Helensvale are primarily couples with children and are likely to be repaying $1800 - $2399 per month on mortgage repayments. In general, people in Helensvale work in a professional occupation.In 2021, 76.90% of the homes in Helensvale were owner-occupied compared with 74.70% in 2016.
Helensvale has 8,367 properties. Over the last 5 years, Houses in Helensvale have seen a 75.96% increase in median value, while Units have seen a 126.64% increase. As at 31 July 2026:
- The median value for Houses in Helensvale is $1,420,322 while the median value for Units is $867,637.
- Houses have a median rent of $1,200 while Units have a median rent of $780.
Suburb Insights for Helensvale 4212
Market Insights
Helensvale Trends for Houses
N/A
N/A
View TrendN/A
N/A
Helensvale Trends for Units
N/A
N/A
View TrendN/A
N/A
Neighbourhood Insights
© Copyright 2026. RP Data Pty Ltd trading as Cotality (Cotality). All rights reserved. No reproduction, distribution, or transmission of the copyrighted materials is permitted. The information is deemed reliable but not guaranteed.
While Cotality uses commercially reasonable efforts to ensure the Cotality Data is current, Cotality does not warrant the accuracy, currency or completeness of the Cotality Data and to the full extent permitted by law excludes all loss or damage howsoever arising (including through negligence) in connection with the Cotality Data.
This product uses cookies and other similar technologies to improve and customise your browsing experience, to tailor content and adverts, and for analytics and metrics regarding visitor usage on this product and other media. We may share cookie and analytics information with third parties for the purposes of advertising. By continuing to use our website, you consent to cookies being used. View our Privacy Policy here.
X
