
3 Leura PlaceHelensvale QLD 4212

Property Details for 3 Leura Pl, Helensvale
3 Leura Pl, Helensvale is a 3 bedroom, 2 bathroom House with 2 parking spaces and was built in 1988. The property has a land size of 894m2 and floor size of 148m2. While the property is not currently for sale or for rent, it was last sold in August 2026. There are other 3 bedroom House sold in Helensvale in the last 12 months.
Last Listing description (August 2026)
Bianca Basile & Josh Howison proudly present 3 Leura Place, Helensvale - a beautifully renovated family home in a peaceful cul-de-sac, offering elevated living, stunning views and exceptional indoor-outdoor entertaining. Stylishly updated throughout, this split-level residence combines premium finishes, modern comfort and practical family living.A landscaped frontage, tiled entry and oversized timber front door create an impressive welcome. Inside, hybrid laminate timber flooring, downlights, designer pendant lighting, timber slat ceilings and abundant natural light deliver a warm, contemporary feel.The upper level features two generous bedrooms, a main bathroom, separate toilet, laundry and double remote garage. A few steps down reveal the open-plan living, dining and kitchen, spacious study nook and private master suite.The light-filled living area boasts timber slat ceilings, a modern ceiling fan and expansive windows overlooking the pool and landscaped gardens, with sliding doors opening to a covered timber balcony for seamless indoor-outdoor living.At the heart of the home, the designer kitchen showcases thick marble stone benchtops, a marble splashback, Westinghouse induction cooktop with Hob2Hood auto-sensing technology, a 900mm pyrolytic self-cleaning oven with air fryer and steam functions, integrated convection microwave, integrated dishwasher, premium Lefton smart sink with multifunction preparation and cleaning zones, extensive timber cabinetry, feature lighting and split-system air conditioning.The master suite features brand-new carpet, ceiling fan, split-system air conditioning, large picture windows, roller and block-out blinds, dual custom walk-in robes with bespoke cabinetry and a stylish ensuite with dual vanities, ample storage and a large shower.The additional bedrooms offer brand-new carpet, ceiling fans, roller blinds and built-in wardrobes with custom shelving and drawers. The main bathroom includes a built-in bath, shower and modern vanity, with a separate toilet for convenience.Outside, the covered entertaining area includes a built-in sink and bench space overlooking landscaped gardens with retaining walls, feature lighting, stepping stones, artificial lawn and natural grass. The fully fenced pool features in-pool seating, while the firepit area with built-in seating and glass fencing captures glimpses of the Surfers Paradise skyline.Additional features include a new insulated Colorbond roof, 6.6kW solar system, extensive under-house storage, side access with caravan or boat parking, double remote garage and accommodation for up to four vehicles.Property Features:- Fully renovated family home in a quiet cul-de-sac- Elevated position with stunning views- 3 bedrooms, 2 bathrooms, 4-car accommodation- New insulated Colorbond roof- 6.6kW solar system- Hybrid laminate timber flooring throughout- Downlights, designer pendant lighting and timber slat ceilings- Open-plan living, dining and study nook with high ceilings- Covered timber balcony overlooking the pool and gardens- Designer kitchen with marble benchtops and splashback, Westinghouse induction cooktop with Hob2Hood, 900mm pyrolytic oven with air fryer and steam functions, integrated convection microwave, integrated dishwasher, Lefton smart sink and extensive storage- Master suite with views, brand-new carpet, split-system air conditioning, dual custom walk-in robes and ensuite with dual vanity- Additional bedrooms with brand-new carpet, ceiling fans, roller blinds and custom built-in wardrobes- Main bathroom with bath, shower and modern vanity; separate toilet- Large laundry with storage, sink and external access- Covered outdoor entertaining area with built-in sink and bench- Fully fenced swimming pool with in-pool seating- Landscaped gardens with retaining walls, feature lighting, firepit area and built-in seating- Artificial lawn and natural grass- Extensive under-house storage- Double remote garage with ceiling fan- Side access with caravan or boat parking- Accommodation for up to four vehicles- Fully fenced yardLocation:- Minutes to Helensvale Plaza shopping precinct- Minutes to Westfield Helensvale- Easy access to Helensvale Train Station and G:Link Light Rail- Close proximity to M1 Motorway for Brisbane and Gold Coast commuting- Nearby parks, walking tracks and family recreation facilities- Short drive to Hope Island and Sanctuary Cove- Approximately 20 minutes to Surfers Paradise beaches- Close to world-class golf courses, marinas and boating facilities- Convenient access to Gold Coast theme parks including Dreamworld, Movie World and Wet'n'WildHelensvale continues to be one of the northern Gold Coast's most popular family suburbs, offering exceptional convenience, quality schooling, major transport connections and a wide range of lifestyle amenities. With easy access to shopping centres, restaurants, golf courses, waterways and some of the Gold Coast's most iconic attractions, Helensvale provides the perfect balance of family living and coastal convenience.School Catchment:- Helensvale State School- Helensvale State High SchoolOur Team is happy to assist you with advice and information regarding Fixed Lease Management. Rental Appraisals and Management are available on request.For further information on this fantastic opportunity or to arrange a private or virtual viewing, please contact the listing Agents:Bianca BasileMob. 0477 888 195Josh HowisonMob. 0423 132 488Disclaimer: We have in preparing this information used our best endeavours to ensure that the information contained herein is true and accurate but accept no responsibility and disclaim all liability in respect of any errors, omissions, inaccuracies or misstatements that may occur. Prospective purchasers should make their own enquiries to verify the information contained herein.
Property History for 3 Leura Pl, Helensvale, QLD 4212
- 21 Aug 2026Sold for $1,348,450
- 13 Jul 2026Listed for Sale CONTACT AGENT
- 19 May 2020Sold for $592,500

Recent sales nearby
See more recent sales nearby/assets/perm/7shr3trezyi6ppeklmqu3c7nz4?signature=93d6a400b7b21b4cecfcca6b2cda5574c41e62c5cdca8e6a82e96f639e2fd86c) 0
0
/assets/perm/zbdr2dw3yyi6npj4df4redb3ei?signature=28a54aff4870d14254a68b6ae540e8730f1503ecfef8f8f6ee536e516caf47ba) 0
0/assets/perm/cj4a7in6kmi6njccugyudfgpoi?signature=1de04c3365bcab4e14c12d2959fb78c908ef4604dd3320caf52702c749dd513d) 0
0Similar properties For Sale nearby
See more properties for sale nearby
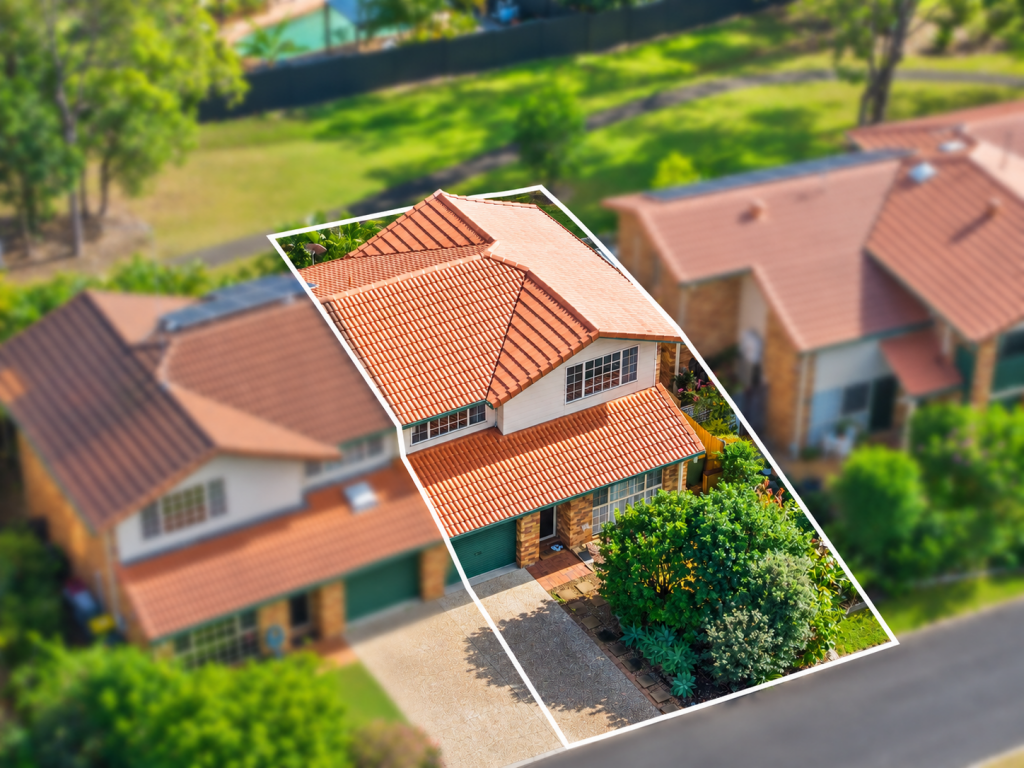 0
0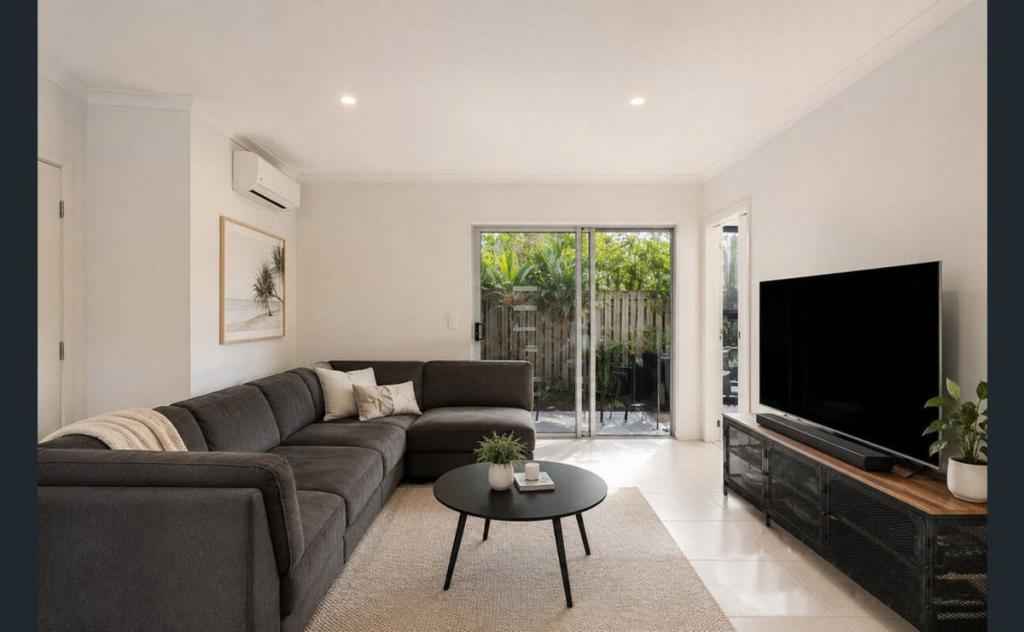 0
0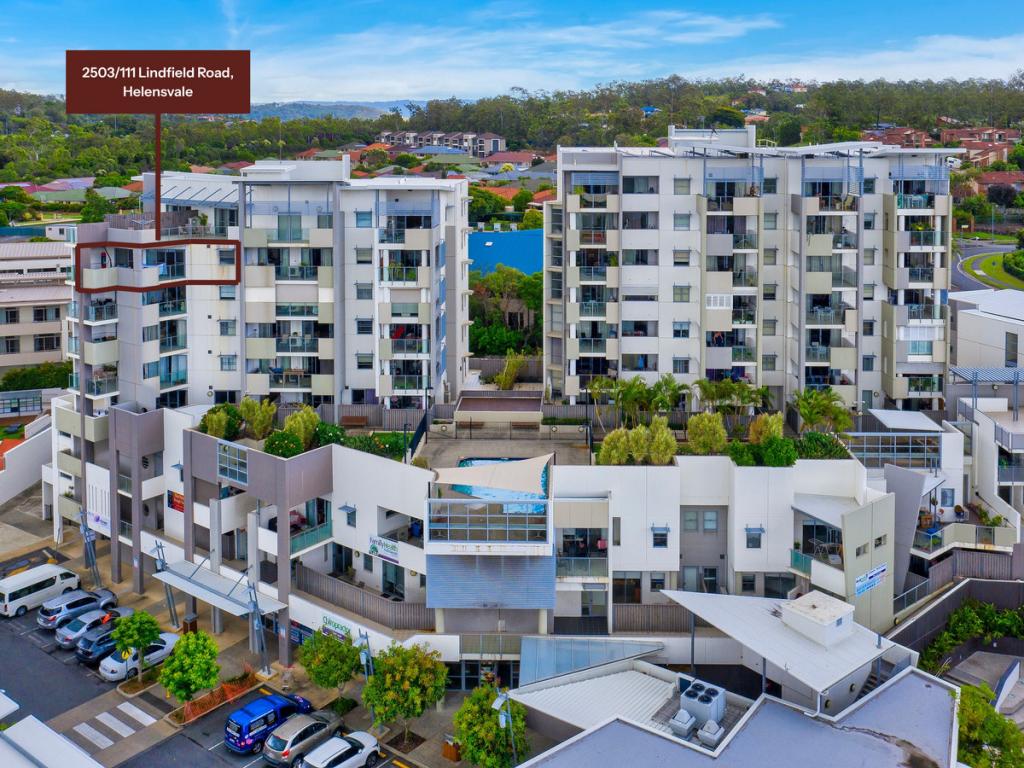 0
0
Similar properties For Rent nearby
See more properties for rent nearby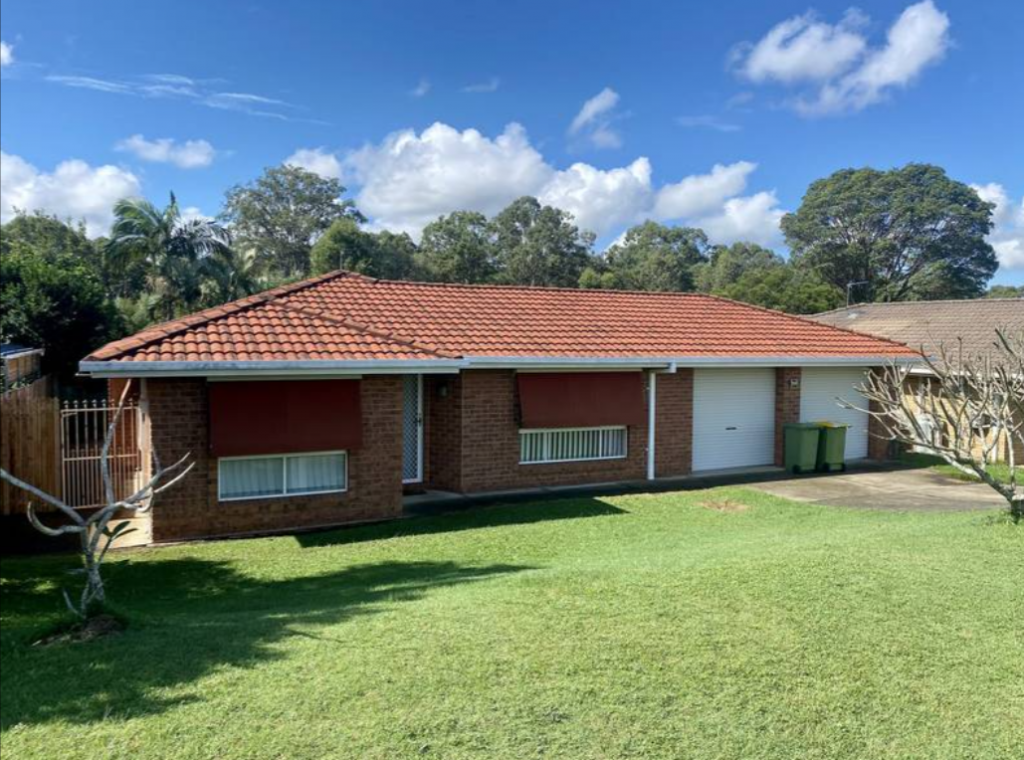 0
0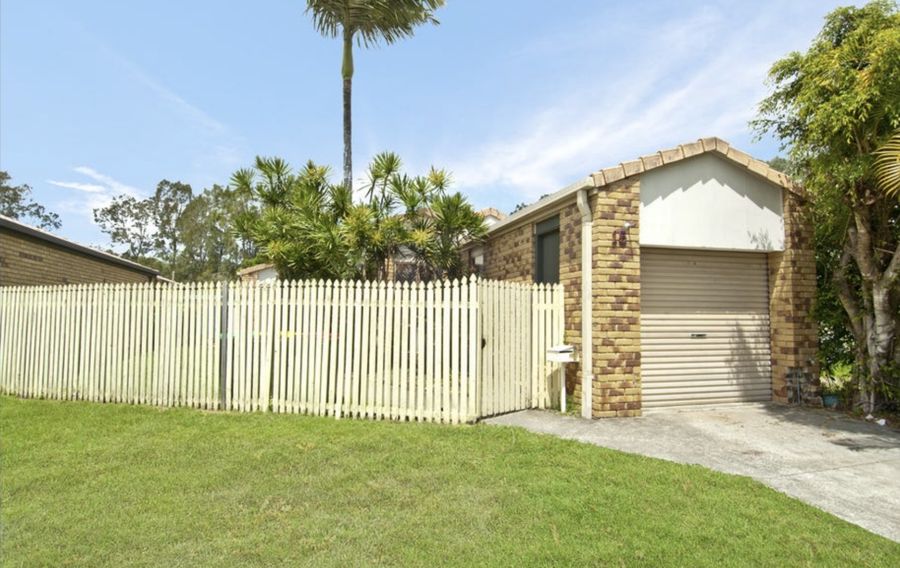 0
0
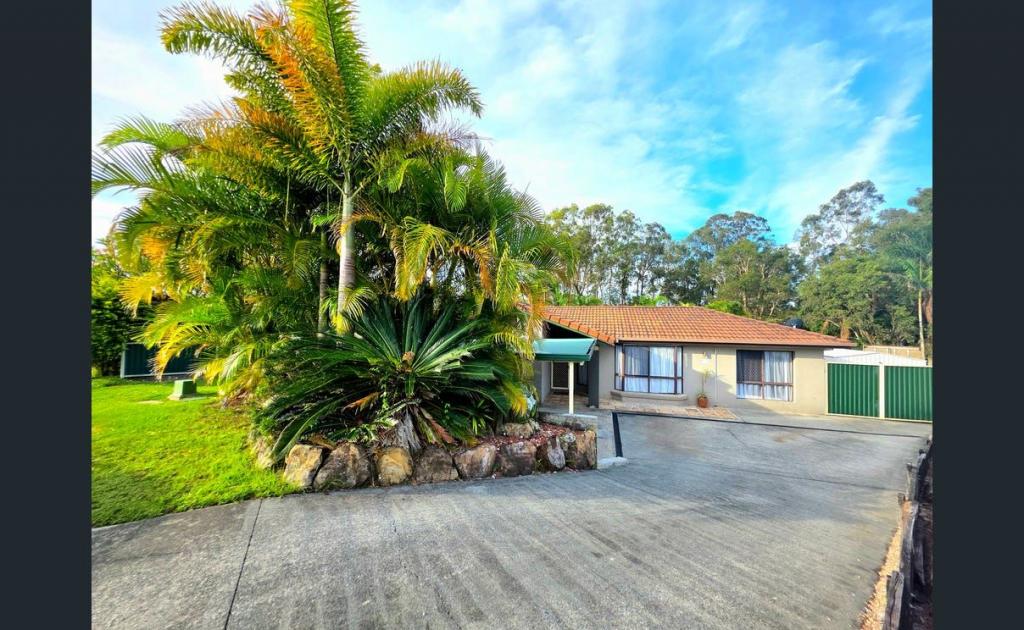 0
0
About Helensvale 4212
The size of Helensvale is approximately 21.6 square kilometres. There are 62 parks, covering nearly 27.7% of the total area. The population of Helensvale in 2016 was 16862 people. By 2021 the population was 18949 showing a population growth of 12.4% in the area during that time. The predominant age group in Helensvale is 40-49 years. Households in Helensvale are primarily couples with children and are likely to be repaying $1800 - $2399 per month on mortgage repayments. In general, people in Helensvale work in a professional occupation.In 2021, 76.90% of the homes in Helensvale were owner-occupied compared with 74.70% in 2016.
Helensvale has 8,368 properties. Over the last 5 years, Houses in Helensvale have seen a 75.96% increase in median value, while Units have seen a 126.64% increase. As at 31 July 2026:
- The median value for Houses in Helensvale is $1,420,322 while the median value for Units is $867,637.
- Houses have a median rent of $1,200 while Units have a median rent of $780.
Suburb Insights for Helensvale 4212
Market Insights
Helensvale Trends for Houses
N/A
N/A
View TrendN/A
N/A
Helensvale Trends for Units
N/A
N/A
View TrendN/A
N/A
Neighbourhood Insights
© Copyright 2026. RP Data Pty Ltd trading as Cotality (Cotality). All rights reserved. No reproduction, distribution, or transmission of the copyrighted materials is permitted. The information is deemed reliable but not guaranteed.
While Cotality uses commercially reasonable efforts to ensure the Cotality Data is current, Cotality does not warrant the accuracy, currency or completeness of the Cotality Data and to the full extent permitted by law excludes all loss or damage howsoever arising (including through negligence) in connection with the Cotality Data.
This product uses cookies and other similar technologies to improve and customise your browsing experience, to tailor content and adverts, and for analytics and metrics regarding visitor usage on this product and other media. We may share cookie and analytics information with third parties for the purposes of advertising. By continuing to use our website, you consent to cookies being used. View our Privacy Policy here.
X
