
27 Quayside DriveHelensvale QLD 4212
Property Details for 27 Quayside Dr, Helensvale
27 Quayside Dr, Helensvale is a 5 bedroom, 4 bathroom House with 2 parking spaces and was built in 2007. The property has a land size of 702m2 and floor size of 361m2. While the property is not currently for sale or for rent, it was last sold in February 2021.
Last Listing description (February 2026)
Forever Realestate is proud to present a waterfront residence that redefines what a premium family rental looks like not just in size, but in design, flexibility, security, and lifestyle delivery.
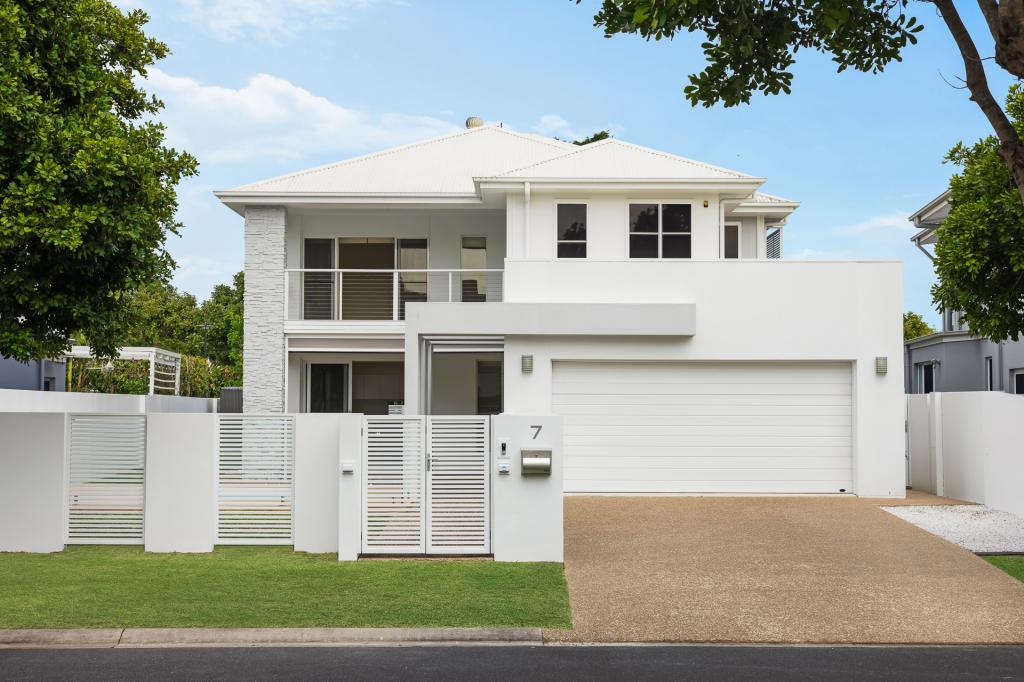
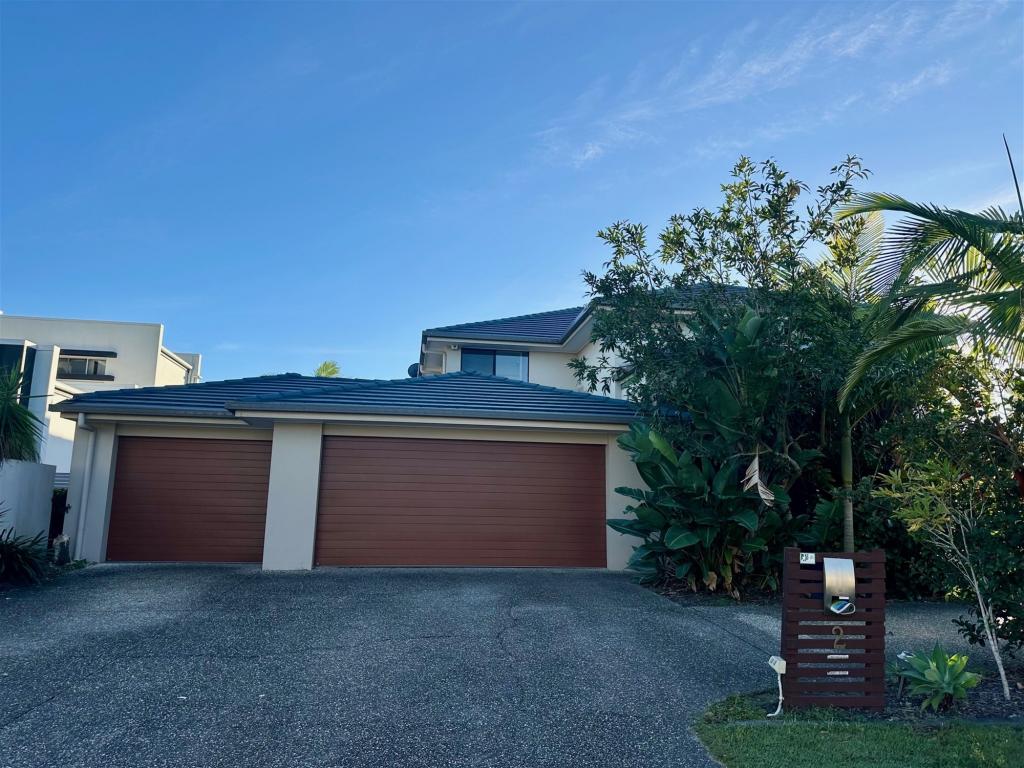
In a rental market saturated with small blocks, tight floor plans, and cosmetic upgrades, this home stands in a different category altogether. From its commanding street presence to its expansive waterfront entertaining zones, every element of this property has been designed for real family living at scale.
Multiple living zones, a dedicated media room, a private office, ensuited bedrooms across both levels, and a flexible layout make this a home that adapts to family life not the other way around. Unlike standard waterfront homes that compromise on storage and parking, this property delivers a triple garage, workshop space, large storage room, plus secure gated parking for additional vehicles, boats, or caravans - a rare combination in any market.
The kitchen forms the true heart of the home - grand in scale, designed for entertaining, and seamlessly connected to the open-plan living and dining zones. High ceilings, quality finishes, and natural light throughout create a sense of space that is immediately felt, not just seen.
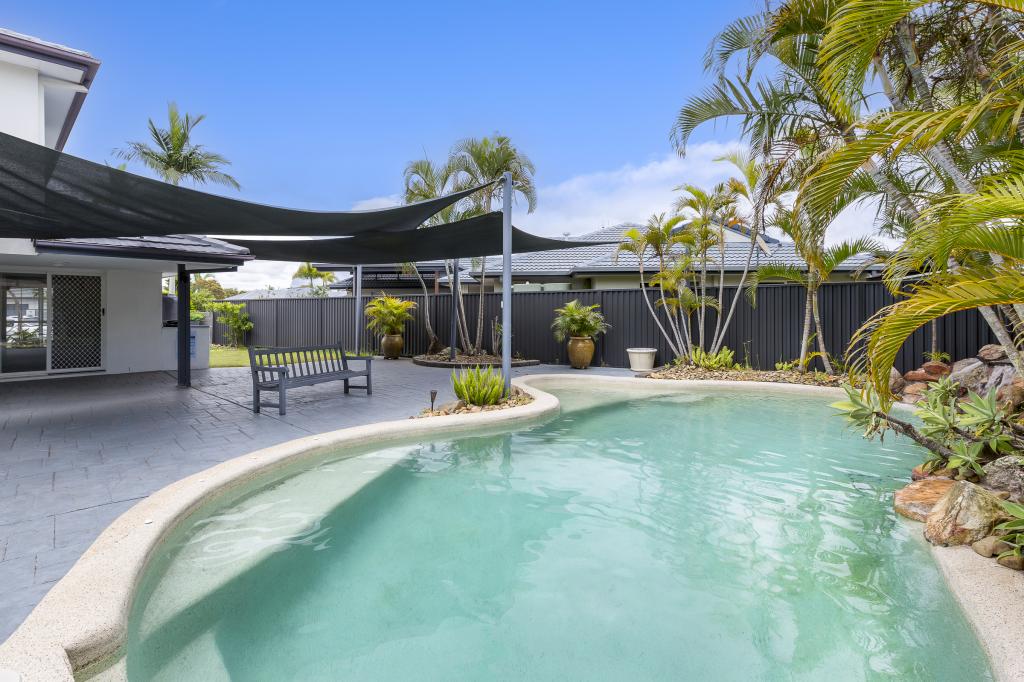
Outdoor living is where this home separates itself completely from the competition. Expansive north-facing waterfront entertaining areas overlook the family-sized pool, with uninterrupted water views that create a true lifestyle setting not just a view. This is not waterfront proximity. This is true waterfront living.
Upstairs, the master suite delivers genuine retreat-level living featuring a private balcony, walk-in dressing room, and luxury ensuite offering separation, privacy, and comfort rarely found in rental properties.
This is not just a large home.
This is a high-functioning, high-quality, high-security waterfront residence built for families who value space, privacy, storage, lifestyle, and long-term comfort not short-term compromises.
Features Include
- 5 bedrooms across two levels
- Multiple ensuited bedrooms
- Master suite with private balcony, ensuite & dressing room
- 4.5 bathrooms
- Dedicated media room
- Separate home office
- Multiple living zones
- Huge open-plan kitchen, living & dining area
- North-facing waterfront aspect
- Family-sized pool
- Expansive waterfront entertaining areas
- Triple garage
- Workshop + large storage room
- Secure gated parking for additional vehicles / caravan / boat
- 10kW solar system
- Security system & security screens
- Wide water frontage with uninterrupted outlook
- High ceilings & quality finishes throughout
Why This Home Stands Apart
Most rental properties offer size or location. Some offer views or parking. Very few offer scale, storage, security, flexibility, multiple living zones, waterfront positioning, and lifestyle design in one property.
This home delivers all of it without compromise.
Disclaimer:
All information provided has been sourced from the property owner and third parties. Forever Realestate makes no warranty as to accuracy and interested parties are advised to conduct their own independent investigations prior to applying.
Property History for 27 Quayside Dr, Helensvale, QLD 4212
- 27 Jan 2026Listed for Rent $2,200 / week
- 14 Feb 2021Sold for $1,985,000
- 10 Oct 2016Sold for $1,320,000

Recent sales nearby
See more recent sales nearby/assets/perm/isywvhgoyai6phwbev6ugjfvqe?signature=26d01d53470343cb6d07415a9aee5c2edb17da730f33e025d28735122affb90c) 0
0

/assets/perm/ohxmastnj4i65pdnc6ooggkf54?signature=399c6144005acd26965efad0576af9a9b8e449c1d7329dc5049f3c8175376698) 0
0

Similar properties For Sale nearby
See more properties for sale nearby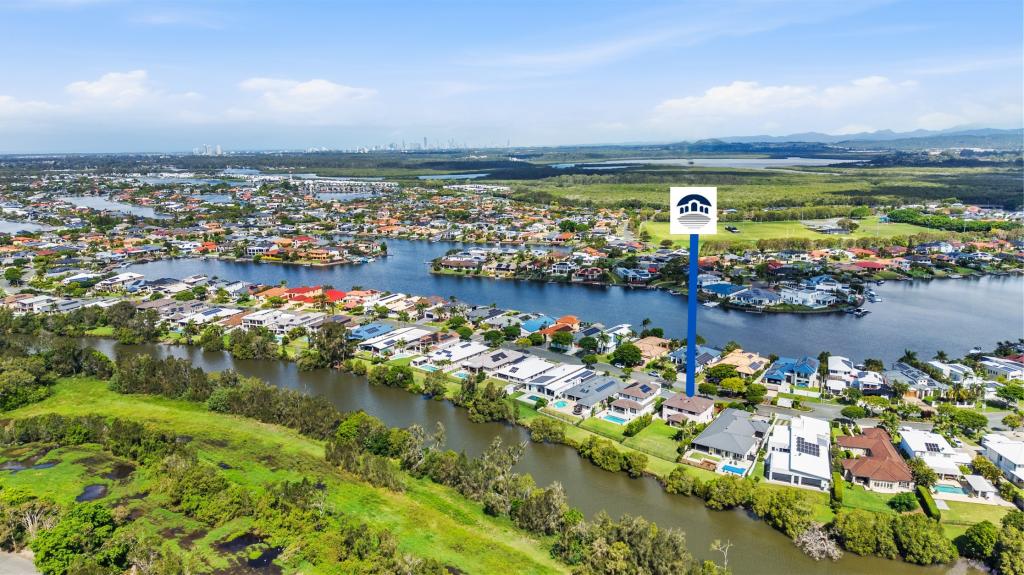 0
0

 0
0
 0
0Similar properties For Rent nearby
See more properties for rent nearby 0
0
 0
0
 0
0About Helensvale 4212
The size of Helensvale is approximately 21.6 square kilometres. There are 62 parks, covering nearly 27.7% of the total area. The population of Helensvale in 2016 was 16862 people. By 2021 the population was 18949 showing a population growth of 12.4% in the area during that time. The predominant age group in Helensvale is 40-49 years. Households in Helensvale are primarily couples with children and are likely to be repaying $1800 - $2399 per month on mortgage repayments. In general, people in Helensvale work in a professional occupation.In 2021, 76.90% of the homes in Helensvale were owner-occupied compared with 74.70% in 2016.
Helensvale has 8,363 properties. Over the last 5 years, Houses in Helensvale have seen a 75.96% increase in median value, while Units have seen a 126.64% increase. As at 31 July 2026:
- The median value for Houses in Helensvale is $1,420,322 while the median value for Units is $867,637.
- Houses have a median rent of $1,200 while Units have a median rent of $780.
Suburb Insights for Helensvale 4212
Market Insights
Helensvale Trends for Houses
N/A
N/A
View TrendN/A
N/A
Helensvale Trends for Units
N/A
N/A
View TrendN/A
N/A
Neighbourhood Insights
© Copyright 2026. RP Data Pty Ltd trading as Cotality (Cotality). All rights reserved. No reproduction, distribution, or transmission of the copyrighted materials is permitted. The information is deemed reliable but not guaranteed.
While Cotality uses commercially reasonable efforts to ensure the Cotality Data is current, Cotality does not warrant the accuracy, currency or completeness of the Cotality Data and to the full extent permitted by law excludes all loss or damage howsoever arising (including through negligence) in connection with the Cotality Data.
This product uses cookies and other similar technologies to improve and customise your browsing experience, to tailor content and adverts, and for analytics and metrics regarding visitor usage on this product and other media. We may share cookie and analytics information with third parties for the purposes of advertising. By continuing to use our website, you consent to cookies being used. View our Privacy Policy here.
X
