
26 Cootharaba DriveHelensvale QLD 4212
Property Details for 26 Cootharaba Dr, Helensvale
26 Cootharaba Dr, Helensvale is a 4 bedroom, 2 bathroom House with 2 parking spaces and was built in 1995. The property has a land size of 736m2 and floor size of 188m2. While the property is not currently for sale or for rent, it was last sold in July 2019.
Last Listing description (August 2019)
SLP is pleased to welcome you to this beautiful property which is guaranteed to impress. From the moment you enter this warm and welcoming home, you will be amazed at the abundance of space you and your family will enjoy.
Exceptionally designed, the centrally positioned gourmet kitchen/living/dining brings the family together, whilst the formal lounge and the family living area offer plenty of space for you to individualise.
And there's more...relax and unwind to your heart's content in your very own oasis, boasting
This house is a gift that keeps on giving...its prime location awards you the advantage of being minutes to Schools, Parks, Shopping Centres, Public Transportation, Theme Parks, Golf Clubs, Coombabah Lake Nature Reserve and Conservation Park...and so much more.
Property Features Include: -
* Open-Plan Kitchen/Living/Dining: - The heart of the home, a truly lovely space to enjoy time cooking, dining and relaxing together
* Gourmet Kitchen: - Chic opaque-fronted wall units, stylish pendant lighting, stone worktops, large pantry, stainless steel electric oven with 6 ring electric hob, breakfast bar, stainless steel twin sink, skylight
* Formal Lounge: - Versatile, spacious, light & bright room adorned with plantation shutters to large windows
* Family Living Area: - Spoilt for choice, another versatile & spacious area which opens out to sensational outdoor entertaining, pool, and lawn areas
* Master Bedroom: - En-suite & walk-in-robe, ceiling fan
* Three Double Bedrooms: - Spacious bedrooms with built-in-robes, ceiling fans
* Family Bathroom: - Clean white bath suite, rainfall shower head, separate WC
* Utility Room: - Large storage/linen cupboard, wall and base units, laundry tub
* 12.4 m x 3.7 m Covered outdoor entertaining, designated BBQ area
* 8 m x 4 m Glistening swimming pool bordered with tropical trees and plants
* Lawn and Paved Area: - Great additional space for children s trampoline/play area
* Garden Shed
* Fence to side and rear gardens
* Rainwater tank
* Solar panels
* Electric hot water system
* Window & door security screens and locks
* Split system air-con to open-plan living area
Distances:
SCHOOLS - Helensvale State Primary School 2.5 km; Helensvale State High School 4.5 km; Goodstart Early Leaning 650 m
TRANSPORTATION - Helensvale Light Rail 3.9 km. M1 3.5 km
SHOPPING - Walking Distance to local convenience store; Westfield Shopping Centre 2.9 km; Local bus to direct to Westfield Helensvale and Westfield Coomera
LEISURE - Theme Parks 6 km; Helensvale Golf Club 2.9 km; Ridgevale Drive Park 750 m
Disclaimer:
This information is provided for general information purposes only and is based on information provided by the Seller and may be subject to change. No warranty or representation is made as to its accuracy and interested parties should place no reliance on it and should make their own independent enquiries.
Property History for 26 Cootharaba Dr, Helensvale, QLD 4212
- 17 Jul 2019Sold for $592,000
- 25 Apr 2019Listed for Sale Not Disclosed
- 16 Feb 2015Sold for $515,000

Recent sales nearby
See more recent sales nearby/assets/perm/zwedyllvaai6zlolyxjhxnzkem?signature=5855b3482cc584e456f5db9159c9318efb1b88d2cf3d17e77716528aa33e1ecc) 0
0
/assets/perm/fxu7lubewqi6ppeoj6zz6ctlgm?signature=74168259fa817f3ee87435ab3dd0929b404861caac59ad570b3861c608e4a74b) 0
0/assets/perm/7h6fsjgrwei6nnqc44ehykplbq?signature=0df417cef0e3ed55a4631eb78e08684e9d5f24f47c4cf213da01459dd7a80458) 0
0Similar properties For Sale nearby
See more properties for sale nearby
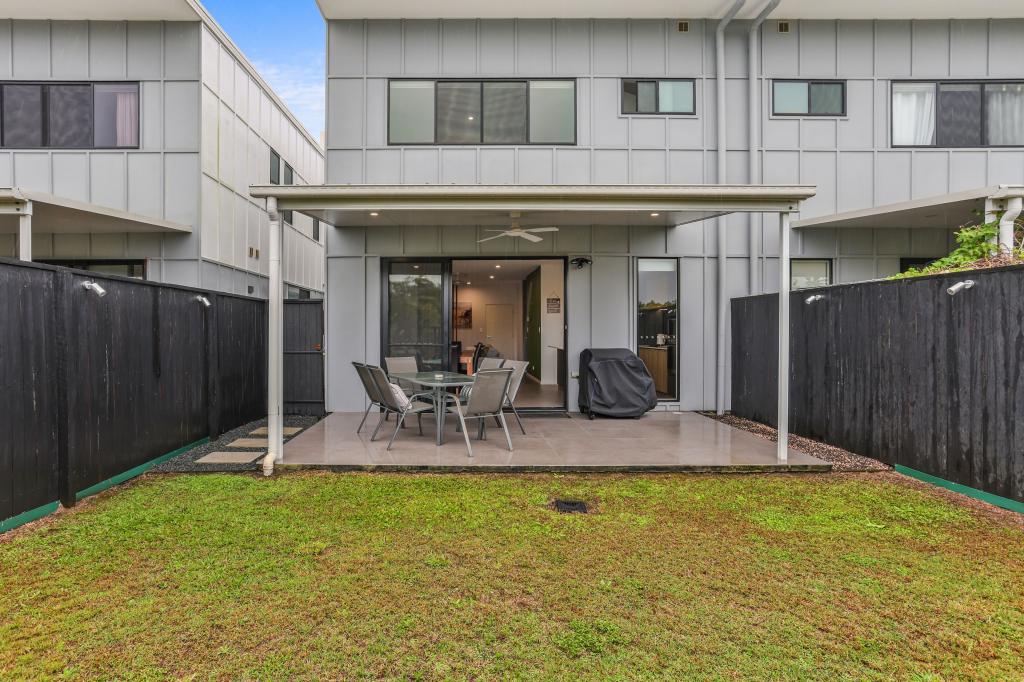 0
0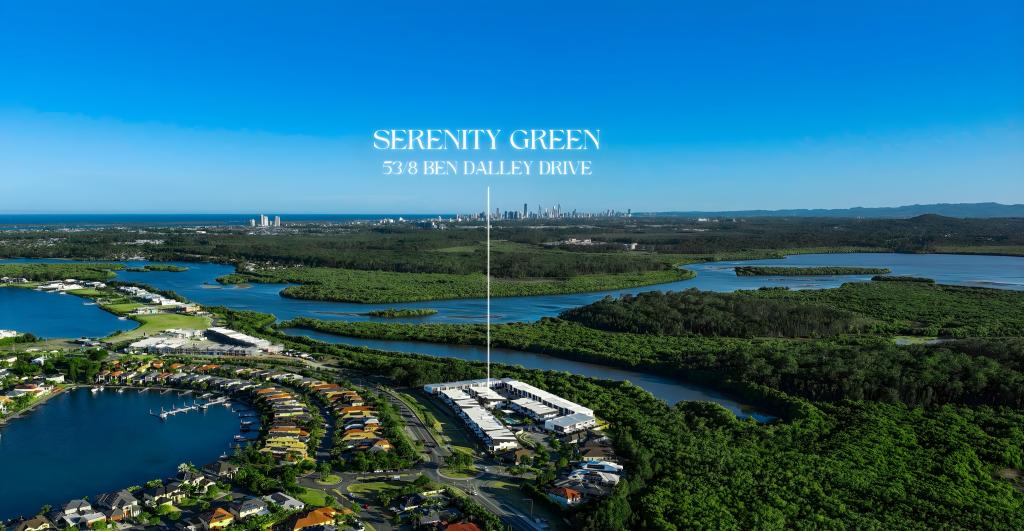 0
0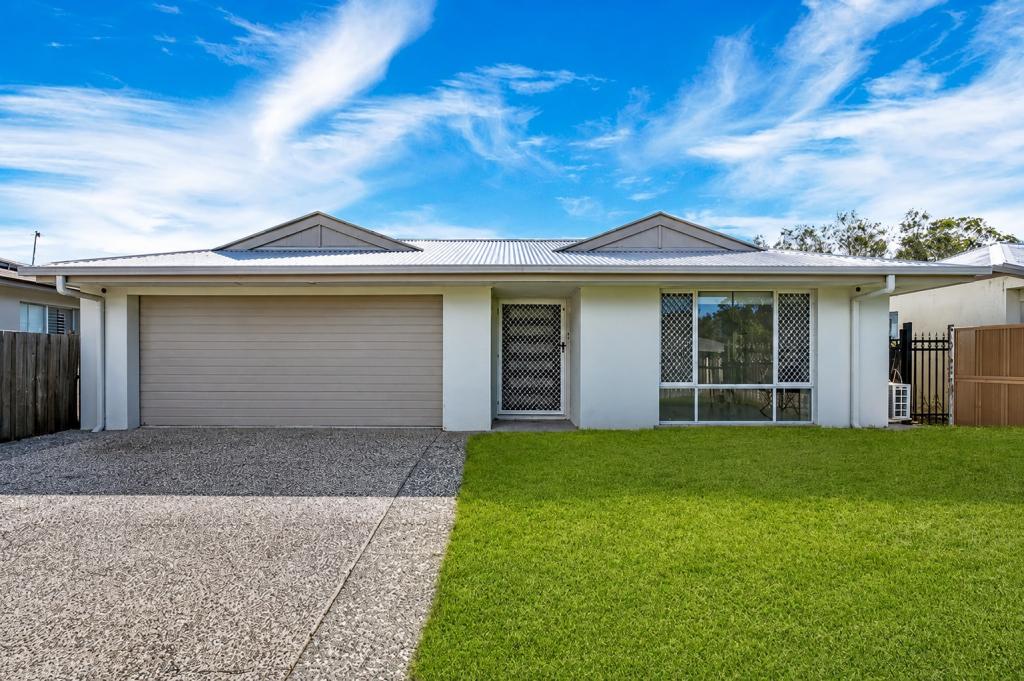 0
0Similar properties For Rent nearby
See more properties for rent nearby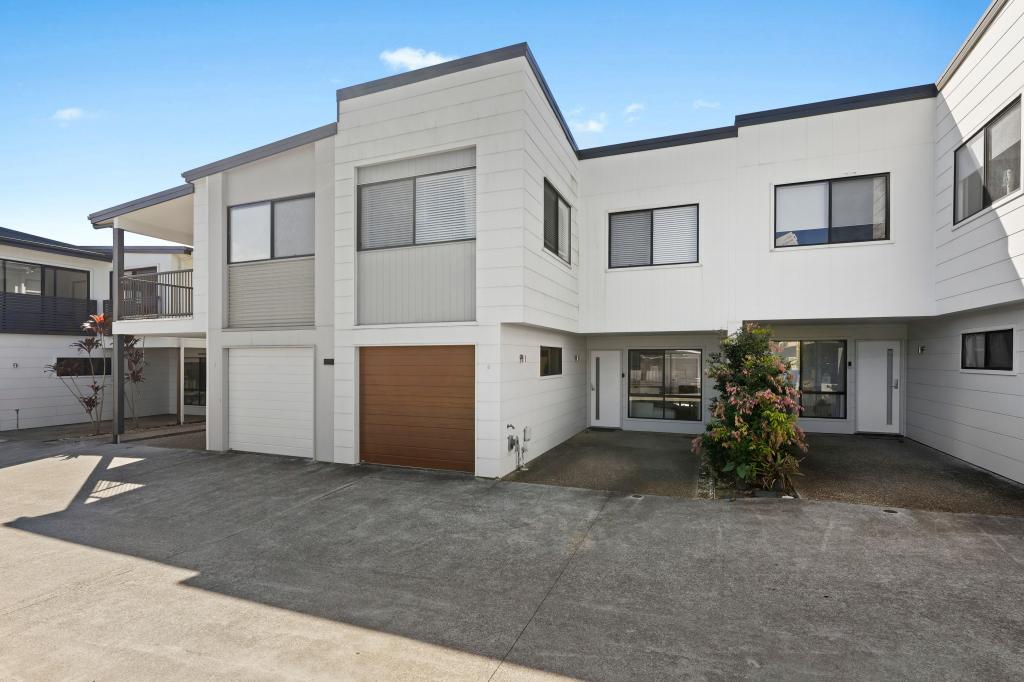 0
0
 0
0 0
0
About Helensvale 4212
The size of Helensvale is approximately 21.6 square kilometres. There are 62 parks, covering nearly 27.7% of the total area. The population of Helensvale in 2016 was 16862 people. By 2021 the population was 18949 showing a population growth of 12.4% in the area during that time. The predominant age group in Helensvale is 40-49 years. Households in Helensvale are primarily couples with children and are likely to be repaying $1800 - $2399 per month on mortgage repayments. In general, people in Helensvale work in a professional occupation.In 2021, 76.90% of the homes in Helensvale were owner-occupied compared with 74.70% in 2016.
Helensvale has 8,362 properties. Over the last 5 years, Houses in Helensvale have seen a 75.96% increase in median value, while Units have seen a 126.64% increase. As at 31 July 2026:
- The median value for Houses in Helensvale is $1,420,322 while the median value for Units is $867,637.
- Houses have a median rent of $1,200 while Units have a median rent of $780.
Suburb Insights for Helensvale 4212
Market Insights
Helensvale Trends for Houses
N/A
N/A
View TrendN/A
N/A
Helensvale Trends for Units
N/A
N/A
View TrendN/A
N/A
Neighbourhood Insights
© Copyright 2026. RP Data Pty Ltd trading as Cotality (Cotality). All rights reserved. No reproduction, distribution, or transmission of the copyrighted materials is permitted. The information is deemed reliable but not guaranteed.
While Cotality uses commercially reasonable efforts to ensure the Cotality Data is current, Cotality does not warrant the accuracy, currency or completeness of the Cotality Data and to the full extent permitted by law excludes all loss or damage howsoever arising (including through negligence) in connection with the Cotality Data.
This product uses cookies and other similar technologies to improve and customise your browsing experience, to tailor content and adverts, and for analytics and metrics regarding visitor usage on this product and other media. We may share cookie and analytics information with third parties for the purposes of advertising. By continuing to use our website, you consent to cookies being used. View our Privacy Policy here.
X
