
25 Ferrymans CourtHelensvale QLD 4212


Property Details for 25 Ferrymans Ct, Helensvale
25 Ferrymans Ct, Helensvale is a 5 bedroom, 4 bathroom House with 4 parking spaces. The property has a land size of 724m2. While the property is not currently for sale or for rent, it was last sold in June 2025. There are other 5 bedroom House sold in Helensvale in the last 12 months.
Last Listing description (June 2025)
PLEASE CLICK HERE TO HAVE A 3D TOUR: https://my.matterport.com/show/?m=iedzxLgKHhi
Located in a tightly held and centrally connected pocket of the northern Gold Coast, this opportunity places you just minutes from elite schools, major shopping centres including Harbour Town and Hope Island Marketplace, world-class golf courses and quick access to the M1 for seamless travel north to Brisbane or South to the heart of the Coast.
This 6-Star architecturally designed home sits perfectly on prime real estate that captures a truly magnificent 30 metre waterfront providing over 200 degrees of unobstructed waterfront views. Easily sail to the ocean with unobstructed access (Bridge-free)
A flowing floorplan, 2.7m high ceilings, gourmet kitchen and spacious bedrooms form the basis of this one of a kind property with much more on offer to the lucky purchasers.
The warm inviting courtyard draws you into the property where you are greeted with an expansive entrance hallway with a large void. From there, your eyes are drawn to the exclusive 30 metre waterfront views provided by this luxury home.
To your left is a well-positioned study or 5th bedroom accompanied by the downstairs bathroom. Following on, the media room and an oversized living space with wraparound views of the riverfront.
As you make your way through to the kitchen, you will find all amenities for a true cooking enthusiast. Equipped with a large butler's pantry, a stunning array of top quality appliances and an over-sized kitchen island, you will be able to entertain guests and family alike with ease with the large second living space that overlooks the waterfront.
Upstairs provides 4 spacious bedrooms with all having ensuites. The master suite provides you with an enormous room with floor to ceiling views of the riverfront. Views you can enjoy whilst relaxing in the large built-in spa with bubble feature. The master suite also exhibits a bespoke large walk-in-wardrobe.
The second bedroom also provides wraparound floor to ceiling views of the riverfront along with a large bathroom.
The third and fourth bedrooms are all over-sized along with their own ensuites.
Entertain guests outside with designated external areas for BBQ or other activities along with the expansive hardwood deck and large swimming pool
Unrepeatable in size, position, and flexibility - this is an opportunity that will never come again. Secure your piece of Gold Coast prestige and unlock your future of luxury waterfront living.
Property Overview:
• Light-filled residence showcasing fresh, contemporary interiors with modern elegance
• Stylish and functional kitchen, seamless integrated with surrounding living areas.
• Sunlit open-plan living and dining areas that wrap around the kitchen, exquisite for family living and entertaining
• 5 spacious bedrooms
• Situated in the exclusive Riverlinks just next to Hope Island
• Expansive master suite featuring walk-in-robe, built-in spa and waterfront balcony with tranquil views
• Situated at the end of a cul-de-sac for optimum privacy
• Top of the line 10kw Solar System with Tesla Powerwall battery
• Gorgeous hardwood deck that wraps around the residence
• Fully ducted air conditioning
• Swimming pool
• 10m pontoon with free unrestricted access to the ocean
• 3.8KM to Coomera State School and 5.6KM to Helensvale State High School
• Only 1.7km to Homeworld Helensvale, featuring cafes, health and beauty services, and more
• 6.6KM to Costco
• 7.1KM to Sanctuary Cove Golf Course
• Quick Access to the M1, and less than 5km to major theme parks, including Movie World and Wet'n'Wild
Property History for 25 Ferrymans Ct, Helensvale, QLD 4212
- 12 Jun 2025Sold for $2,598,000
- 21 May 2025Listed for Sale OPEN HOME CANCELLED!
- 23 Oct 2019Listed for Sale $1,389,000 ONO

Recent sales nearby
See more recent sales nearby
/assets/perm/ohxmastnj4i65pdnc6ooggkf54?signature=399c6144005acd26965efad0576af9a9b8e449c1d7329dc5049f3c8175376698) 0
0
/assets/perm/ymnyravf7ii6vk7bpocjwld2qq?signature=f7449aad6538ca66e124ff76c517a22b7064c4f5d5527a4a2f36f8ebb8cbb85d) 0
0Similar properties For Sale nearby
See more properties for sale nearby 0
0
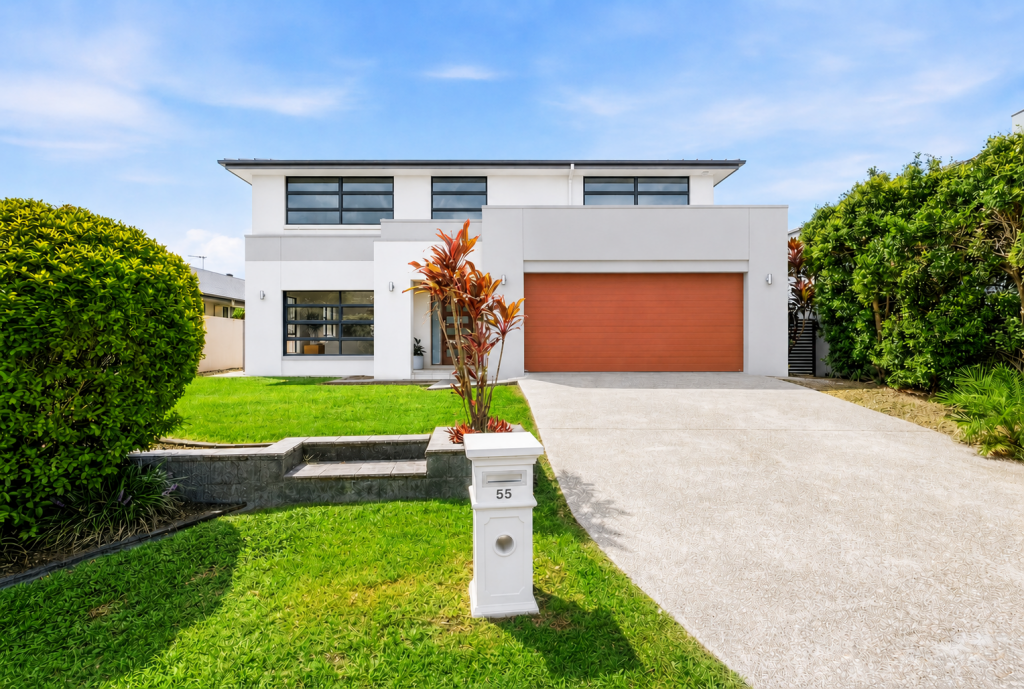 0
0


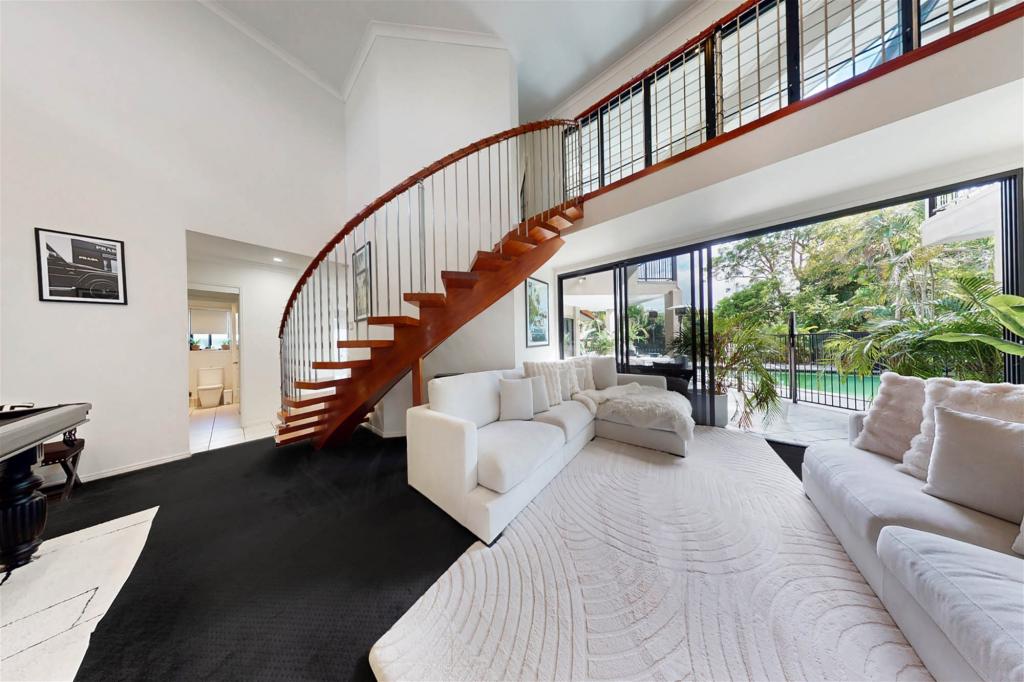 0
0Similar properties For Rent nearby
See more properties for rent nearby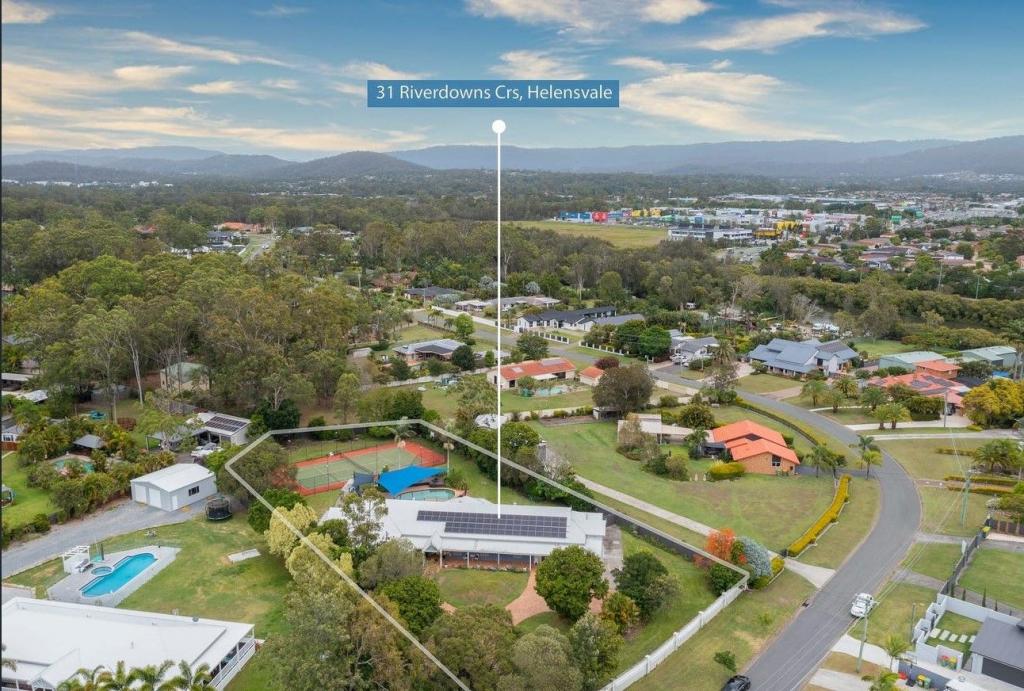 0
0 0
0
 0
0
About Helensvale 4212
The size of Helensvale is approximately 21.6 square kilometres. There are 62 parks, covering nearly 27.7% of the total area. The population of Helensvale in 2016 was 16862 people. By 2021 the population was 18949 showing a population growth of 12.4% in the area during that time. The predominant age group in Helensvale is 40-49 years. Households in Helensvale are primarily couples with children and are likely to be repaying $1800 - $2399 per month on mortgage repayments. In general, people in Helensvale work in a professional occupation.In 2021, 76.90% of the homes in Helensvale were owner-occupied compared with 74.70% in 2016.
Helensvale has 8,364 properties. Over the last 5 years, Houses in Helensvale have seen a 92.24% increase in median value, while Units have seen a 126.42% increase. As at 30 April 2026:
- The median value for Houses in Helensvale is $1,472,831 while the median value for Units is $886,001.
- Houses have a median rent of $1,150 while Units have a median rent of $775.
Suburb Insights for Helensvale 4212
Market Insights
Helensvale Trends for Houses
N/A
N/A
View TrendN/A
N/A
Helensvale Trends for Units
N/A
N/A
View TrendN/A
N/A
Neighbourhood Insights
© Copyright 2026. RP Data Pty Ltd trading as Cotality (Cotality). All rights reserved. No reproduction, distribution, or transmission of the copyrighted materials is permitted. The information is deemed reliable but not guaranteed.
While Cotality uses commercially reasonable efforts to ensure the Cotality Data is current, Cotality does not warrant the accuracy, currency or completeness of the Cotality Data and to the full extent permitted by law excludes all loss or damage howsoever arising (including through negligence) in connection with the Cotality Data.
This product uses cookies and other similar technologies to improve and customise your browsing experience, to tailor content and adverts, and for analytics and metrics regarding visitor usage on this product and other media. We may share cookie and analytics information with third parties for the purposes of advertising. By continuing to use our website, you consent to cookies being used. View our Privacy Policy here.
X
