
24/2-6 Anaheim DriveHelensvale QLD 4212
Property Details for 24/2-6 Anaheim Dr, Helensvale
24/2-6 Anaheim Dr, Helensvale is a 3 bedroom, 1 bathroom Townhouse with 1 parking spaces and was built in 1996. The property has a land size of 183m2 and floor size of 183m2. While the property is not currently for sale or for rent, it was last sold in January 2025.
Last Listing description (October 2025)
Beautifully Renovated & Vacant Move-In Ready or an Ideal Addition to Your Portfolio.
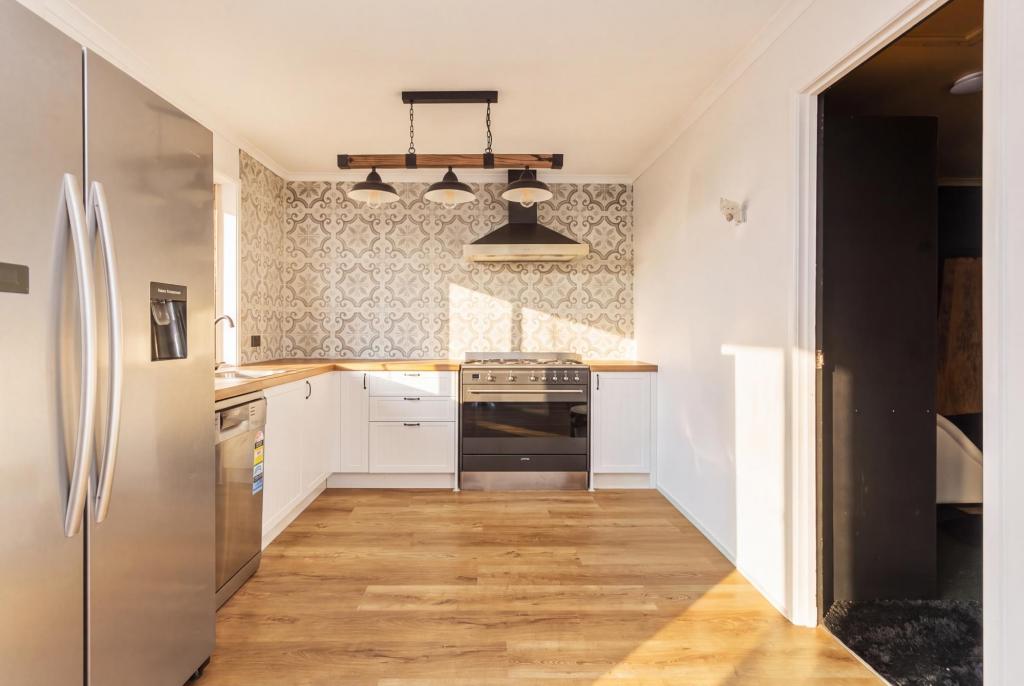
Recently renovated with fresh new carpet on first level and Hybrid flooring on the ground level.
The kitchen features brand-new, modern appliances, nothing to spend and capitalise current owners on all the work, time and effort.
Comfortable living with charming, three-bedroom townhouse in the tranquil, gated 'Riverlink Grove' community. Located in a quiet cul-de-sac, this home offers a spacious layout designed for relaxed living and easy entertaining. Enjoy a blend of inviting indoor and outdoor spaces perfect for family moments or socializing with friends.
Relax by the communal BBQ area or take a dip in the sparkling pool, both sheltered for year-round enjoyment. Whether you're a homeowner seeking a peaceful retreat or an investor looking for a smart addition to your portfolio, this property checks all the boxes.
Key Features:
- Spacious Living Area: Air-conditioned with modern carpet, stylish downlights, a ceiling fan, and a built-in storage cupboard for an organized and cozy space.
- Master Bedroom: Air-conditioned with a mirrored wardrobe, ceiling fan, plush carpet, and direct bathroom access.
- Additional Bedrooms:
- Bedroom 1 features an accent wall, wardrobe, ceiling fan, and soft carpet.
- Bedroom 2 includes a generous wardrobe, ceiling fan, and soft carpet.
- Two-Way Bathroom: Accessible from the living room and master bedroom, featuring a combined shower and bathtub.
- Private Courtyard: Low-maintenance, fenced courtyard with tiled and grassed areas perfect for pets, relaxation, and entertaining.
- Convenient Laundry: Includes a powder room and ample storage with multiple cabinets.
- Parking: Single lock-up garage plus an additional car space.
Complex Amenities:
- Sparkling swimming pool.
- Sheltered BBQ facilities for year-round gatherings.
- Outdoor entertaining areas.
- Versatile event and meeting space.
- 24-hour on-site management for security and convenience.
- Gated community with ample guest parking.
Prime Location:
- Shopping: Home World Shopping Centre (400m), Oxenford Town Centre (1.3km).
- Dining & Coffee: Bear Boy Espresso (450m).
- Healthcare: Home World Medical (450m).
- Transport:
- Motorway entrances (500m).
- Upcoming Hope Island Train Station (1.9km).
- Entertainment & Recreation: Dreamworld (3.8km), Movie World (3.6km), Wet n Wild (3.9km), Top Golf (3.7km), Hope Island Golf Club (5.1km), Sanctuary Cove Marina (7.1km).
- Essentials: Coomera Indoor Sports Centre (3.2km), new Coomera Hospital (5.7km), Helensvale Westfield (6.1km).
Rates & Fees:
- Council Rates: $1,301 half-yearly.
- Body Corporate Fees: $49 per week.
- Water Bills: $383 per quarter.
- Rental Appraisal: $700 per week.
Dont miss out on this exceptional property in one of the Gold Coast's most desirable locations. Perfect for effortless living or a hassle-free investment, this townhouse offers an unmatched lifestyle and convenience.
Contact Sanjay at 0416 737 593 to schedule your viewing today.
Disclaimer: While every effort has been made to ensure the accuracy of this information, Raas 360 Surfers Paradise is not responsible for typographical errors or inaccuracies. Information is deemed reliable at the time of publication.
Property History for 24/2-6 Anaheim Dr, Helensvale, QLD 4212
- 08 Jan 2025Sold for $685,500
- 17 Sep 2024Listed for Sale Submit all offers
- 20 Dec 1996Sold for $151,900

Recent sales nearby
See more recent sales nearby/assets/perm/nybixtf5uyi6nc52gpcawk6wte?signature=2c21204a8cc1cefd93936e38cea0ae5838c25e8a1d74c3625d1af77bc8810d34) 0
0

/assets/perm/4mer6z6fkqi6pngangt77gfofi?signature=1559a2f33de050a72ac82c1ad530f70a9def3775b6aae695fa17fb0279afde90) 0
0
/assets/perm/tfhdj4twf4i6rlt7dwnawj6mne?signature=5d9325840ae7659817b91f9a69e15e9ccaaff8c2c853b0436e246267109c1b25) 0
0Similar properties For Sale nearby
See more properties for sale nearby
 0
0 0
0 0
0Similar properties For Rent nearby
See more properties for rent nearby 0
0

 0
0
 0
0
About Helensvale 4212
The size of Helensvale is approximately 21.6 square kilometres. There are 62 parks, covering nearly 27.7% of the total area. The population of Helensvale in 2016 was 16862 people. By 2021 the population was 18949 showing a population growth of 12.4% in the area during that time. The predominant age group in Helensvale is 40-49 years. Households in Helensvale are primarily couples with children and are likely to be repaying $1800 - $2399 per month on mortgage repayments. In general, people in Helensvale work in a professional occupation.In 2021, 76.90% of the homes in Helensvale were owner-occupied compared with 74.70% in 2016.
Helensvale has 8,366 properties. Over the last 5 years, Houses in Helensvale have seen a 75.96% increase in median value, while Units have seen a 126.64% increase. As at 31 July 2026:
- The median value for Houses in Helensvale is $1,420,322 while the median value for Units is $867,637.
- Houses have a median rent of $1,200 while Units have a median rent of $780.
Suburb Insights for Helensvale 4212
Market Insights
Helensvale Trends for Houses
N/A
N/A
View TrendN/A
N/A
Helensvale Trends for Units
N/A
N/A
View TrendN/A
N/A
Neighbourhood Insights
© Copyright 2026. RP Data Pty Ltd trading as Cotality (Cotality). All rights reserved. No reproduction, distribution, or transmission of the copyrighted materials is permitted. The information is deemed reliable but not guaranteed.
While Cotality uses commercially reasonable efforts to ensure the Cotality Data is current, Cotality does not warrant the accuracy, currency or completeness of the Cotality Data and to the full extent permitted by law excludes all loss or damage howsoever arising (including through negligence) in connection with the Cotality Data.
This product uses cookies and other similar technologies to improve and customise your browsing experience, to tailor content and adverts, and for analytics and metrics regarding visitor usage on this product and other media. We may share cookie and analytics information with third parties for the purposes of advertising. By continuing to use our website, you consent to cookies being used. View our Privacy Policy here.
X
