
22 Tamworth DriveHelensvale QLD 4212
Property Details for 22 Tamworth Dr, Helensvale
22 Tamworth Dr, Helensvale is a 4 bedroom, 2 bathroom House with 2 parking spaces and was built in 1988. The property has a land size of 896m2 and floor size of 152m2. While the property is not currently for sale or for rent, it was last sold in October 2013.
Last Listing description (September 2026)
Some homes just have that feeling - where you can picture the kids growing up, friends gathering around the kitchen and long summer afternoons turning into evenings by the pool.Welcome to 22 Tamworth Drive, a private, light-filled family home blending character, comfort and effortless indoor/outdoor living. With established gardens, front and rear decks, sparkling pool and generous side access with boat parking, it's a home made for family life and entertaining.Inside, hybrid floorboards, abundant natural light and an antique-style barn door create a warm and welcoming feel, complemented by air conditioning, ceiling fans and downlights.The stunning family kitchen is the heart of the home, featuring marble-look engineered stone benchtops and splashbacks, brushed brass fixtures, soft-close cabinetry, ample storage and a generous breakfast bench overlooking the pool. Quality appliances include a Fisher & Paykel oven, induction cooktop and two-drawer dishwasher, while a stylish marble-look engineered stone bar/coffee nook adds further versatility. The spacious living and dining area flows seamlessly onto the front deck and gardens, creating an inviting space for relaxed living and entertaining.The private master suite features a walk-in wardrobe, ensuite and pool/entertaining access, while three additional bedrooms offer flexibility for children, guests or a home office. The main bathroom includes a large sunken spa bath, floor-to-ceiling tiles and stylish black accents.Outside, the covered entertaining area flows to the rear deck and pool, capturing the easterly sun - perfect for barbecues, family celebrations, lazy afternoons and long summer nights. The private landscaped front and backyard features established plants, flowers, pathways and stepping stones, with plenty of room for kids to play.The charming frontage includes a side white picket fence, mature trees, hedges, lemon tree and white gravel. Practical features include fully fenced grounds, barn-door-style side gate, 3,000L garden tank, two washing lines, alarm, electric hot water, excellent storage and a large garage with workshop and front access.A home with heart, space and a wonderful sense of family - where pool days, shared meals and summer nights become the memories you keep.Property Features:- 4 bedrooms: Hybrid floorboards, ceiling fans, downlights and built-in storage; bedroom 4 with split-system air conditioning and mirrored wardrobe- Master suite: Walk-in wardrobe with shelving, ensuite, split-system air conditioning, sheer/block-out blinds, modern fan, hybrid floorboards and pool/entertaining access- Ensuite: Vanity, large mirror, grey tiled splashback and shower with built-in shelving- Main bathroom: Floor-to-ceiling tiles, vanity, large mirror, black features, shower with shelving and large sunken spa bath- Living & dining: Spacious open-plan area, Hybrid floorboards, downlights, sheer curtains, split-system air conditioning, natural light and front garden/deck access- Kitchen: Marble-look engineered stone benchtops and splashbacks, large breakfast bench, soft-close drawers, golden fixtures, ample storage, Fisher & Paykel oven and induction cooktop, two dish drawers and pool outlook- Coffee/bar nook: Marble-look engineered stone benchtops and splashbacks with floating shelves- Laundry: Sink, storage and direct outdoor access- Outdoor entertaining: Covered area, large rear deck, easterly sun and pool outlook- Pool: Large swimming pool with timber decking and white fencing- Gardens: Private, fully landscaped gardens with pathways, stepping stones, flowers, established plants and mature trees- Front yard: White side picket fence, landscaped garden, large lemon tree, white gravel and front deck- Garage: Large garage with workshop and front access door- Side access: Generous access with boat parking and large barn-door-style gate- Security: Alarm system- Water: 3,000L tank for gardening- Additional: Two washing lines, electric hot water system, excellent storage and fully fenced yardLocation:- Approximately 1.5km to Helensvale Plaza shopping precinct- Approximately 2km to Westfield Helensvale- Approximately 2km to Helensvale Train Station and G Light Rail- Approximately 2km to the M1 Motorway, providing easy Brisbane and Gold Coast access- Close to nearby parks, walking tracks and family recreation facilities- Approximately 5km to Hope Island- Approximately 7km to Sanctuary Cove- Approximately 20km to Surfers Paradise beaches- Close to world-class golf courses, marinas and boating facilities- Approximately 5km to Dreamworld, with Movie World and Wet'n'Wild also conveniently nearbyHelensvale continues to be one of the northern Gold Coast's most popular family suburbs, offering exceptional convenience, quality schooling, major transport connections and a wide range of lifestyle amenities. With easy access to shopping centres, restaurants, golf courses, waterways and some of the Gold Coast's most iconic attractions, Helensvale provides the perfect balance of family living and coastal convenience.School Catchment:- Helensvale State School- Helensvale State High SchoolOur Team is happy to assist you with advice and information regarding Fixed Lease Management. Rental Appraisals and Management are available on request.For further information on this fantastic opportunity or to arrange a private or virtual viewing, please contact the listing Agents.Disclaimer: We have in preparing this information used our best endeavours to ensure that the information contained herein is true and accurate but accept no responsibility and disclaim all liability in respect of any errors, omissions, inaccuracies or misstatements that may occur. Prospective purchasers should make their own enquiries to verify the information contained herein.
Property History for 22 Tamworth Dr, Helensvale, QLD 4212
- 01 Sep 2026Listed for Sale BEST OFFERS ON OR BEFORE TUESDAY 6TH OCTOBER
- 14 Oct 2013Sold for $452,000
- 02 Sep 2013Listed for Sale $465,000

Recent sales nearby
See more recent sales nearby/assets/perm/6ovm53n6j4i6nmunvw6zasftzq?signature=53ccc08b6d92a06a1246a80c2c44ec497c77854f3d78870e7ae8c843c8e754ed) 0
0

/assets/perm/idpo3wp2bui6piaiewnzgyhjlq?signature=3a960bc48566effae7d86eddead2e9fb016431e4998f4a3936028ec29a6a79c2) 0
0/assets/perm/emzwmtf6pei6nec7hfu7p3574q?signature=91aae77892b0dfb425143fe4f5f23ba4220cc2449cc984a348bb3fae3effce04) 0
0
Similar properties For Sale nearby
See more properties for sale nearby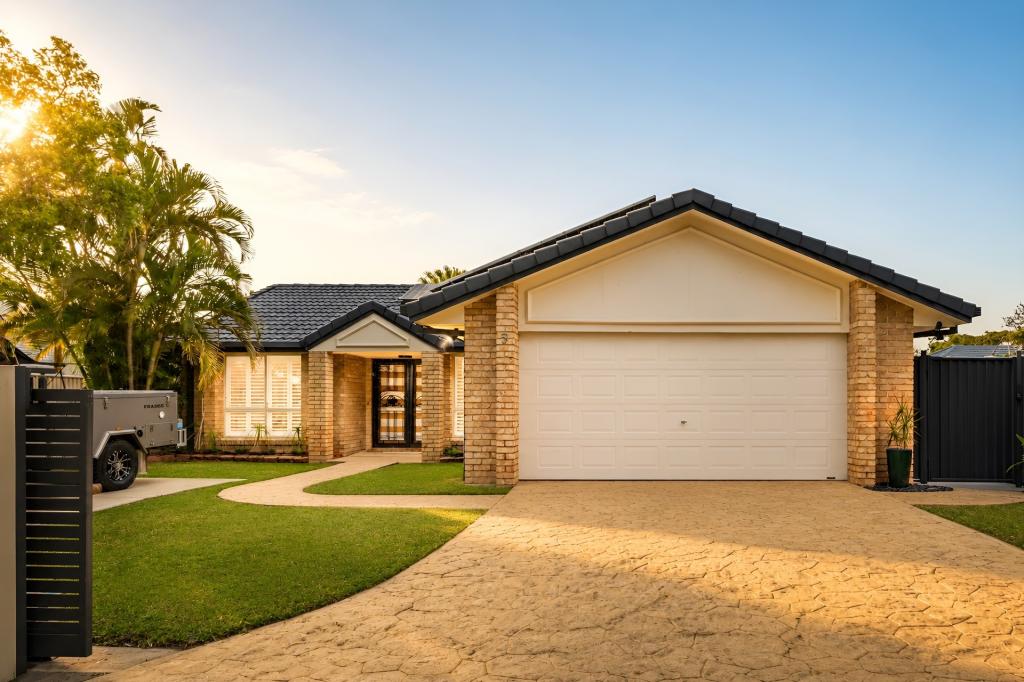 0
0
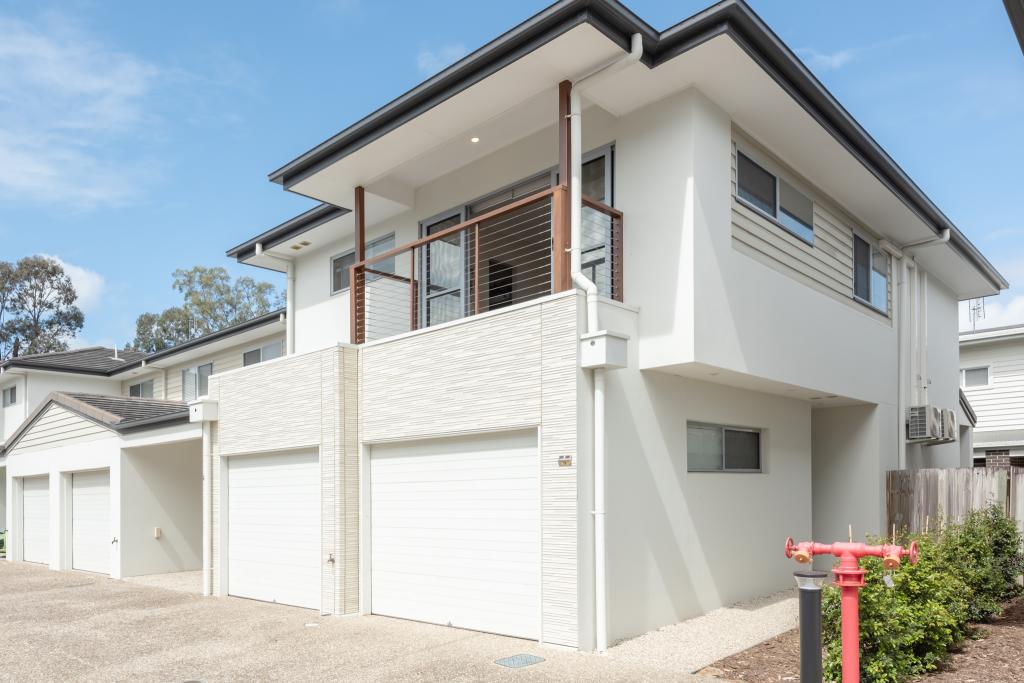 0
0
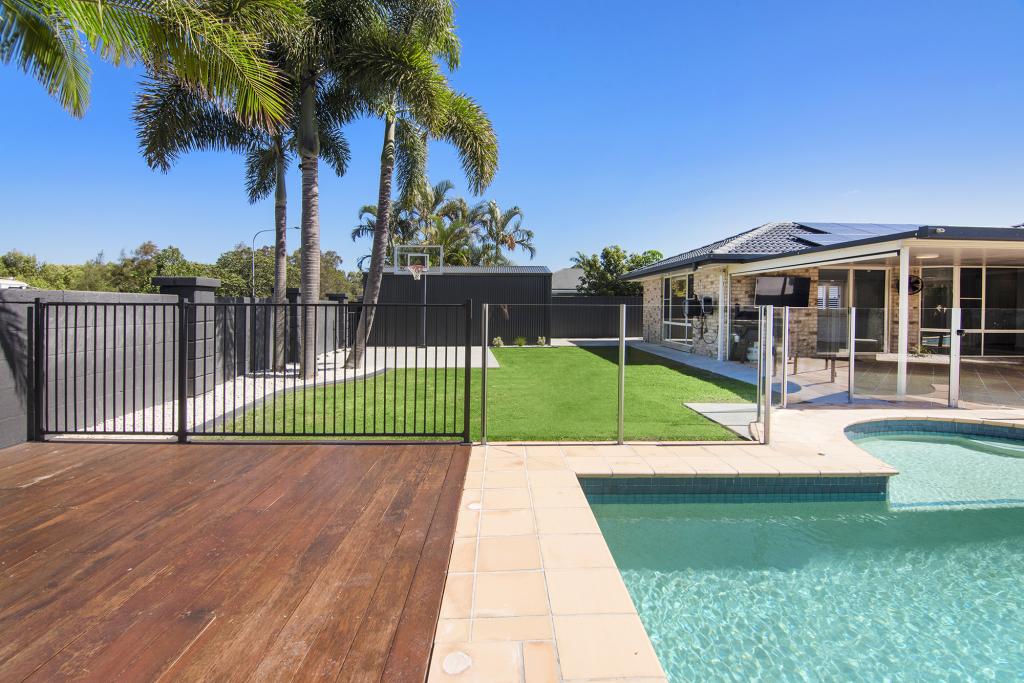 0
0
Similar properties For Rent nearby
See more properties for rent nearby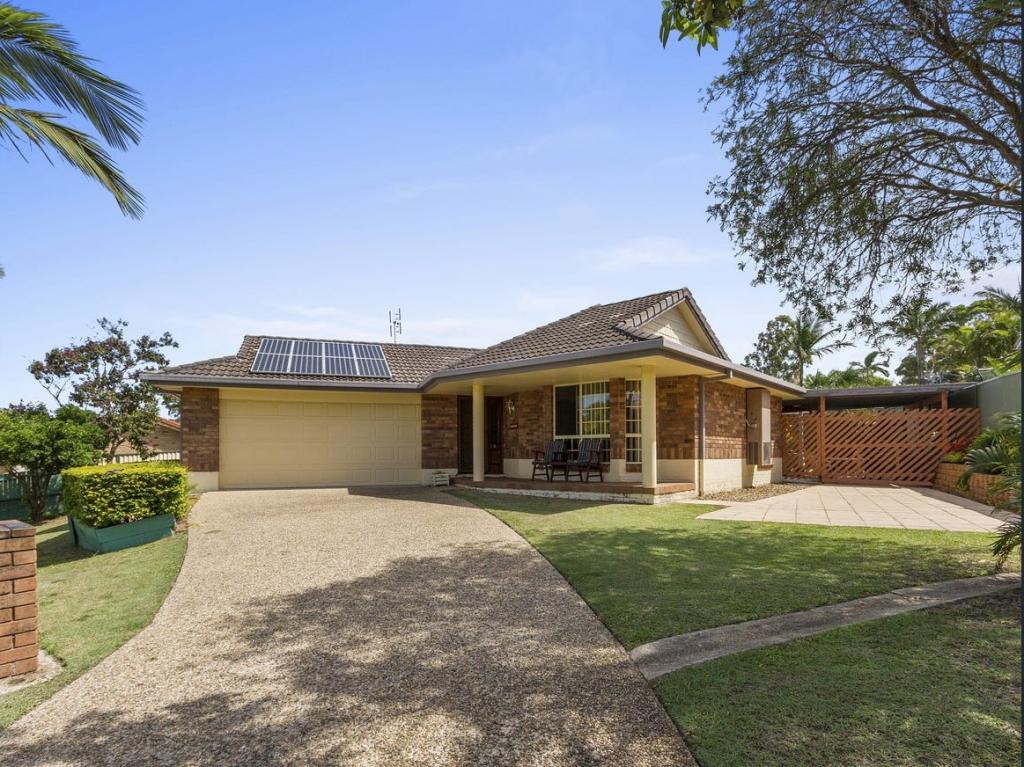 0
0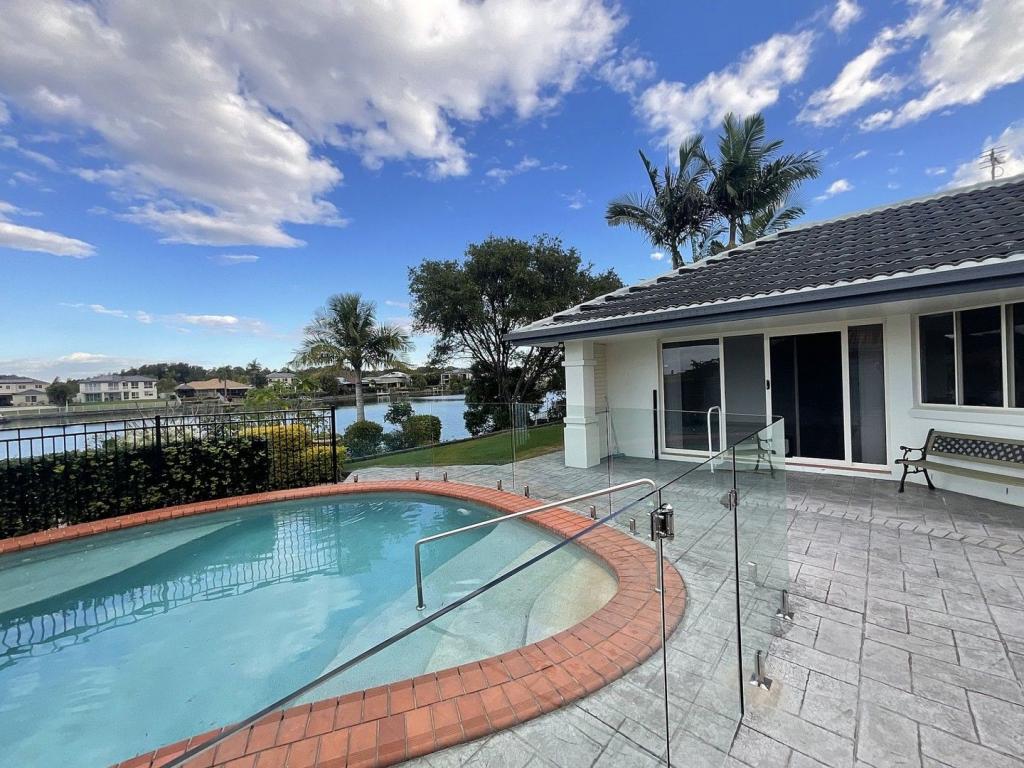 0
0
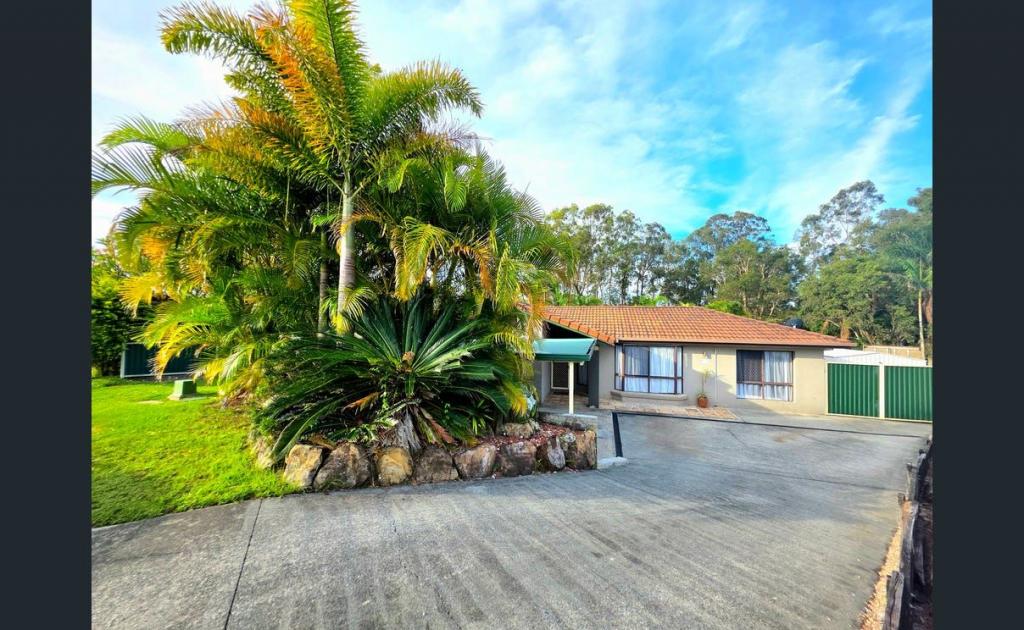 0
0
About Helensvale 4212
The size of Helensvale is approximately 21.6 square kilometres. There are 62 parks, covering nearly 27.7% of the total area. The population of Helensvale in 2016 was 16862 people. By 2021 the population was 18949 showing a population growth of 12.4% in the area during that time. The predominant age group in Helensvale is 40-49 years. Households in Helensvale are primarily couples with children and are likely to be repaying $1800 - $2399 per month on mortgage repayments. In general, people in Helensvale work in a professional occupation.In 2021, 76.90% of the homes in Helensvale were owner-occupied compared with 74.70% in 2016.
Helensvale has 8,388 properties. Over the last 5 years, Houses in Helensvale have seen a 66.61% increase in median value, while Units have seen a 118.63% increase. As at 31 August 2026:
- The median value for Houses in Helensvale is $1,372,080 while the median value for Units is $864,971.
- Houses have a median rent of $1,200 while Units have a median rent of $783.
Suburb Insights for Helensvale 4212
Market Insights
Helensvale Trends for Houses
N/A
N/A
View TrendN/A
N/A
Helensvale Trends for Units
N/A
N/A
View TrendN/A
N/A
Neighbourhood Insights
© Copyright 2026. RP Data Pty Ltd trading as Cotality (Cotality). All rights reserved. No reproduction, distribution, or transmission of the copyrighted materials is permitted. The information is deemed reliable but not guaranteed.
While Cotality uses commercially reasonable efforts to ensure the Cotality Data is current, Cotality does not warrant the accuracy, currency or completeness of the Cotality Data and to the full extent permitted by law excludes all loss or damage howsoever arising (including through negligence) in connection with the Cotality Data.
This product uses cookies and other similar technologies to improve and customise your browsing experience, to tailor content and adverts, and for analytics and metrics regarding visitor usage on this product and other media. We may share cookie and analytics information with third parties for the purposes of advertising. By continuing to use our website, you consent to cookies being used. View our Privacy Policy here.
X
