
18 Champagne BoulevardHelensvale QLD 4212
Property Details for 18 Champagne Bvd, Helensvale
18 Champagne Bvd, Helensvale is a 4 bedroom, 2 bathroom House with 2 parking spaces and was built in 1999. The property has a land size of 861m2. While the property is not currently for sale or for rent, it was last sold in April 2025.
Last Listing description (August 2025)
Embrace single level elegance and a secure waterfront lifestyle within sought-after Oyster Cove Estate. Overlooking wide water on a generous 861m2 allotment, sunshine seamlessly cascades into this spacious haven. Extensive glazing throughout - notably the supersized, gently curved picture windows that define the lounge and dining areas - draws in an abundance of sunlight as well as framing captivating views. Ceilings which soar up to 4m high further enhance the bright, airy feel of this impeccably presented haven, while four bedrooms offer a comfortable space to rest. Led by a master suite with a walk-in robe, it features a spa ensuite; one of two bathrooms that serves the home.
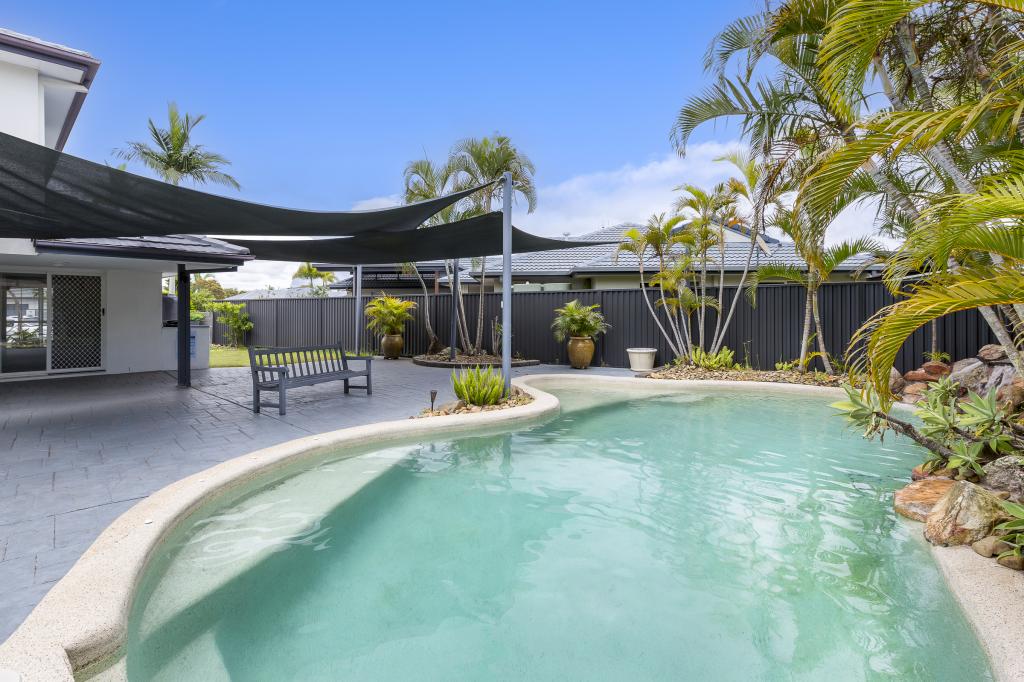
The kitchen is both stylish and spacious, featuring a convenient breakfast bar for quick and easy meals on the go. Alternatively, venture outdoors to a vast covered terrace to enjoy alfresco dining or entertaining against a stunning backdrop. Here a pool also promises fun in the sun, surrounded by decking and tiling, complemented by manicured gardens and lawns that lead to a private pontoon.
Part of prestigious Oyster Cove, this secure estate offers convenience and an idyllic lifestyle. Paradise Point parklands and its charming shoreline, shops and eateries are approx. 10 minutes by car, with championship golf courses waiting within an approx. 11 minute radius. Just beyond, Sanctuary Cove Marina beckons, while closer to home, it's under 2km to Hope Island Marketplace. Plus take advantage of the proximity to public and private schools, theme parks, transport hubs and accessing the M1.
Raise your glass to a new adventure in this stylish waterfront sanctuary. Arrange an inspection today
Property Overview:
Elegant single level residence on wide water frontage
861m2 block in the prestigious and secure Oyster Cove estate
Extensive glazing throughout invites an abundance of natural light into the interiors
High ceilings soar up to 4m, accentuating the bright and airy appeal
Stylish and spacious kitchen with breakfast bar
Supersized, gently curved picture windows define the separate lounge and dining rooms
Master suite includes a spa ensuite, walk-in robe and patio access
Three additional bedrooms with built-in robes
Main bathroom with a separate toilet
Vast covered alfresco entertaining terrace overlooking the pool and waterways
Pool embraced by new decking and tiling
Manicured gardens and lawns
Private pontoon
Double garage and driveway parking
Gated community with low body corporate fees (only approx. $50 per week)
5 min drive to Hope Island Marketplace (approx.)
10 min drive to Paradise Point parklands, shoreline, shops and eateries (approx.)
Three championship golf courses waiting within an approx. 11 minute radius
12 minutes to Sanctuary Cove Marina (approx.)
Also central to public and private schools, theme parks, transport hubs and M1
Disclaimer: We have in preparing this information used our best endeavours to ensure that the information contained herein is true and accurate but accept no responsibility and disclaim all liability in respect of any errors, omissions, inaccuracies or misstatements that may occur. Prospective purchasers should make their own enquiries to verify the information contained herein.
Property History for 18 Champagne Bvd, Helensvale, QLD 4212
- 28 Apr 2025Sold for $2,200,000
- 01 Apr 2025Listed for Sale Contact Agent
- 23 Mar 2022Sold for $1,750,000

Recent sales nearby
See more recent sales nearby/assets/perm/wc42teizhai6pg2wj7d5iwlcsy?signature=787b3ab0a984e95d8a3e90730566bfec0618bd6f8079873882e6f8ca8f6c4264) 0
0
/assets/perm/6ovm53n6j4i6nmunvw6zasftzq?signature=53ccc08b6d92a06a1246a80c2c44ec497c77854f3d78870e7ae8c843c8e754ed) 0
0
/assets/perm/emzwmtf6pei6nec7hfu7p3574q?signature=91aae77892b0dfb425143fe4f5f23ba4220cc2449cc984a348bb3fae3effce04) 0
0
Similar properties For Sale nearby
See more properties for sale nearby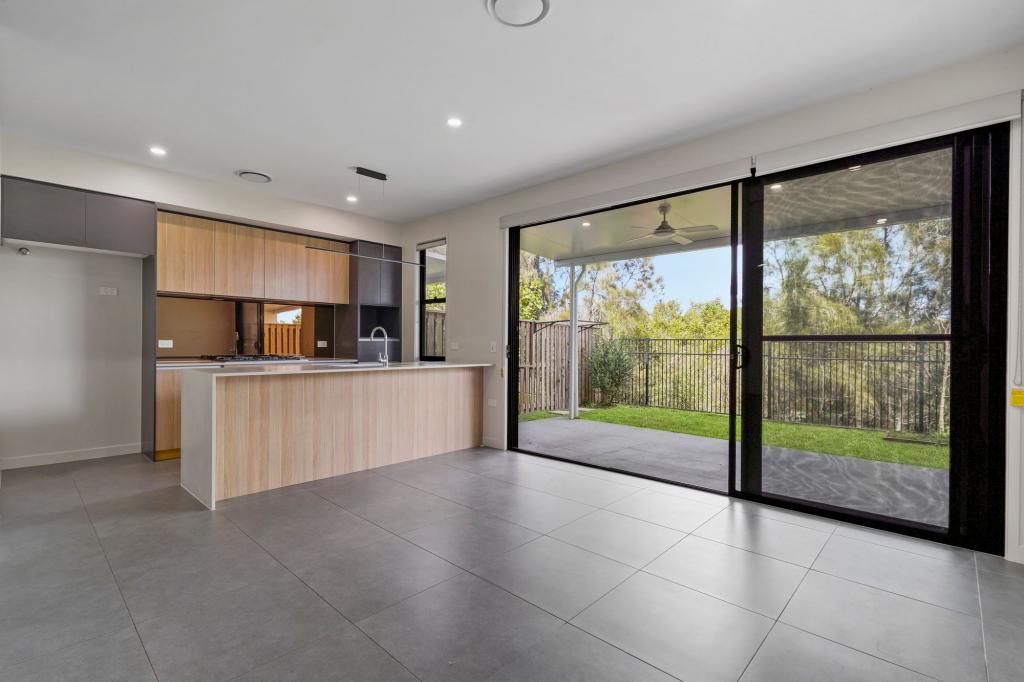 0
0
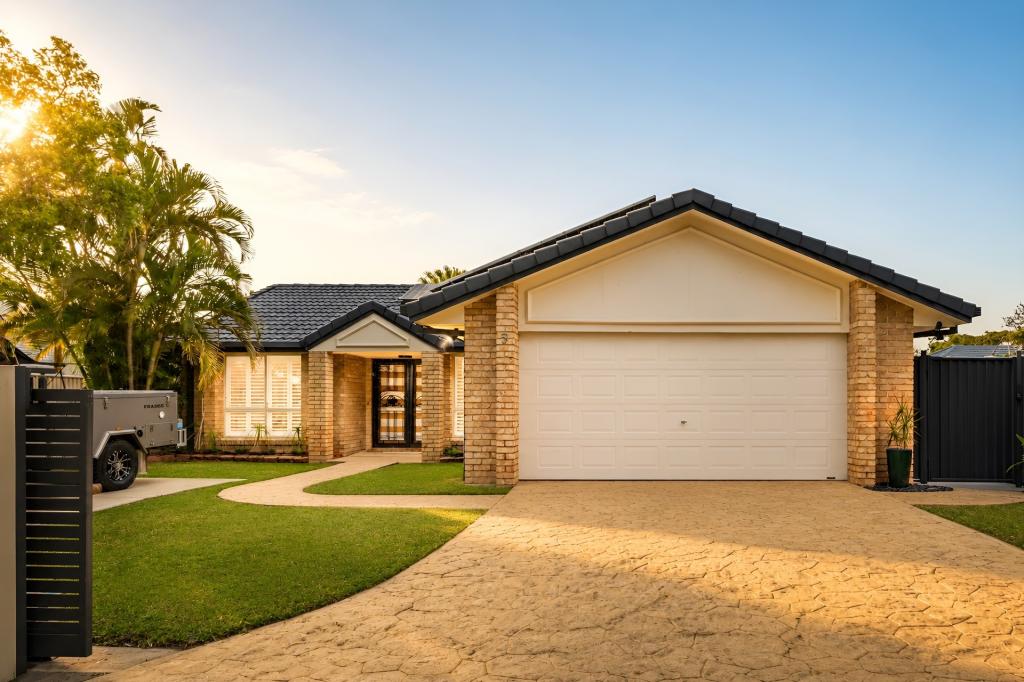 0
0
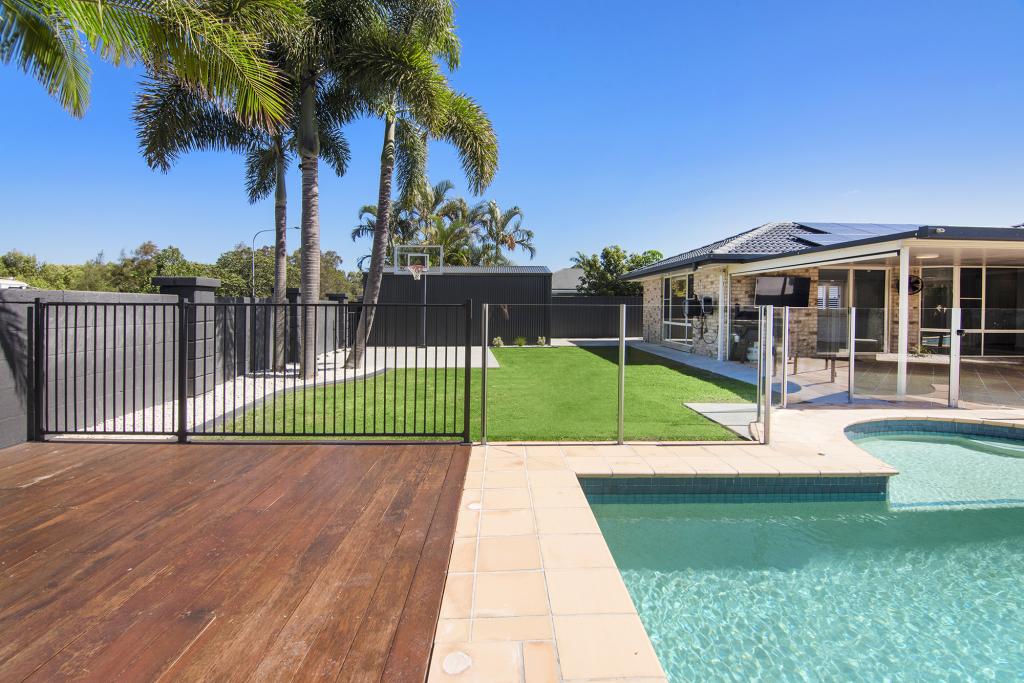 0
0
Similar properties For Rent nearby
See more properties for rent nearby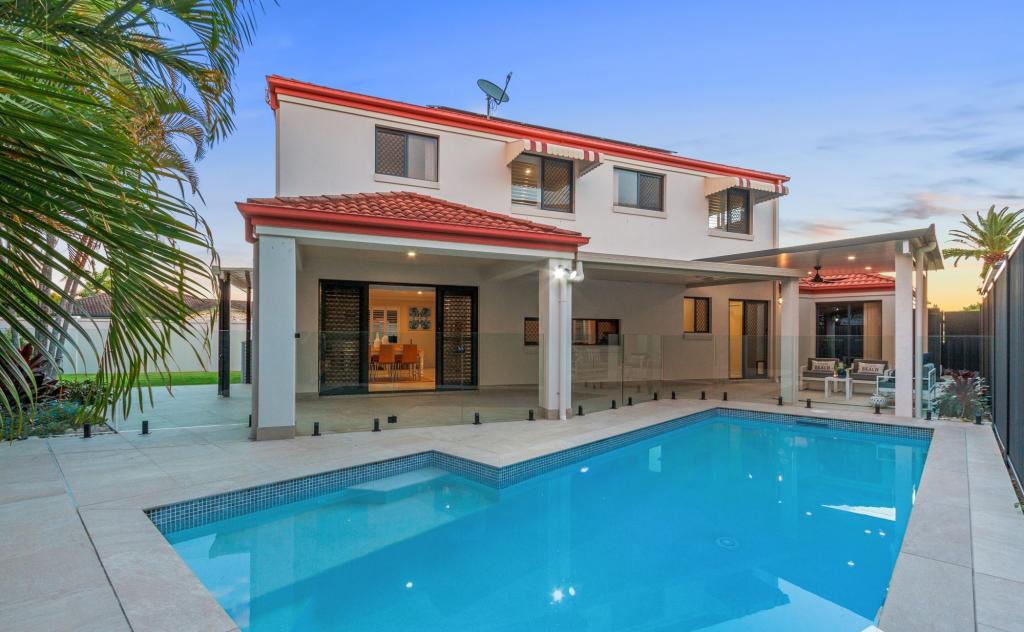 0
0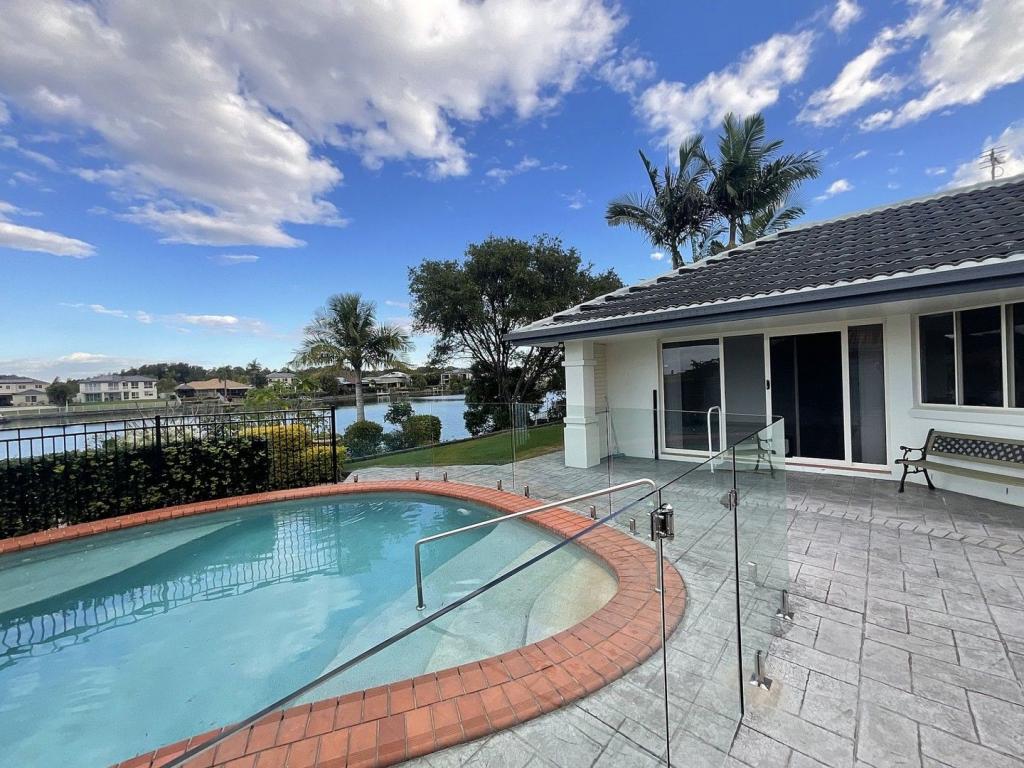 0
0
 0
0About Helensvale 4212
The size of Helensvale is approximately 21.6 square kilometres. There are 62 parks, covering nearly 27.7% of the total area. The population of Helensvale in 2016 was 16862 people. By 2021 the population was 18949 showing a population growth of 12.4% in the area during that time. The predominant age group in Helensvale is 40-49 years. Households in Helensvale are primarily couples with children and are likely to be repaying $1800 - $2399 per month on mortgage repayments. In general, people in Helensvale work in a professional occupation.In 2021, 76.90% of the homes in Helensvale were owner-occupied compared with 74.70% in 2016.
Helensvale has 8,390 properties. Over the last 5 years, Houses in Helensvale have seen a 66.61% increase in median value, while Units have seen a 118.63% increase. As at 31 August 2026:
- The median value for Houses in Helensvale is $1,372,080 while the median value for Units is $864,971.
- Houses have a median rent of $1,200 while Units have a median rent of $783.
Suburb Insights for Helensvale 4212
Market Insights
Helensvale Trends for Houses
N/A
N/A
View TrendN/A
N/A
Helensvale Trends for Units
N/A
N/A
View TrendN/A
N/A
Neighbourhood Insights
© Copyright 2026. RP Data Pty Ltd trading as Cotality (Cotality). All rights reserved. No reproduction, distribution, or transmission of the copyrighted materials is permitted. The information is deemed reliable but not guaranteed.
While Cotality uses commercially reasonable efforts to ensure the Cotality Data is current, Cotality does not warrant the accuracy, currency or completeness of the Cotality Data and to the full extent permitted by law excludes all loss or damage howsoever arising (including through negligence) in connection with the Cotality Data.
This product uses cookies and other similar technologies to improve and customise your browsing experience, to tailor content and adverts, and for analytics and metrics regarding visitor usage on this product and other media. We may share cookie and analytics information with third parties for the purposes of advertising. By continuing to use our website, you consent to cookies being used. View our Privacy Policy here.
X
