
18/26 Careel CloseHelensvale QLD 4212

Property Details for 18/26 Careel Cl, Helensvale
18/26 Careel Cl, Helensvale is a 4 bedroom, 2 bathroom Townhouse with 2 parking spaces and was built in 2014. The property has a land size of 170m2 and floor size of 167m2.This Property is currently listed for sale with Harcourts Broadbeach Mermaid Waters
Last Listing description (October 2026)
Positioned within a quiet and well-maintained complex, this four-bedroom townhouse offers an appealing combination of space, comfort and convenience. With a private, low-maintenance courtyard, modern interiors and a communal swimming pool, it presents an outstanding opportunity for families, investors or those seeking an easy-care lifestyle in the heart of Helensvale.Designed for effortless everyday living, the ground floor features a spacious open-plan living and dining area that flows seamlessly outdoors to the undercover entertaining area and private courtyard. The easy-care outdoor space provides the perfect setting for entertaining friends, enjoying a morning coffee or simply relaxing without the upkeep of a large garden.The modern kitchen is bright and inviting, with plenty of natural light, stone benchtops, ample storage, a walk-in pantry, dishwasher and generous bench space incorporating a breakfast bar. Whether preparing a quick meal or entertaining guests, the kitchen is both practical and well-appointed.Upstairs, four generously sized bedrooms provide plenty of accommodation, with all bedrooms featuring air conditioning. The oversized master suite is a standout, complete with a spacious walk-in robe, private ensuite and sun-drenched balcony overlooking the complex swimming pool.With only one adjoining neighbour, a double lock-up garage and excellent storage throughout, this townhouse offers a wonderful balance of privacy, practicality and lifestyle.Property Features Spacious double-storey townhouse with only one adjoining neighbour Four generously sized bedrooms, all with air conditioning Oversized master bedroom with walk-in robe, ensuite and private balcony Modern kitchen with stone benchtops, dishwasher and large walk-in pantry Generous open-plan living and dining area Undercover outdoor entertaining area Private, low-maintenance courtyard Main bathroom with bath, shower and separate toilet Bathrooms featuring stone benchtops Spacious laundry and downstairs powder room Plenty of storage throughout Air conditioning and ceiling fans Double lock-up garage with additional storage Communal swimming pool and BBQ area Visitor parkingLocationEnjoy the convenience of a highly sought-after Helensvale position, with an array of shops, dining, schools, parks and public transport options close by.Westfield Helensvale and Helensvale Plaza are within easy reach, while Helensvale train and tram stations provide convenient connectivity throughout the Gold Coast and beyond. Families will appreciate the proximity to local schools, including Helensvale State Primary and Helensvale State High School, as well as numerous parks and recreational facilities.With easy access to the M1, Brisbane is approximately 45 minutes away and the Gold Coast's beautiful beaches are approximately 20 minutes from home.Combining generous proportions, modern comforts and an enviable location, this townhouse offers both an exceptional lifestyle and a compelling investment opportunity.
Property History for 18/26 Careel Cl, Helensvale, QLD 4212
- 15 Sep 2026Listed for Sale Just Listed !
- 17 Sep 2024Listed for Sale Contact Agent
- 03 Sep 2024Sold for $806,000

Recent sales nearby
See more recent sales nearby/assets/perm/w7xcko5ww4i6xa5p2hvhorhipe?signature=ec510e981d5a931800720d29bc136f61ebf17868136c7ae103967f6513ae1448) 0
0

Similar properties For Sale nearby
See more properties for sale nearby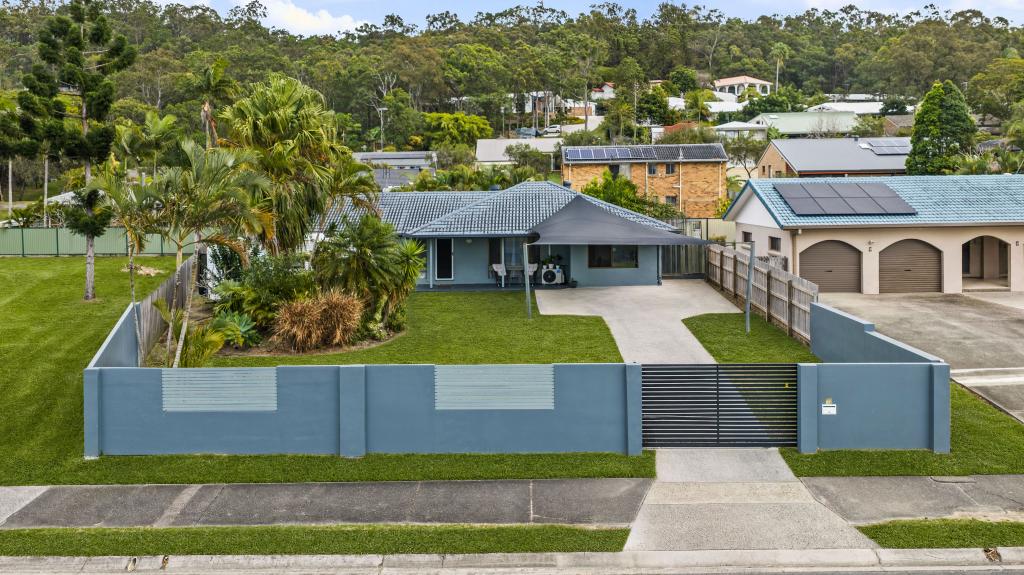 0
0
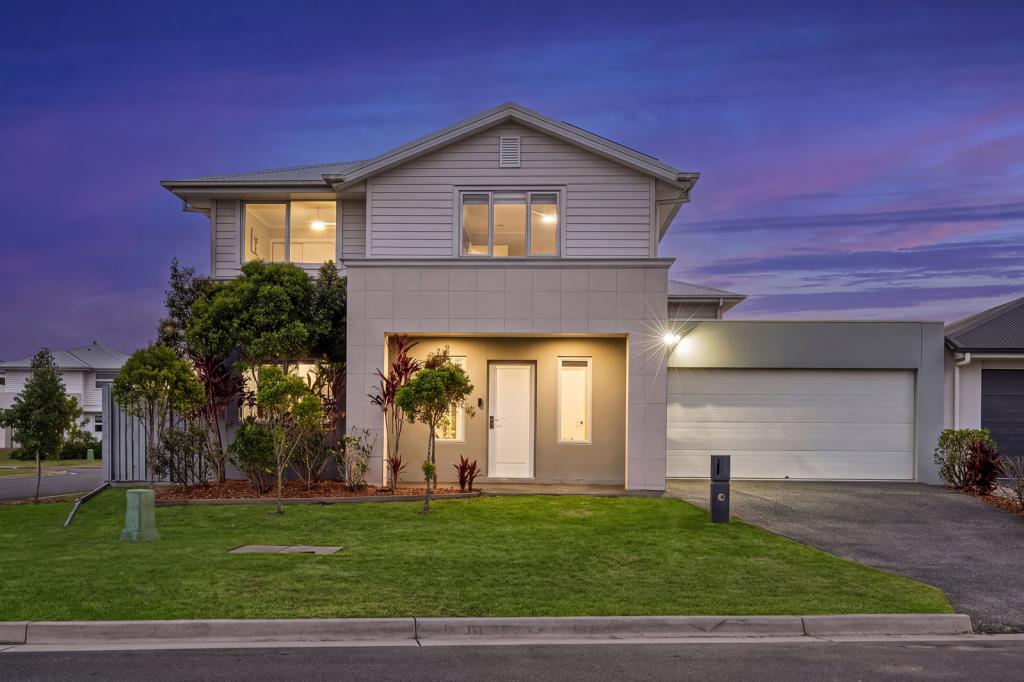 0
0
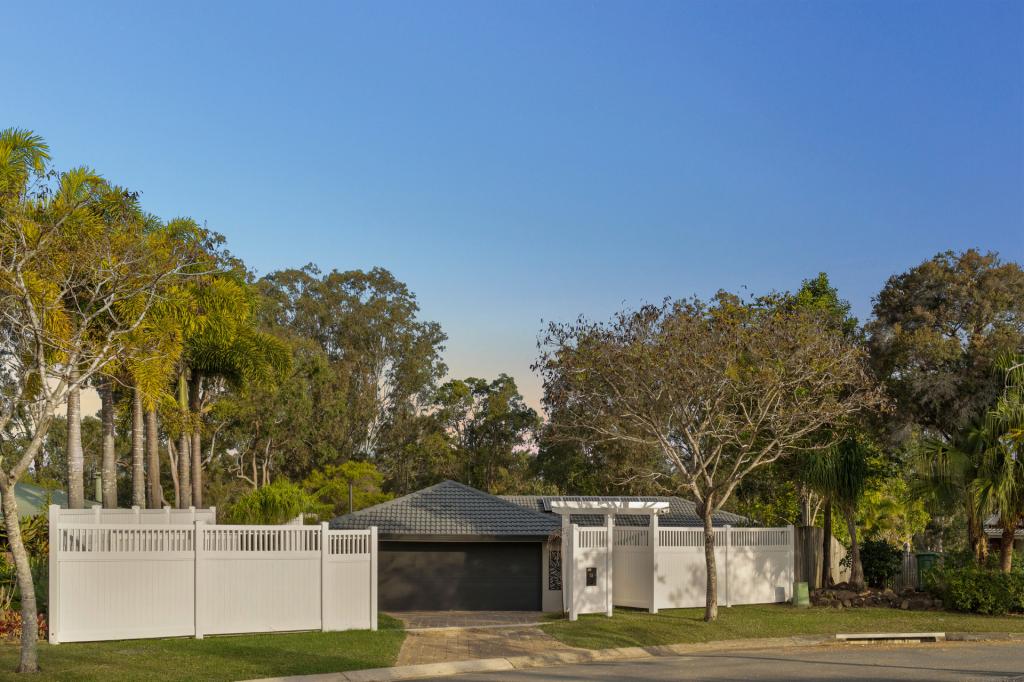 0
0
Similar properties For Rent nearby
See more properties for rent nearby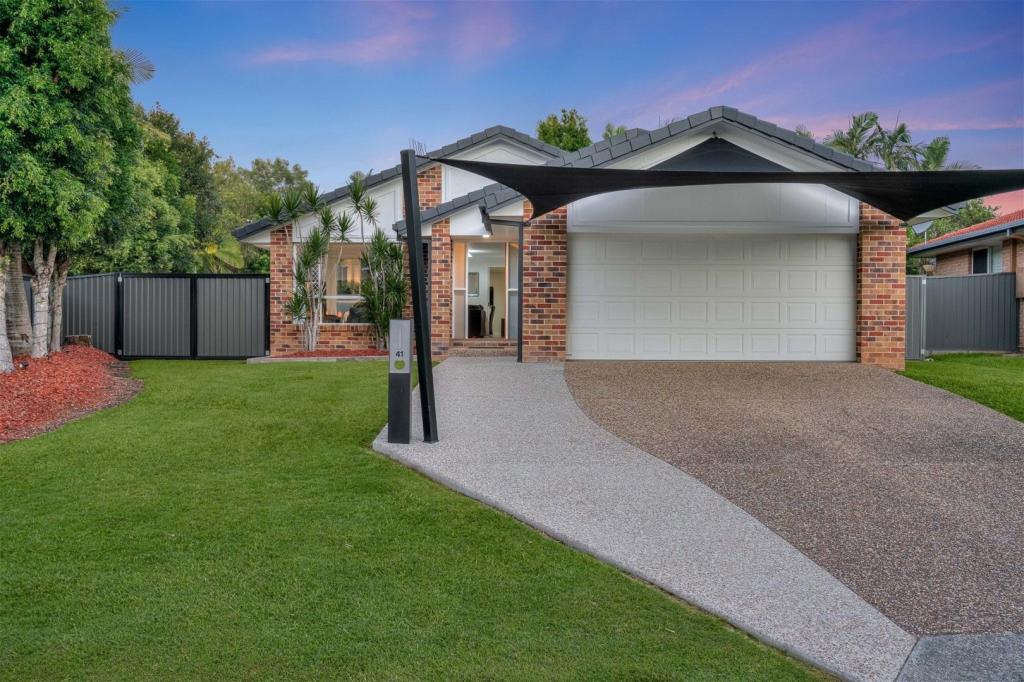 0
0 0
0 0
0About Helensvale 4212
The size of Helensvale is approximately 21.6 square kilometres. There are 62 parks, covering nearly 27.7% of the total area. The population of Helensvale in 2016 was 16862 people. By 2021 the population was 18949 showing a population growth of 12.4% in the area during that time. The predominant age group in Helensvale is 40-49 years. Households in Helensvale are primarily couples with children and are likely to be repaying $1800 - $2399 per month on mortgage repayments. In general, people in Helensvale work in a professional occupation.In 2021, 76.90% of the homes in Helensvale were owner-occupied compared with 74.70% in 2016.
Helensvale has 8,393 properties. Over the last 5 years, Houses in Helensvale have seen a 66.61% increase in median value, while Units have seen a 118.63% increase. As at 31 August 2026:
- The median value for Houses in Helensvale is $1,372,080 while the median value for Units is $864,971.
- Houses have a median rent of $1,200 while Units have a median rent of $783.
Suburb Insights for Helensvale 4212
Market Insights
Helensvale Trends for Houses
N/A
N/A
View TrendN/A
N/A
Helensvale Trends for Units
N/A
N/A
View TrendN/A
N/A
Neighbourhood Insights
© Copyright 2026. RP Data Pty Ltd trading as Cotality (Cotality). All rights reserved. No reproduction, distribution, or transmission of the copyrighted materials is permitted. The information is deemed reliable but not guaranteed.
While Cotality uses commercially reasonable efforts to ensure the Cotality Data is current, Cotality does not warrant the accuracy, currency or completeness of the Cotality Data and to the full extent permitted by law excludes all loss or damage howsoever arising (including through negligence) in connection with the Cotality Data.
This product uses cookies and other similar technologies to improve and customise your browsing experience, to tailor content and adverts, and for analytics and metrics regarding visitor usage on this product and other media. We may share cookie and analytics information with third parties for the purposes of advertising. By continuing to use our website, you consent to cookies being used. View our Privacy Policy here.
X
