
16 Waterside EsplanadeHelensvale QLD 4212


Property Details for 16 Waterside Esp, Helensvale
16 Waterside Esp, Helensvale is a 5 bedroom, 3 bathroom House with 2 parking spaces. The property has a land size of 741m2. While the property is not currently for sale or for rent, it was last sold in October 2026. There are other 5 bedroom House sold in Helensvale in the last 12 months.
Last Listing description (October 2026)
Occupying an impressive 741m² north-facing allotment, this beautifully updated waterside residence combines generous proportions, quality finishes and an exceptional lifestyle within the secure Peninsula community. With a picturesque outlook and an additional 240m² of exclusive-use waterside land, this is a rare opportunity to secure one of the estate's most substantial waterside offerings.
Designed with families in mind, the home offers five spacious bedrooms, a dedicated study and multiple living areas, including two master suites with private ensuites, providing ideal separation for extended family or guests. Every inch has been thoughtfully enhanced, with fresh internal and external paint, new flooring, upgraded lighting, quality electrical fittings and premium finishes throughout.
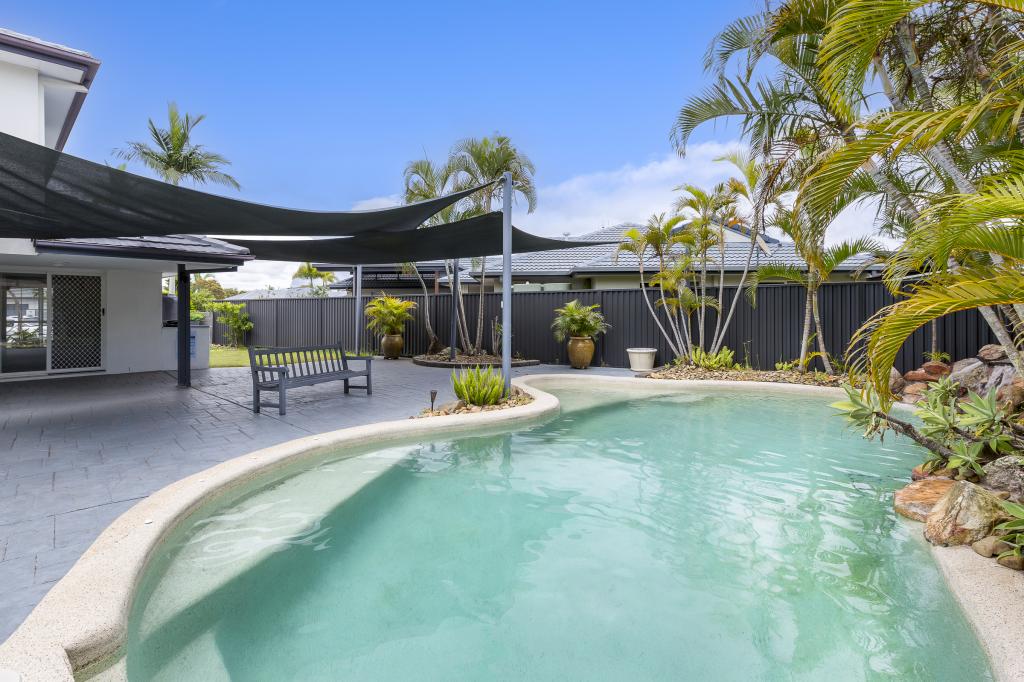
At the heart of the home, the designer kitchen showcases a striking 50mm marble island, walk-in pantry, new dishwasher and Smeg six-burner gas cooker, flowing effortlessly to the expansive outdoor entertaining area complete with an outdoor kitchen, quality swimming pool and water views.
Additional features include:
• Five bedrooms plus study, including dual master suites with ensuites
• Multiple living zones
• 741m² block with an additional 240m² exclusive-use waterside area
• Eight-zone, individually controlled three-phase ducted air conditioning
• Renovated laundry with stone benchtops and custom cabinetry
• Starlink connection ready for activation
• Crimsafe screens and solar-tinted windows throughout
• Four-camera 10MP Hikvision security system with 55-inch monitor
• Premium ceiling fans, abundant power points and upgraded lighting
• New commercial hot water system
• Three-phase power and 12.25kW solar system
• Fully fenced yard with landscaped gardens, feature lighting and manicured gardenia hedging
• Waterside fire pit within the exclusive-use area
• 50-year termite barrier with additional vermin protection
• Double garage
Residents of The Peninsula enjoy a peaceful, family-focused environment with gated security and outstanding recreational facilities. Children can safely enjoy the quiet cul-de-sac streets while families benefit from easy access to the M1, train station, local schools and the Gold Coast's renowned theme parks.
Community facilities include:
• Gated security
• Heated 25-metre swimming pool
• Fully equipped gymnasium
• Reconditioned tennis court
Opportunities to secure a renovated north-facing waterside home of this calibre are increasingly rare. Offering exceptional land size, quality improvements and an enviable lifestyle, this is a home that will continue to reward for years to come.
Disclaimer: We have in preparing this information used our best endeavours to ensure that the information contained herein is true and accurate but accept no responsibility and disclaim all liability in respect of any errors, omissions, inaccuracies or misstatements that may occur. Prospective purchasers should make their own enquiries to verify the information contained herein.
Property History for 16 Waterside Esp, Helensvale, QLD 4212
- 06 Oct 2026Sold
- 06 Aug 2026Listed for Sale Best Offers By October 12
- 14 Apr 2026Listed for Sale From $1,999,000

Recent sales nearby
See more recent sales nearby/assets/perm/cngjhpf6fui6npl5ah4c5roiey?signature=a9c2b69c655491f5a55e1f742947e28296fd27f49f4677ee64f1e0bf0fd85f98) 0
0/assets/perm/edhjflf5eqi6nfzjhegxk5esqm?signature=b01710b729c6290c6f8ad82e8ebc6f423daf2a4c9ca0ec1acaccba7001fa4cdd) 0
0/assets/perm/hgrq4qw7n4i6nnrbohrizlopry?signature=073fc7b782f4c569090104d472fb1d03b8c77e57229b6735f7a79d70e34d04a1) 0
0
Similar properties For Sale nearby
See more properties for sale nearby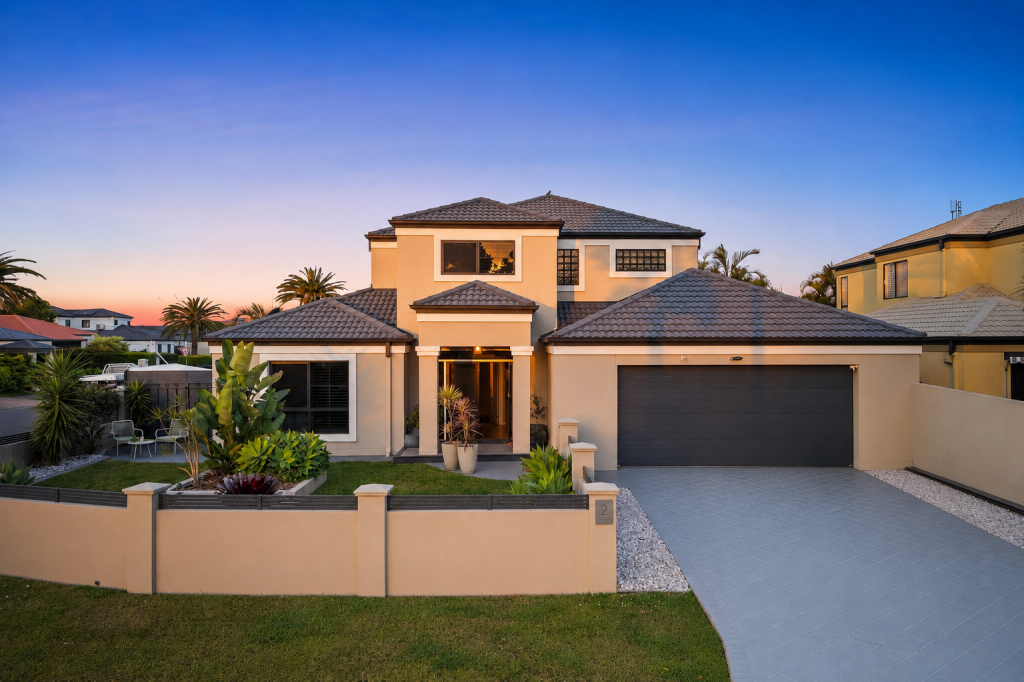 0
0
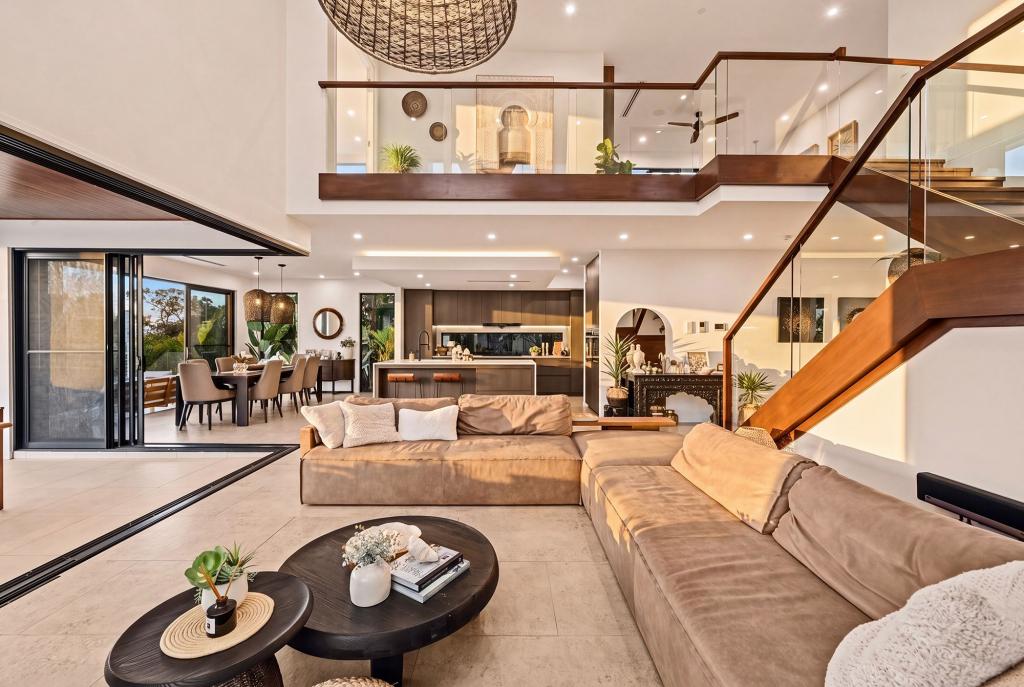 0
0

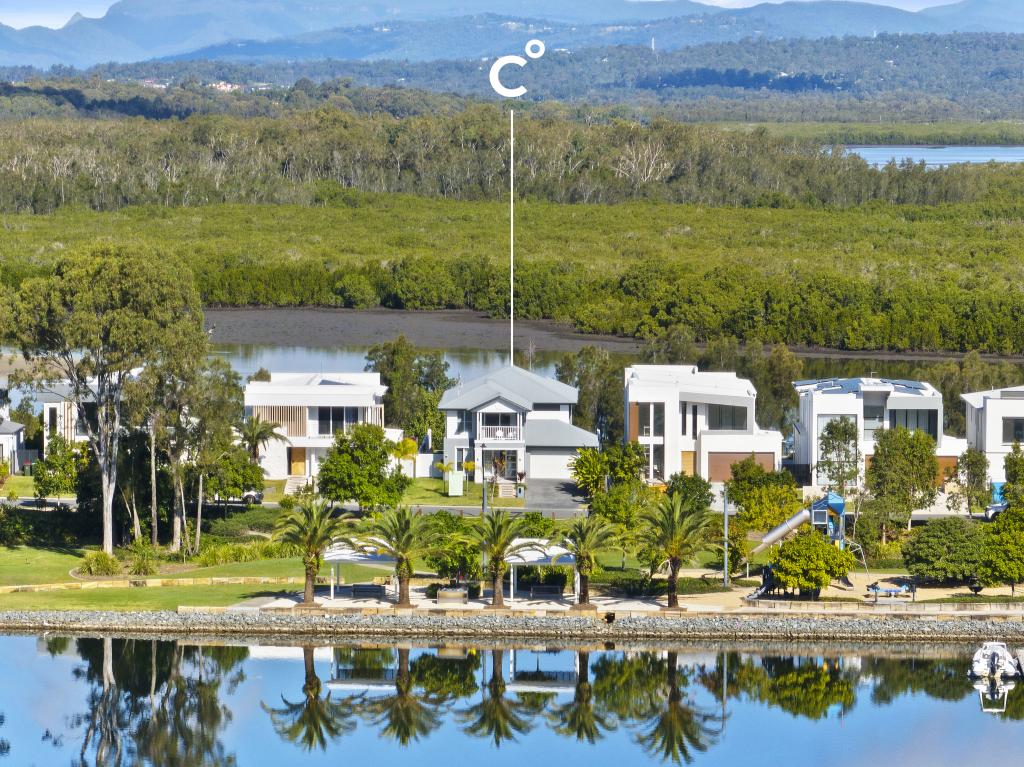 0
0Similar properties For Rent nearby
See more properties for rent nearby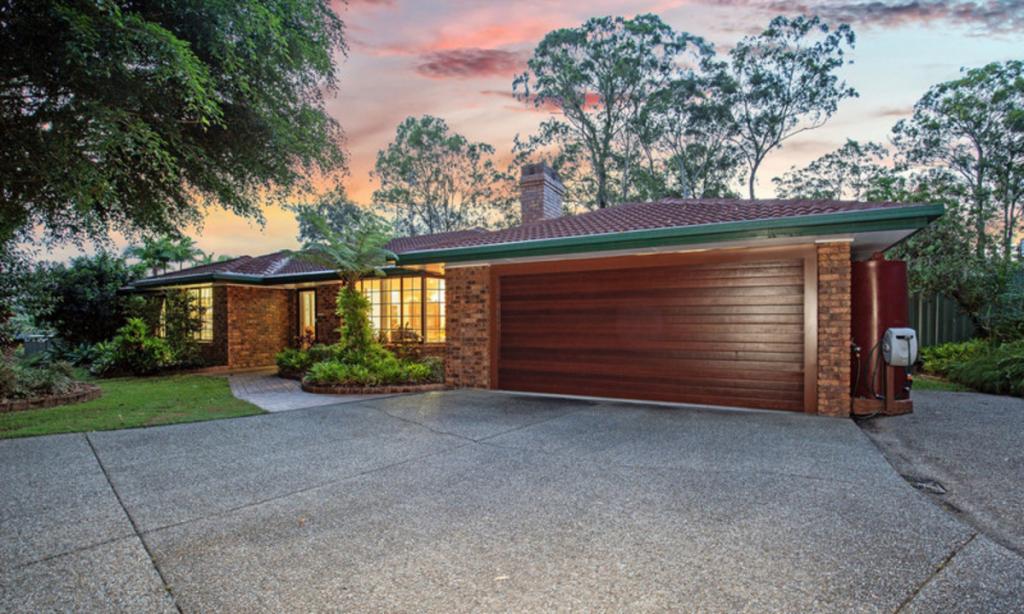 0
0
 0
0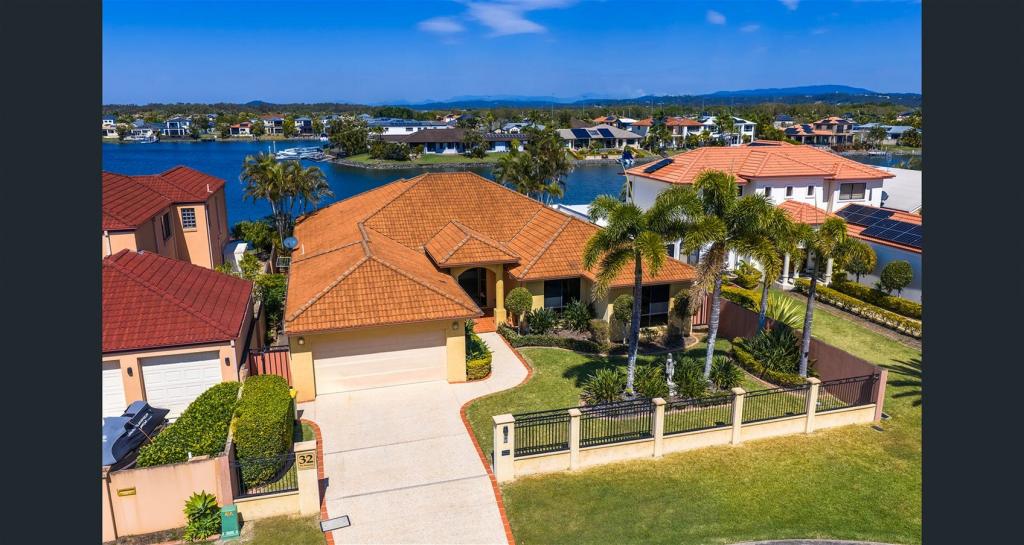 0
0
About Helensvale 4212
The size of Helensvale is approximately 21.6 square kilometres. There are 62 parks, covering nearly 27.7% of the total area. The population of Helensvale in 2016 was 16862 people. By 2021 the population was 18949 showing a population growth of 12.4% in the area during that time. The predominant age group in Helensvale is 40-49 years. Households in Helensvale are primarily couples with children and are likely to be repaying $1800 - $2399 per month on mortgage repayments. In general, people in Helensvale work in a professional occupation.In 2021, 76.90% of the homes in Helensvale were owner-occupied compared with 74.70% in 2016.
Helensvale has 8,394 properties. Over the last 5 years, Houses in Helensvale have seen a 66.61% increase in median value, while Units have seen a 118.63% increase. As at 31 August 2026:
- The median value for Houses in Helensvale is $1,372,080 while the median value for Units is $864,971.
- Houses have a median rent of $1,200 while Units have a median rent of $783.
Suburb Insights for Helensvale 4212
Market Insights
Helensvale Trends for Houses
N/A
N/A
View TrendN/A
N/A
Helensvale Trends for Units
N/A
N/A
View TrendN/A
N/A
Neighbourhood Insights
© Copyright 2026. RP Data Pty Ltd trading as Cotality (Cotality). All rights reserved. No reproduction, distribution, or transmission of the copyrighted materials is permitted. The information is deemed reliable but not guaranteed.
While Cotality uses commercially reasonable efforts to ensure the Cotality Data is current, Cotality does not warrant the accuracy, currency or completeness of the Cotality Data and to the full extent permitted by law excludes all loss or damage howsoever arising (including through negligence) in connection with the Cotality Data.
This product uses cookies and other similar technologies to improve and customise your browsing experience, to tailor content and adverts, and for analytics and metrics regarding visitor usage on this product and other media. We may share cookie and analytics information with third parties for the purposes of advertising. By continuing to use our website, you consent to cookies being used. View our Privacy Policy here.
X
