
15 Fleetwood CourtHelensvale QLD 4212
Property Details for 15 Fleetwood Ct, Helensvale
15 Fleetwood Ct, Helensvale is a 5 bedroom, 3 bathroom House with 2 parking spaces and was built in 2017. The property has a land size of 561m2 and floor size of 259m2. While the property is not currently for sale or for rent, it was last sold in October 2015.
Last Listing description (February 2016)
The Parkway, this yet to be built two storey home is a beautifully functional five bedroom home ideal for the executive or discerning homeowner. With two living areas (one on each level), two bathrooms upstairs and a powder room downstairs, it suits a growing family.
For the chef of the family, the galley kitchen will inspire with its design and added extras - tap for the fridge, a butlers pantry and lots of cupboard space.' Included in the kitchen design is a 900mm free standing cooker and a canopy range hood.
The stylish master suite includes the desirable walk-through robe. Relax in the luxurious ensuite with his and her vanities and the different walk-behind shower and WC.
With your choice of facades, this 280sqm home provides great functionality, style and elegance while still retaining the warmth of a family home at an affordable price.
This plan is one of many OJ Pippin designs that can be built on this land or modified to suit your lifestyle and wants list.
- Full turnkey package includes:
-Landscaping allowance for turf, gardens and fencing
-Rendered letterbox, clothesline and concrete under line
- Ceiling fans to all bedrooms and living area
- Ducted Air conditioning
- Includes - Stainless Steel Dishwasher, 900mm freestanding cooker and canopy rangehood,
- Polished timber stairs with glass balustrade to stairwell
- Stone benchtops to kitchen and bathrooms
- Up-and-down lights to front elevation
- Render to entire house
-Driveway and paths
- 6 year structural guarantee
- 12 month defects liability period
- Quality assurance in the construction - warranties and certificates provided
-Upgrades and non-standard inclusions selected from Builder's upgrade range
-Package excludes Design Guidelines and site specific requirements
CALL FOR HOUSE AND LAND PACKAGES TO SUIT YOUR BUDGET
FINANCE PACKAGES AVAILABLE
$15,000 FIRST HOME BUYERS CONSTRUCTION BOOST!!!!
SUBJECT TO SOIL TEST & SITE SURVEY & ENGINEERING
IMAGES FOR ILLUSTRATION PURPOSES ONLY
Property Code: 1416
Property History for 15 Fleetwood Ct, Helensvale, QLD 4212
- 03 Oct 2015Sold for $322,500
- 29 Jul 2015Listed for Sale $335,000
- 12 Jul 2014Listed for Sale OFFERS OVER $300,000

Recent sales nearby
See more recent sales nearby/assets/perm/rfd7odf45mi6nnlyr65j6zxsie?signature=138e3c9c2730cd12696165ce6604839c59661316f204463ba0ccb9326fe29afb) 0
0
/assets/perm/4d2lw4ocoei6xbxrgwamvaffli?signature=a50e89f9512ca3b51d720887805a05e0d86e807e0c61c00c568665e22c02a07f) 0
0
Similar properties For Sale nearby
See more properties for sale nearby
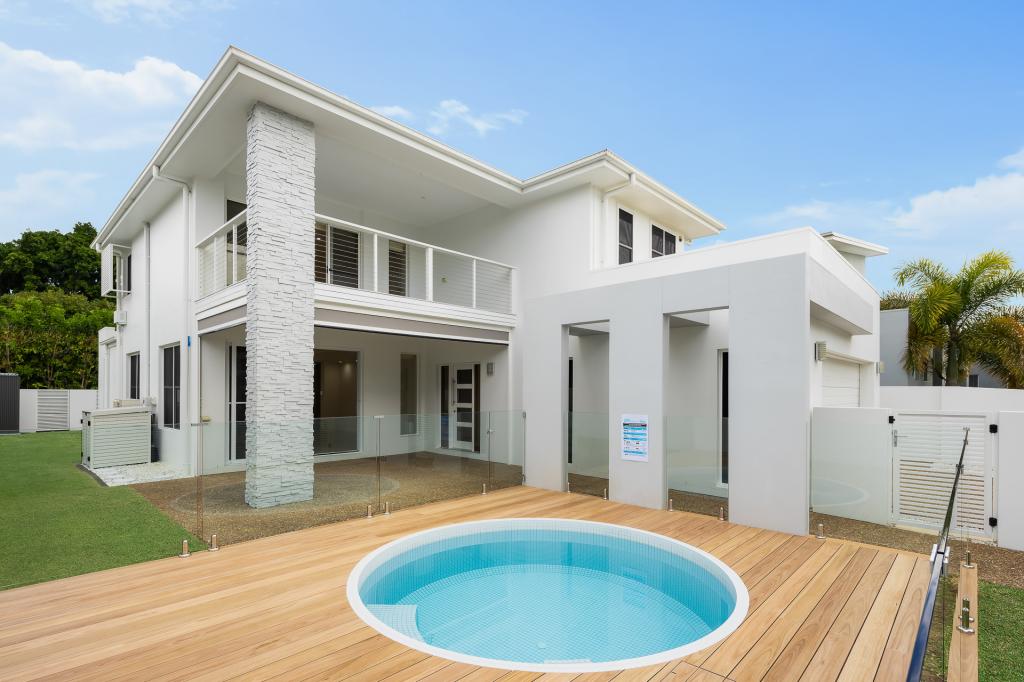 0
0

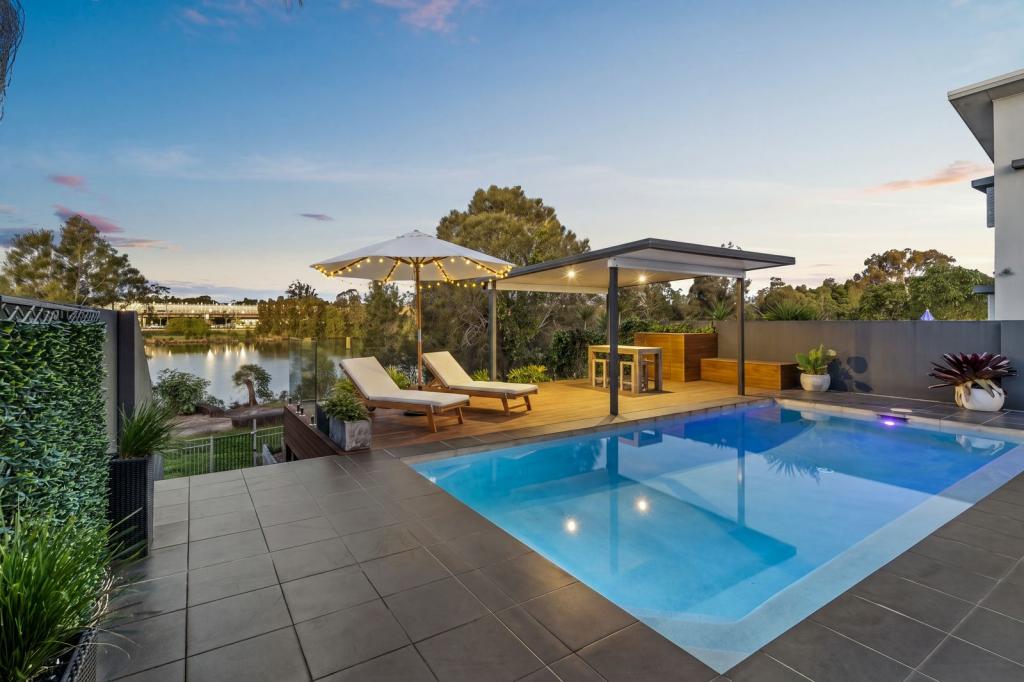 0
0
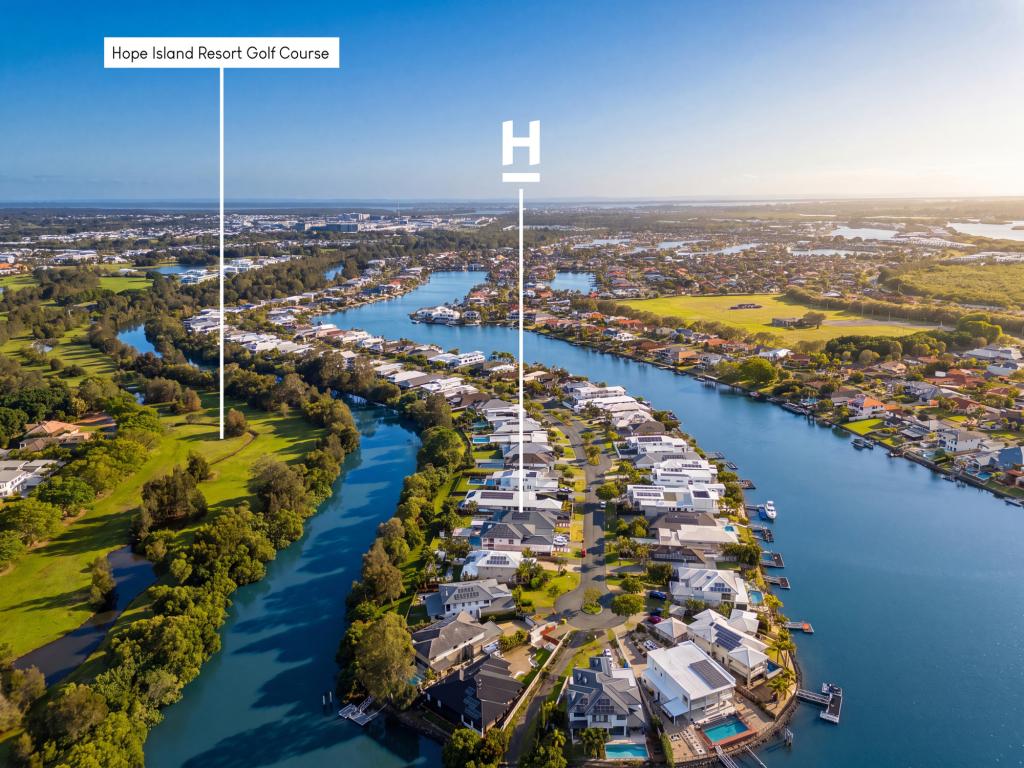 0
0Similar properties For Rent nearby
See more properties for rent nearby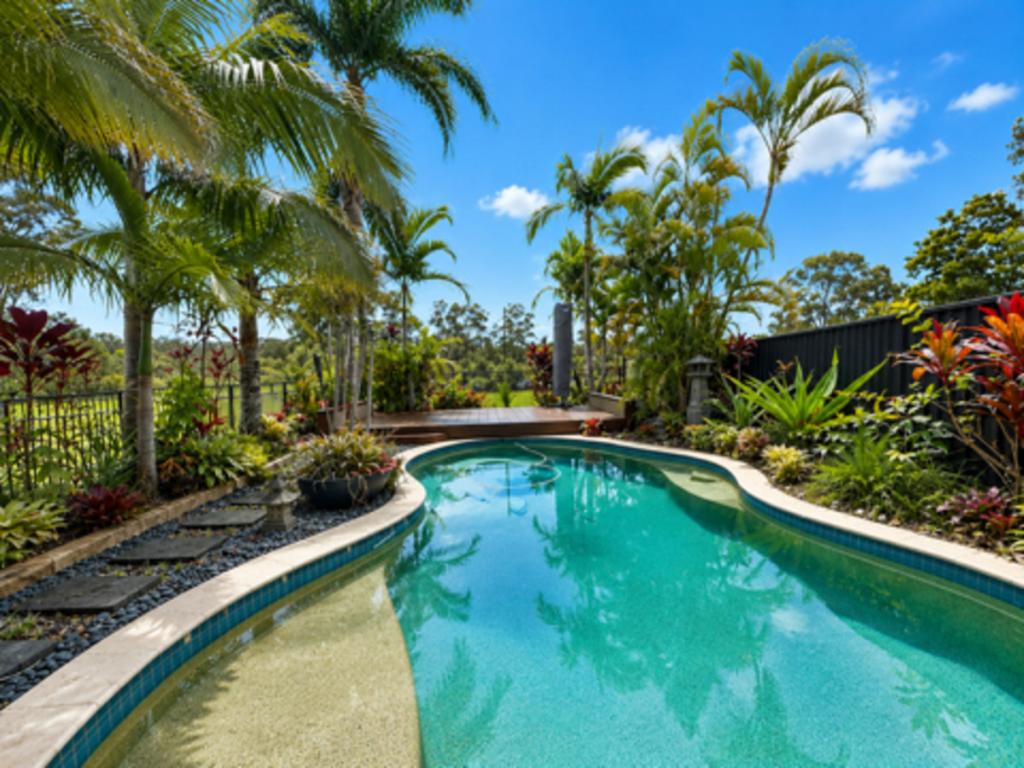 0
0
 0
0
 0
0
About Helensvale 4212
The size of Helensvale is approximately 21.6 square kilometres. There are 62 parks, covering nearly 27.7% of the total area. The population of Helensvale in 2016 was 16862 people. By 2021 the population was 18949 showing a population growth of 12.4% in the area during that time. The predominant age group in Helensvale is 40-49 years. Households in Helensvale are primarily couples with children and are likely to be repaying $1800 - $2399 per month on mortgage repayments. In general, people in Helensvale work in a professional occupation.In 2021, 76.90% of the homes in Helensvale were owner-occupied compared with 74.70% in 2016.
Helensvale has 8,366 properties. Over the last 5 years, Houses in Helensvale have seen a 75.96% increase in median value, while Units have seen a 126.64% increase. As at 31 July 2026:
- The median value for Houses in Helensvale is $1,420,322 while the median value for Units is $867,637.
- Houses have a median rent of $1,200 while Units have a median rent of $780.
Suburb Insights for Helensvale 4212
Market Insights
Helensvale Trends for Houses
N/A
N/A
View TrendN/A
N/A
Helensvale Trends for Units
N/A
N/A
View TrendN/A
N/A
Neighbourhood Insights
© Copyright 2026. RP Data Pty Ltd trading as Cotality (Cotality). All rights reserved. No reproduction, distribution, or transmission of the copyrighted materials is permitted. The information is deemed reliable but not guaranteed.
While Cotality uses commercially reasonable efforts to ensure the Cotality Data is current, Cotality does not warrant the accuracy, currency or completeness of the Cotality Data and to the full extent permitted by law excludes all loss or damage howsoever arising (including through negligence) in connection with the Cotality Data.
This product uses cookies and other similar technologies to improve and customise your browsing experience, to tailor content and adverts, and for analytics and metrics regarding visitor usage on this product and other media. We may share cookie and analytics information with third parties for the purposes of advertising. By continuing to use our website, you consent to cookies being used. View our Privacy Policy here.
X
