
15 Cyan StreetHelensvale QLD 4212
Property Details for 15 Cyan St, Helensvale
15 Cyan St, Helensvale is a 4 bedroom, 3 bathroom House with 2 parking spaces and was built in 2017. The property has a land size of 512m2 and floor size of 275m2. While the property is not currently for sale or for rent, it was last sold in February 2025.
Last Listing description (September 2026)
Park facing Elegant & Modern MasterpieceExplore "The Surrounds," where you'll find this exquisite modern 4-bedroom residence originally was a display home by prestigious Plantation homes which is set on an expansive 512sqm of land with a lavish swimming pool, seamlessly blending contemporary elegance with comfort and tranquility. As you enter through the sleek, extra large entrance, you are greeted by an expansive foyer adorned with tasteful modern decor and anundance of natural light cascading through the large windows. The open-concept design seamlessly connects the living, dining, and kitchen areas, creating an inviting space for entertaining guests or enjoying family gatherings.The lower level features 2.7m high ceilings throughout, designer lighting fixtures, and plush furnishings, perfect for cozy evenings & unwinding with a movie. Floor-to-ceiling windows offer panoramic views of the landscaped backyard oasis and sparkling 8m x 3.5m swimming pool.The gourmet kitchen is a chef's dream, equipped with top-of-the-line stainless steel appliances, custom cabinetry, and a spacious island with extra large galley sink, chefs dream 900 mm oven, integrated microwave and a massive butlers pantry with endless storage options.Whether preparing a casual breakfast or hosting a formal dinner party, this kitchen offers both style and functionality.Adjacent to the kitchen is a sophisticated dining area, ideal for intimate dinners or large gatherings. Sliding glass doors seamlessly blend indoor and outdoor living, providing easy access to the expansive patio, pool area, outdoor bbq allotment & useable natural turf/ lawn area.The master suite is a private sanctuary, featuring a spacious bedroom with a tranquil sitting area, a spa-like ensuite bathroom with a soaking tub, a separate glass-enclosed shower, and dual vanity sinks.Three additional bedrooms offer ample space for family members or guests, each thoughtfully designed with comfort and style in mind. A shared bathroom with modern fixtures and finishes caters to the needs of these bedrooms.Outside, the backyard is a resort-style paradise, boasting a sparkling 8m x 3.5m swimming pool surrounded by a travertine sun deck, perfect for lounging in the sun or hosting outdoor gatherings. Lush landscaping provide privacy and serenity, creating a tranquil escape from the hustle and bustle of everyday life.Other features of this exceptional home include a spacious doublegarage, a laundry room with built-in storage.Currently leased till end of March 2025 for $1250 per weekLocated in a desirable neighborhood of the prestigious and ever so popular Surrounds Estate,close to amenities, parks, public transport (Trains and Trams) and top-rated schools, this modern masterpiece offers the perfect blend of luxury, comfort, and sophistication. Welcome home to your own private oasis.Some astute features but not limited to:- Plantation built display home- Completed in October 2021- 50 Years Structural Warranty by Plantation Homes- 4 extra large Bedrooms- Master WIR & Ensuite- Wide frontage and modern Facade- Study Room , Multiple living area's- Walk In Pantry- Powder room- Ultra Low maintenance landscaping- 8m x 3.5m Inground Pool- 2.7m ceiling heights- Ducted Airconditioning throughout- Large Solar Power System"The Surrounds" is a very sought after enclave with new community neighborhood surrounded by leafy pathways and wildlife, away from the hustle & bustle, yet close to the M1. Within 1 km you will find public transport options, with north bound train links to Brisbane City and airport & south bound trams to Broadbeach. Westfield Shopping Centre, Helensvale Library and both public and private schools are only minutes away.- Parks & playgrounds- Caf & Gym- 25m heated swimming pool- Leisure Centre with low cost membership- No body corporate fees- 8 mins to AB Paterson College- Minutes Away from Tram & Train Network- Minutes Away from M1 FreewayLaid-back and convenient, Helensvale is a family-friendly suburb that packs a whole lot in. From generous sized homes and playing fields aplenty to sprawling theme parks and oversized shopping centers. Yet still, nothing is quite like the natural reserves and waterways that run throughout this Gold Coast suburb.This home is one of a kind,for more information or to secure your own piece of paradise, please contact Dhi Vig now on 0402 401 888Disclaimer: * = Approx. The above information has not been verified. We advise you to confirm the accuracy of details before entering a contract. Ivy Realty. and its employees cannot be held responsible for any inaccurate details supplied here. Buyer/s must do their own due diligence regarding drawings, floor plans, council approval and measurements etc. these have not been verified by Ivy Realty.
Property History for 15 Cyan St, Helensvale, QLD 4212
- 25 Feb 2025Sold for $1,510,000
- 16 Jan 2025Listed for Sale SOLD _ $1,510,000
- 06 Mar 2023Listed for Rent - Price not available

Recent sales nearby
See more recent sales nearby/assets/perm/vgldoo56n4i6na2chppn6fvbzy?signature=ef5ed40c7499260a958ce09bb0961cd9b8a1c158a10c875dcbe43b7f2bc4b1d2) 0
0
/assets/perm/xhatbgn6sei6nhj6bwespvz2dq?signature=d49b0a69b12368a8187af0f618fab1028b9bae5377e8c3185e683acad95bfb90) 0
0

/assets/perm/46ree763zyi63dsfcmpqyowqjy?signature=724d76ffc1b9085f23ae76c1899cb8c03182649710be597fbdba8794b2e10757) 0
0
Similar properties For Sale nearby
See more properties for sale nearby
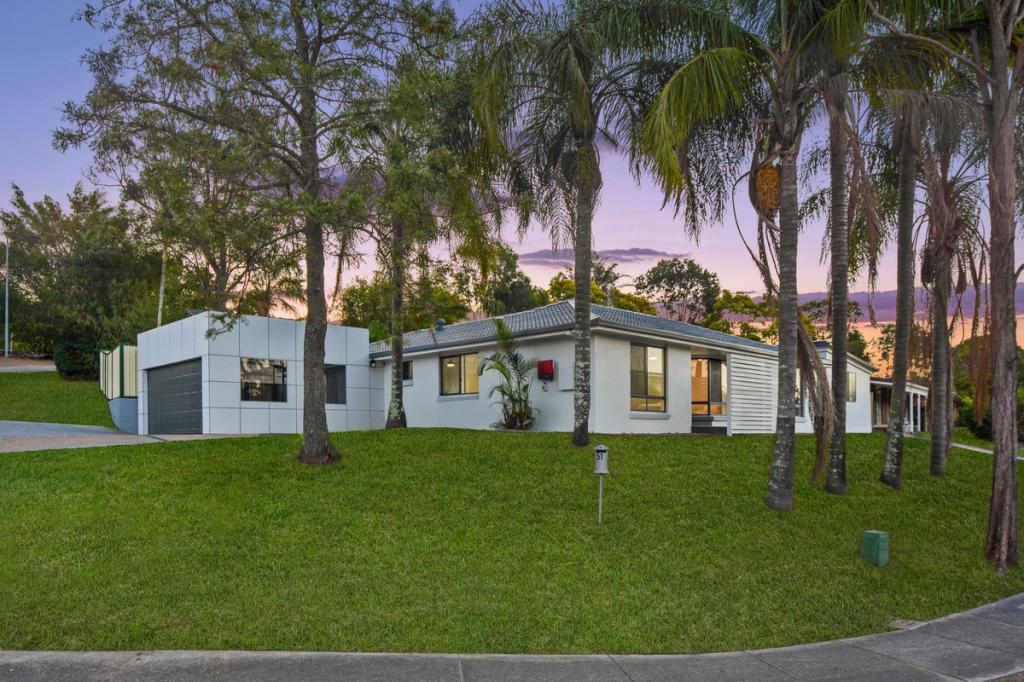 0
0
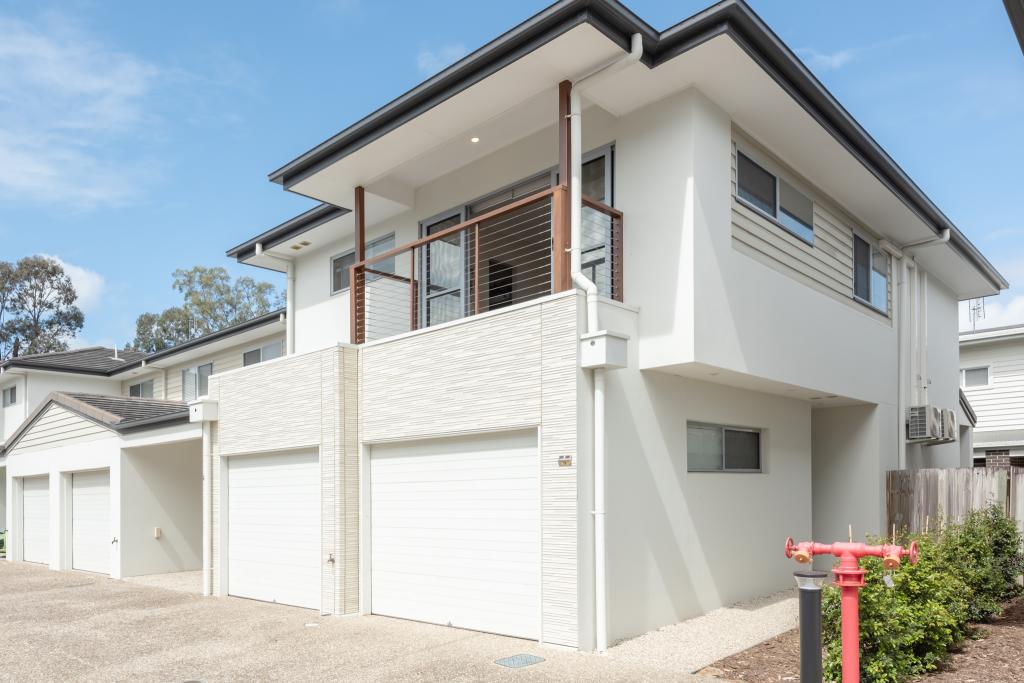 0
0
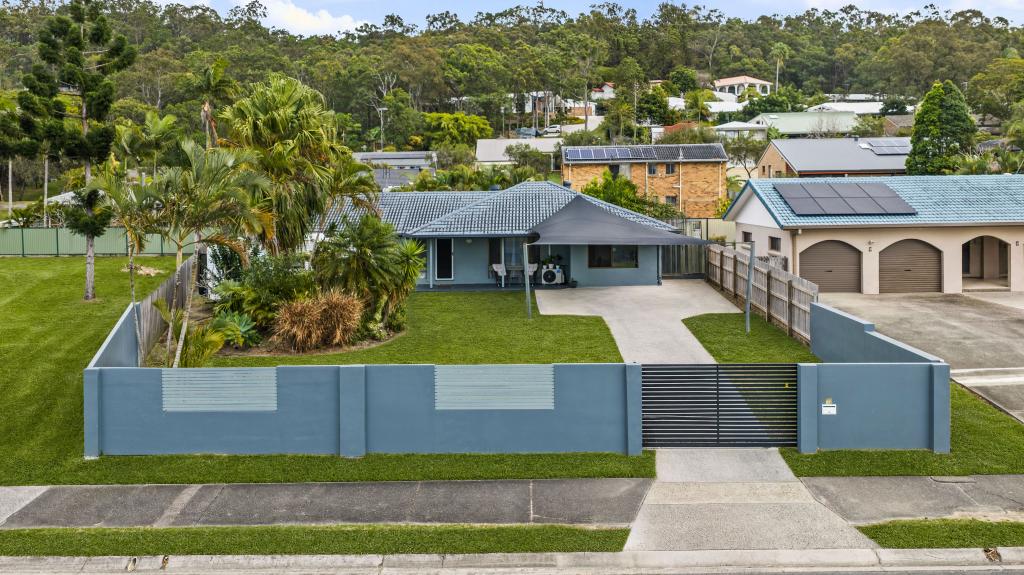 0
0Similar properties For Rent nearby
See more properties for rent nearby 0
0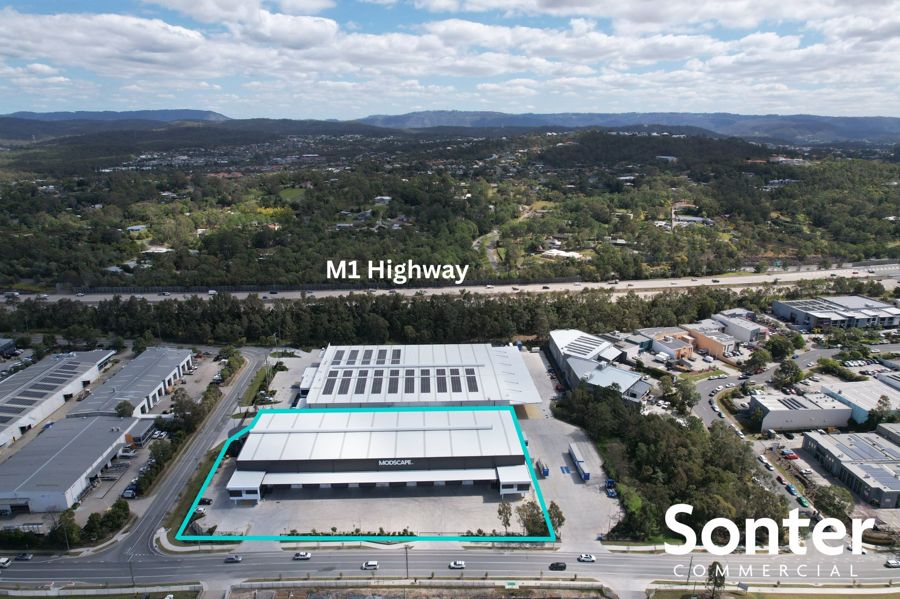 0
0
 0
0
About Helensvale 4212
The size of Helensvale is approximately 21.6 square kilometres. There are 62 parks, covering nearly 27.7% of the total area. The population of Helensvale in 2016 was 16862 people. By 2021 the population was 18949 showing a population growth of 12.4% in the area during that time. The predominant age group in Helensvale is 40-49 years. Households in Helensvale are primarily couples with children and are likely to be repaying $1800 - $2399 per month on mortgage repayments. In general, people in Helensvale work in a professional occupation.In 2021, 76.90% of the homes in Helensvale were owner-occupied compared with 74.70% in 2016.
Helensvale has 8,393 properties. Over the last 5 years, Houses in Helensvale have seen a 66.61% increase in median value, while Units have seen a 118.63% increase. As at 31 August 2026:
- The median value for Houses in Helensvale is $1,372,080 while the median value for Units is $864,971.
- Houses have a median rent of $1,200 while Units have a median rent of $783.
Suburb Insights for Helensvale 4212
Market Insights
Helensvale Trends for Houses
N/A
N/A
View TrendN/A
N/A
Helensvale Trends for Units
N/A
N/A
View TrendN/A
N/A
Neighbourhood Insights
© Copyright 2026. RP Data Pty Ltd trading as Cotality (Cotality). All rights reserved. No reproduction, distribution, or transmission of the copyrighted materials is permitted. The information is deemed reliable but not guaranteed.
While Cotality uses commercially reasonable efforts to ensure the Cotality Data is current, Cotality does not warrant the accuracy, currency or completeness of the Cotality Data and to the full extent permitted by law excludes all loss or damage howsoever arising (including through negligence) in connection with the Cotality Data.
This product uses cookies and other similar technologies to improve and customise your browsing experience, to tailor content and adverts, and for analytics and metrics regarding visitor usage on this product and other media. We may share cookie and analytics information with third parties for the purposes of advertising. By continuing to use our website, you consent to cookies being used. View our Privacy Policy here.
X
