
14/8 Ben Dalley DriveHelensvale QLD 4212
Property Details for 14/8 Ben Dalley Dr, Helensvale
14/8 Ben Dalley Dr, Helensvale is a 4 bedroom, 2 bathroom Townhouse with 2 parking spaces and was built in 2022. The property has a land size of 205m2 and floor size of 147m2.This Property is currently listed for sale with Ray White Coomera New
Last Listing description (May 2026)
THE ALEX DAY TEAM, COREY & STEPH BANKS & RAY WHITE ALLIANCE ARE EXCITED TO PRESENT 14/8 BEN DALLEY DRIVE, HELENSVALE TO MARKET!
INSPECTIONS AVAILABLE, CONTACT US TODAY TO REGISTER FOR THE OPEN HOME - ATTEND IN PERSON OR VIRTUALLY VIA OUR ONLINE INSPECTIONS!
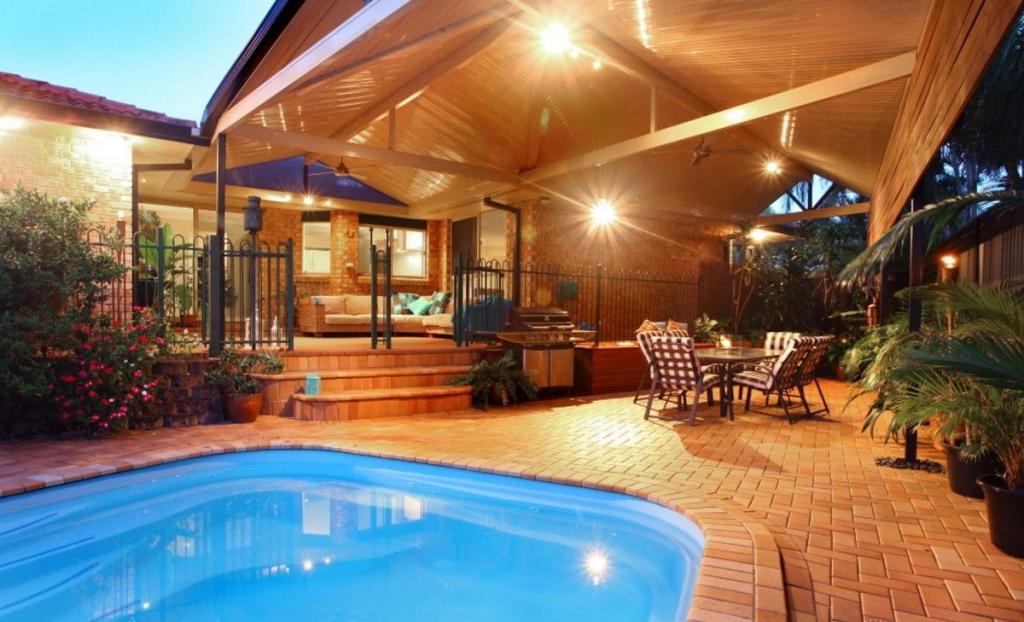
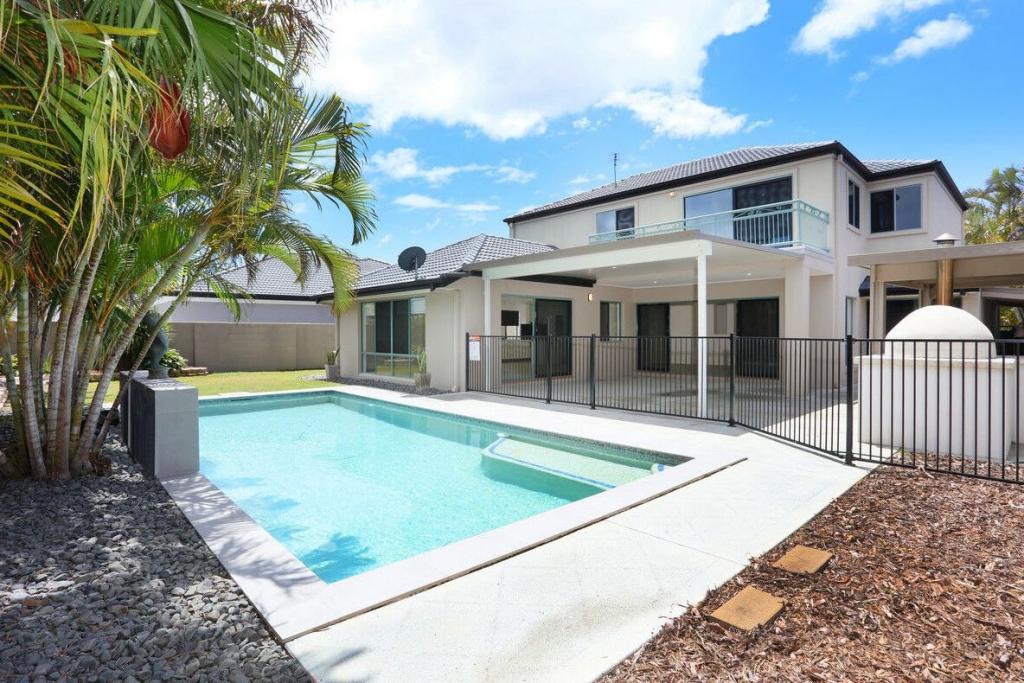
Welcome to 14/8 Ben Dalley Drive, Helensvale, a beautifully designed contemporary residence offering the perfect blend of style, comfort and functionality within Serenity Green, a sought-after gated estate complete with a sparkling swimming pool and BBQ entertaining area for residents to enjoy.
At the heart of the home, the contemporary kitchen combines sleek modern design with everyday practicality, featuring matte cabinetry, warm timber-look finishes, crisp stone benchtops, quality appliances, a gas cooktop and excellent storage throughout. A mirrored splashback, pendant lighting and soft under-cabinet lighting enhance the home's modern appeal.
Flowing effortlessly beyond, the open plan living and dining area is bright, spacious and inviting, enhanced by tiled flooring, a soft neutral palette and seamless indoor-outdoor connection through large sliding doors. Designed for relaxed everyday living and entertaining, the space is complete with ceiling fans and a clean contemporary finish throughout.
Upstairs the spacious master suite offers a peaceful and light-filled retreat, complete with a walk-in robe, ceiling fan, plush carpeting and large windows capturing a beautiful leafy outlook. Complementing the space, the modern ensuite showcases a double vanity, stone benchtops, timber-look cabinetry, striking feature tiling and a large glass shower.
The three additional bedrooms are all well-sized and thoughtfully designed with built-in robes, ceiling fans and plush carpeting, while large windows create bright and airy spaces throughout.
Servicing the home, the contemporary family bathroom combines clean modern finishes with everyday functionality, featuring timber-look cabinetry, stone benchtops, striking feature tiling and a combined bath and shower with glass screening.
An additional living area offers exceptional versatility as a media space, children's retreat or quiet second lounge. Finished with plush carpeting, ducted air conditioning and a striking feature wall, the space provides the perfect balance of comfort and separation for growing families.
Stepping outside, the covered alfresco area creates the ideal setting for year-round entertaining and relaxed outdoor living, seamlessly flowing to the fully fenced backyard framed by landscaped gardens and a peaceful leafy outlook.
Complete with a double lock-up garage, the home has been thoughtfully designed for effortless everyday living.
Property Features:
- Contemporary residence within the sought-after gated Serenity Green estate
- Sleek designer kitchen with matte cabinetry and warm timber-look finishes
- Bright open plan living and dining area
- Spacious master retreat with walk-in robe and ensuite
- Ensuite featuring double vanity and large glass shower
- Three additional bedrooms with built-in robes
- Family bathroom with combined bath and shower
- Additional upstairs living area
- Covered alfresco area
- Fully fenced backyard with landscaped gardens
- Ducted air conditioning throughout
- Complex with sparkling swimming pool and BBQ entertaining area
- Double lock-up garage
- Owner occupied
- NBN ready
- Built in 2022
- Council rates approximately $1,100 biannually
- Water rates approximately $350 plus usage quarterly
- Body corporate approximately $96 per week
Helensvale continues to be one of the northern Gold Coast's most desirable suburbs, offering the perfect blend of lifestyle and convenience. Residents enjoy close proximity to major shopping centres, quality schools, parks and transport options including easy access to the Pacific Motorway and the Helensvale train and light rail interchange. With Surfers Paradise just under 20 minutes away and Brisbane within commuting distance, Helensvale provides a family-friendly community with strong long-term growth and lifestyle appeal.
Thank you for taking the time to view this property. If you have any questions or interest, please contact Alex Day on 0423 983 360. We know it's competitive to be a buyer in today's market, so I'll do my best to be as transparent as possible and help you secure this one.
Important: Whilst every care is taken in the preparation of the information contained in this marketing, Ray White will not be held liable for the errors in typing or information. All information is considered correct at the time of printing.
Disclaimer: While the agent has made reasonable attempts and efforts to verify the accuracy of the information contained within this marketing and advertising material, the agent takes no responsibility for any inaccuracies. Any prospective buyer/s should not rely on the particulars contained within these advertising or marketing materials as representations of fact but rather should undertake their own due diligence (or obtain independent advice) to verify and satisfy themselves of the validity of the particulars contained within the marketing and advertising materials. To the extent there is any inconsistency between these advertising or marketing materials and the Form 2 Seller Disclosure Statement for the property, the Form 2 will prevail. If this property is being sold by auction or without a price, then a price guide cannot be provided. The website may have filtered the property into a price bracket for website functionality purposes.
Property History for 14/8 Ben Dalley Dr, Helensvale, QLD 4212
- 21 May 2026Listed for Sale JUST LISTED!
- 07 Mar 2024Sold for $875,000
- 24 Jan 2024Listed for Sale Contact Agent

Recent sales nearby
See more recent sales nearby

Similar properties For Sale nearby
See more properties for sale nearby
 0
0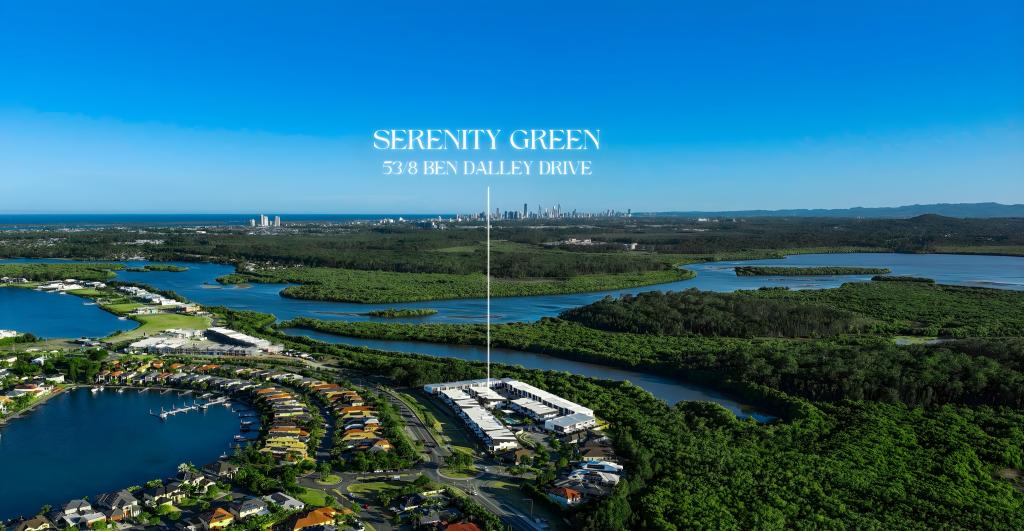 0
0 0
0
Similar properties For Rent nearby
See more properties for rent nearby 0
0
 0
0
 0
0About Helensvale 4212
The size of Helensvale is approximately 21.6 square kilometres. There are 62 parks, covering nearly 27.7% of the total area. The population of Helensvale in 2016 was 16862 people. By 2021 the population was 18949 showing a population growth of 12.4% in the area during that time. The predominant age group in Helensvale is 40-49 years. Households in Helensvale are primarily couples with children and are likely to be repaying $1800 - $2399 per month on mortgage repayments. In general, people in Helensvale work in a professional occupation.In 2021, 76.90% of the homes in Helensvale were owner-occupied compared with 74.70% in 2016.
Helensvale has 8,365 properties. Over the last 5 years, Houses in Helensvale have seen a 92.24% increase in median value, while Units have seen a 126.42% increase. As at 30 April 2026:
- The median value for Houses in Helensvale is $1,472,831 while the median value for Units is $886,001.
- Houses have a median rent of $1,150 while Units have a median rent of $775.
Suburb Insights for Helensvale 4212
Market Insights
Helensvale Trends for Houses
N/A
N/A
View TrendN/A
N/A
Helensvale Trends for Units
N/A
N/A
View TrendN/A
N/A
Neighbourhood Insights
© Copyright 2026. RP Data Pty Ltd trading as Cotality (Cotality). All rights reserved. No reproduction, distribution, or transmission of the copyrighted materials is permitted. The information is deemed reliable but not guaranteed.
While Cotality uses commercially reasonable efforts to ensure the Cotality Data is current, Cotality does not warrant the accuracy, currency or completeness of the Cotality Data and to the full extent permitted by law excludes all loss or damage howsoever arising (including through negligence) in connection with the Cotality Data.
This product uses cookies and other similar technologies to improve and customise your browsing experience, to tailor content and adverts, and for analytics and metrics regarding visitor usage on this product and other media. We may share cookie and analytics information with third parties for the purposes of advertising. By continuing to use our website, you consent to cookies being used. View our Privacy Policy here.
X
