
13 Mullewa CrescentHelensvale QLD 4212
Property Details for 13 Mullewa Cres, Helensvale
13 Mullewa Cres, Helensvale is a 4 bedroom, 3 bathroom House with 3 parking spaces and was built in 1990. The property has a land size of 1395m2 and floor size of 232m2. While the property is not currently for sale or for rent, it was last sold in January 2011.
Last Listing description (January 2011)
Large2 Storey Family home, swimming pool, private, secluded
Passed in at Auction for $559,000
OWNERS ARE DOWNSIZING AND WISH FOR A QUICK SALE
Enter this large family home and walk into the grand entrance with impressive square feature brick column recessed at the top with provision for large plant pots to sit and featuring timber frame stairs to upstairs bedrooms
This unique home features
· 4 large bedrooms - master with
· split system A/C
· quality ceiling fans
· huge double windows featuring timber blinds and overlooking in ground pool and gazebo
· en-suite 20mm Caesar stone tops, fully tiled shower recess having bay windows timber blinds with terrific outlook
· contemporary tiled walls/floors feature mirrors and vanity suite
· huge WIR with lots of storage
All other double bedrooms having timber blinds and contemporary decor
· built in robes
· 2 way bathroom
· split system A/C unit
· fully mirrored with large vanity
· new shower
· new tap-ware
· ceiling fans
· views from all bedrooms
· separate toilet
· linen cupboard x 2
This wonderful home also offers an array of features and inclusions
· brand new stunning Gourmet Kitchen - Chefs delight spacious fully tiled open plan with spacious 20 mm Caesar stone tops and Glass splashbacks
· ceramic cooking tops, range hood
· s/s double oven
· huge double fridge access plumbed in for ice making - spot lights
· Abundance of electrical power points
· s/s double sink with mixer tap
· bosch dishwasher
· large L shaped pantry with frosted glass door
· sliding glass windows opening from behind sink to outside breakfast bar carvery
· large formal living area - ceiling fans
· media room with optional projector and fully air-conditioned
· formal lounge dining overlooking pool, gazebo areas
· contemporary décor, down lights
· impressive square feature brick column at entrance with large plant pots
· media/rumpus room with timber beams and raked ceilings opening out to the beautiful totally enclosed timber decked Florida room (Veranda)
· veranda florida room measuring almost 12 m x 5 m and featuring fully covered colour bond roof with sky lighting totally enclosed by screened mesh walls and having a built in BBQ with quality timber tops and surrounds and copper range hood over BBQ plates for easy family cooking
· new downstairs powder room/bathroom, shower vanity and toilet
· large Laundry with windows/timber blinds
· new lighting/electrical and plumbing
· huge tropical bush garden with palms and native trees
· large in ground pebble crete pool with new sand filter and pool equipment, gazebo
· lawned area for kids to play
· rear of gazebo slopes down to usable flat pad for future -office, studio, outbuilding if desired
· large garden shed 3 m x 2 m
· gas provision for gas fire in media rumpus room
· private pathway with stepped pavers from front to rear pool area
· outside spot lights
· huge garage workshop with power/lighting/ benches and room for boat trailer jet ski
· extended under cover carport with provision for additional car, caravan / boat Jet Ski or trailer
· auto double lock up garage
Attributes
· Brand New Kitchen
· Upgraded bathrooms
· New split system A/C units
· New ceiling fans throughout
· New lighting wiring and plumbing
· Fully painted inside/outside
Area Profile
Great location close to Westfield shopping town and Helensvale train station. Near to local shops, cafes, restaurants and excellent state primary and high schools, also medical centres, local parks and reserves and easy access to the M1 Pacific motorway North to Brisbane and South to Coolangatta and Gold Coast Airport.
Only a short drive to Gold Coast Country Club, Helensvale and Arundel Hills Country Club Golf Courses and 15 minutes from Harbour Town Outlet shopping and the Broadwater and Northern beaches
Just a short Drive to the Gold Coast Hinterland and Mount Tamborine
Sustainability Report available from office/ agent
Property History for 13 Mullewa Cres, Helensvale, QLD 4212
- 10 Jan 2011Sold for $575,000
- 19 Nov 2010Listed for Sale PASSED IN AT $559,000
- 24 Dec 2009Sold for $508,250

Recent sales nearby
See more recent sales nearby/assets/perm/xhatbgn6sei6nhj6bwespvz2dq?signature=d49b0a69b12368a8187af0f618fab1028b9bae5377e8c3185e683acad95bfb90) 0
0

/assets/perm/vgldoo56n4i6na2chppn6fvbzy?signature=ef5ed40c7499260a958ce09bb0961cd9b8a1c158a10c875dcbe43b7f2bc4b1d2) 0
0/assets/perm/46ree763zyi63dsfcmpqyowqjy?signature=724d76ffc1b9085f23ae76c1899cb8c03182649710be597fbdba8794b2e10757) 0
0
Similar properties For Sale nearby
See more properties for sale nearby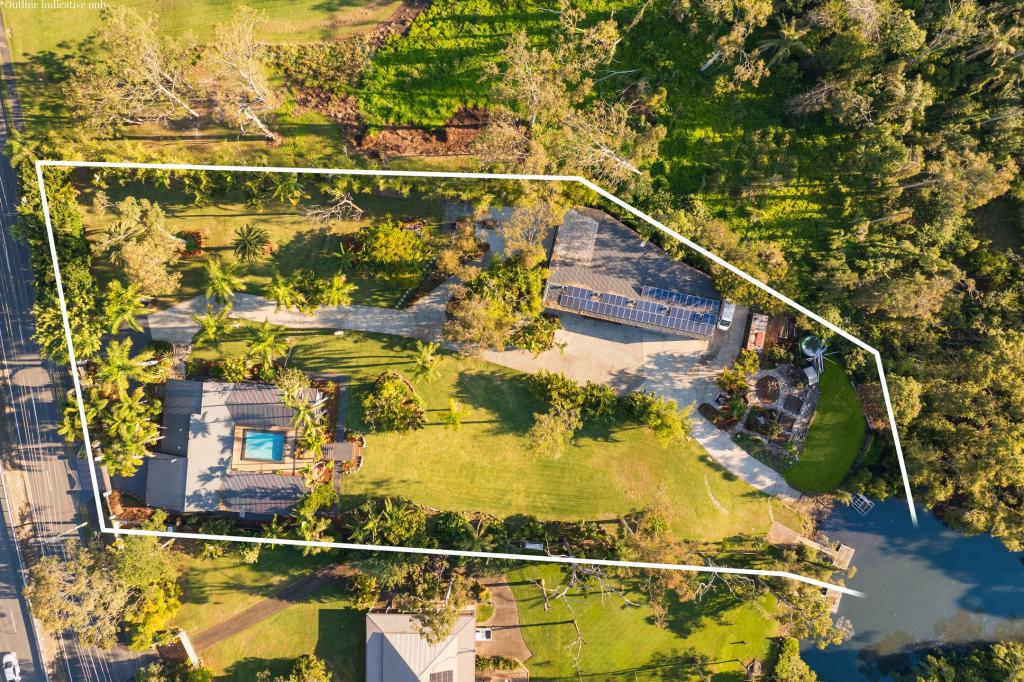 0
0
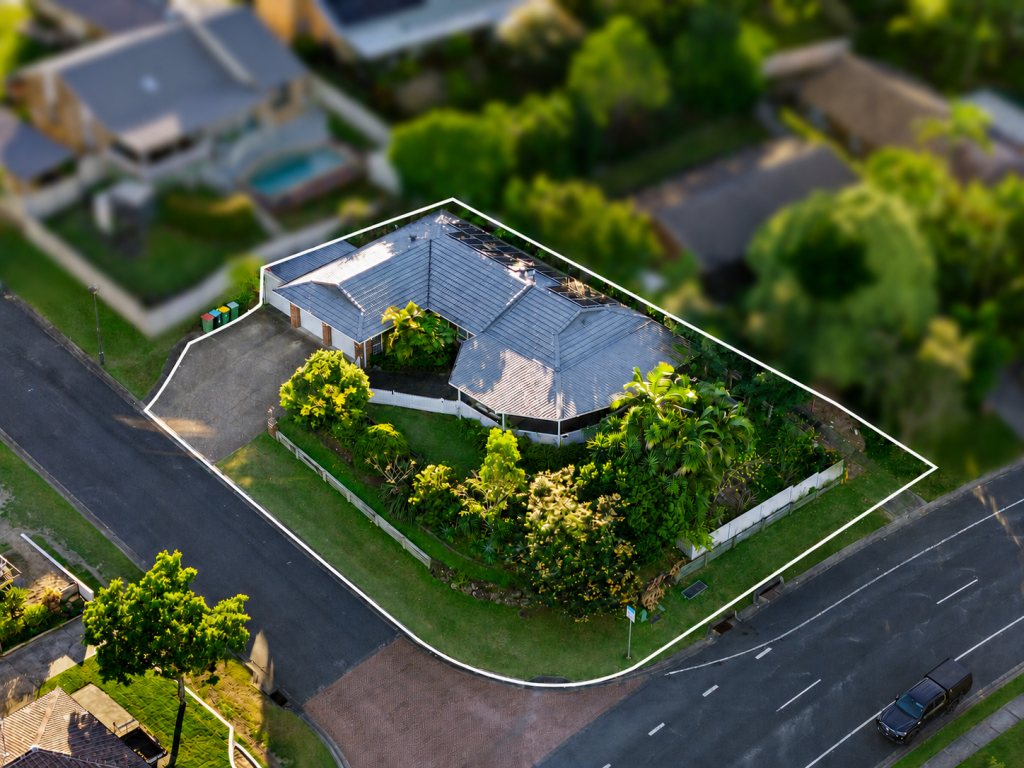 0
0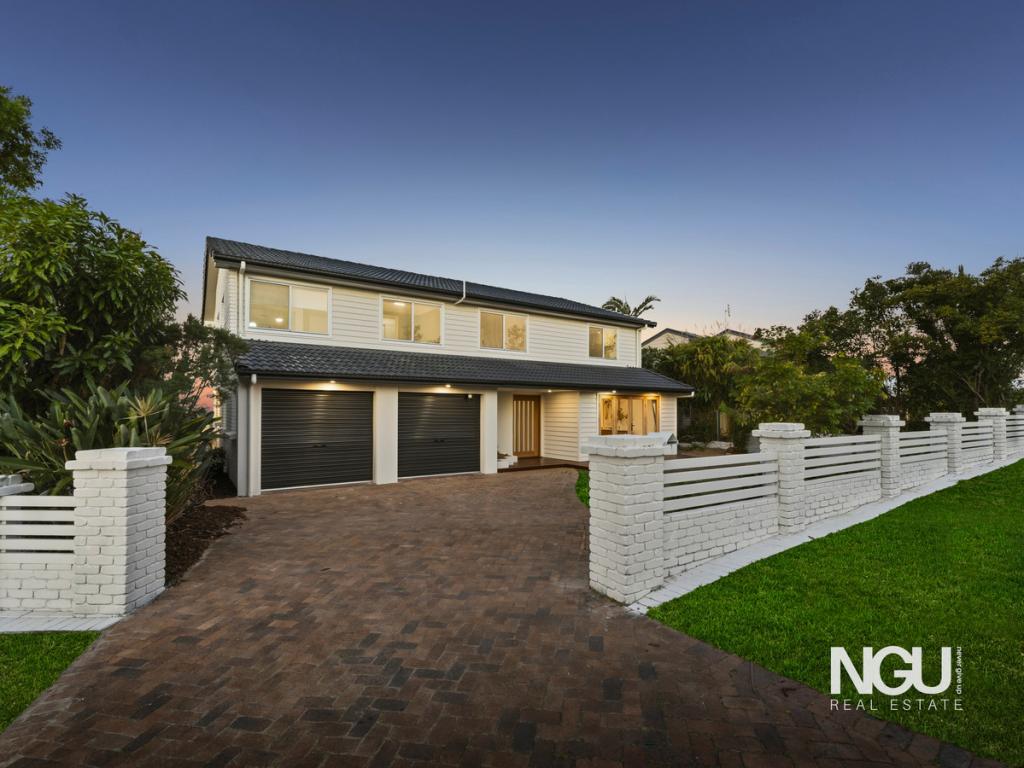 0
0Similar properties For Rent nearby
See more properties for rent nearby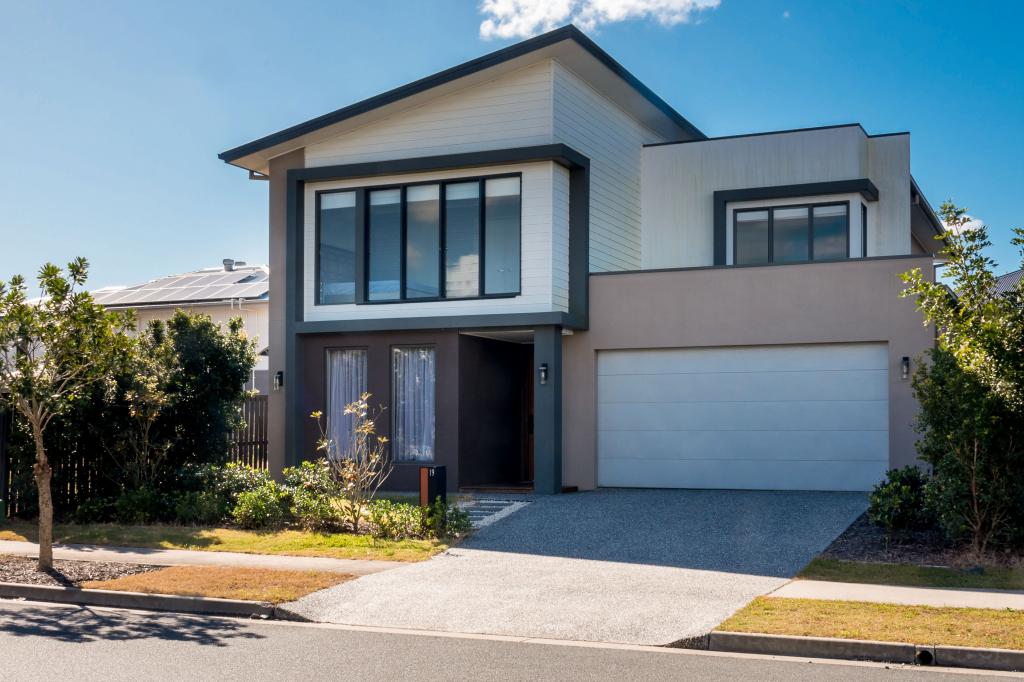 0
0 0
0
 0
0

About Helensvale 4212
The size of Helensvale is approximately 21.6 square kilometres. There are 62 parks, covering nearly 27.7% of the total area. The population of Helensvale in 2016 was 16862 people. By 2021 the population was 18949 showing a population growth of 12.4% in the area during that time. The predominant age group in Helensvale is 40-49 years. Households in Helensvale are primarily couples with children and are likely to be repaying $1800 - $2399 per month on mortgage repayments. In general, people in Helensvale work in a professional occupation.In 2021, 76.90% of the homes in Helensvale were owner-occupied compared with 74.70% in 2016.
Helensvale has 8,368 properties. Over the last 5 years, Houses in Helensvale have seen a 75.96% increase in median value, while Units have seen a 126.64% increase. As at 31 July 2026:
- The median value for Houses in Helensvale is $1,420,322 while the median value for Units is $867,637.
- Houses have a median rent of $1,200 while Units have a median rent of $780.
Suburb Insights for Helensvale 4212
Market Insights
Helensvale Trends for Houses
N/A
N/A
View TrendN/A
N/A
Helensvale Trends for Units
N/A
N/A
View TrendN/A
N/A
Neighbourhood Insights
© Copyright 2026. RP Data Pty Ltd trading as Cotality (Cotality). All rights reserved. No reproduction, distribution, or transmission of the copyrighted materials is permitted. The information is deemed reliable but not guaranteed.
While Cotality uses commercially reasonable efforts to ensure the Cotality Data is current, Cotality does not warrant the accuracy, currency or completeness of the Cotality Data and to the full extent permitted by law excludes all loss or damage howsoever arising (including through negligence) in connection with the Cotality Data.
This product uses cookies and other similar technologies to improve and customise your browsing experience, to tailor content and adverts, and for analytics and metrics regarding visitor usage on this product and other media. We may share cookie and analytics information with third parties for the purposes of advertising. By continuing to use our website, you consent to cookies being used. View our Privacy Policy here.
X
