
10 Warrego WayHelensvale QLD 4212
Property Details for 10 Warrego Way, Helensvale
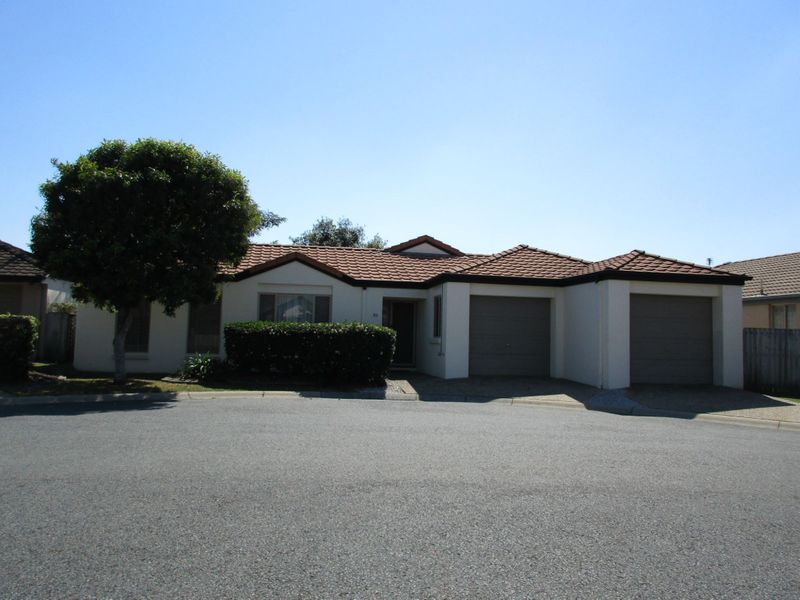
10 Warrego Way, Helensvale is a 5 bedroom, 2 bathroom House with 2 parking spaces and was built in 1990. The property has a land size of 4712m2 and floor size of 219m2. While the property is not currently for sale or for rent, it was last sold in February 2022.
Last Listing description (June 2022)
Ladies and gentlemen, this is the first time this property has been offered to the market for sale since it was built 34 years ago!
This wonderful home on 4712m2 has all the space a growing family could need and want, being in a very convenient location. Situated in the prestigious River Downs area of Helensvale, it is in the catchment area of the Helensvale State High Independent Public School.
The entry to this flat, acreage property, is set back from the road. Access is via the tree lined bitumen sealed driveway leading to the double garage, with a through roller door to the back garden.
The home boasts five bedrooms, two bathrooms and a study. This property is well laid out and offers versatile and flexible accommodation for diverse and multi- generational family situations. The main living room has a working open fire place, for the occasional chilly night and commands a lush green view of the front gardens and driveway through a large bay window.
The open plan kitchen dining room along with the parent retreat, family room, bedrooms 4 and 5 all overlook the immaculate rear garden.
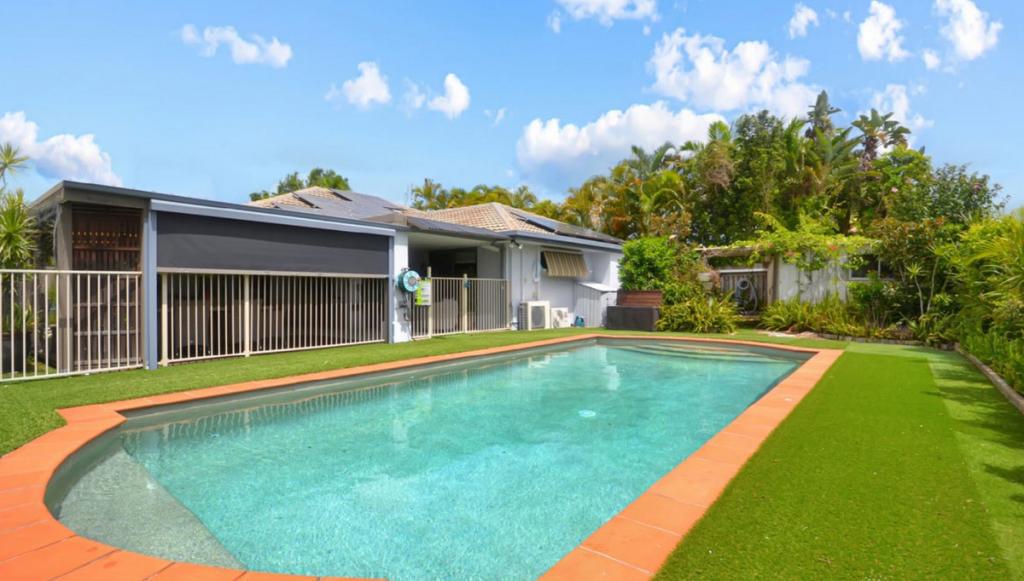
The pool area offers a newly surfaced, sparkling pool with a gas heated, six-person spa for relaxation. All the pool equipment is housed in a dedicated shed which is easily reached. All this can be viewed from the expansive covered rear deck.
Sport enthusiast in the family?
For those who enjoy a physical lifestyle, play any time of the day or night on the full-size tennis and basketball hard standing court with its own dunk ring and LED flood lighting.
The 9x9 metre shed at the end of the garden offers storage, or a place for that classic project. The shed has four roller doors and a pedestrian door so you can utilise the space for whatever your family requires; the options are abundant.
Property Specifications:
Security screens
Working open fireplace
Parent retreat
Kitchen with granite benches
Plumbing for large fridge
New hot water tank
4x water tanks holding 27,000L
New carpets
5 kW Aurora model solar
Sprawling 5 bed, 3 bath residence on a 4,712m2 block in the prestigious River
Downs area
Idyllic acreage; this pocket of leafy acreage is set among urban conveniences
Kitchen with open plan breakfast bar
Multiple living areas, including a family/ media room with wired in speakers
Master suite with en-suite, walk in robe and tropical views
Three more bedrooms with built in robes and two bathrooms
Brick and Tile construction
Expansive green lawns and manicured gardens
Double garage and triple bay shed
Air Conditioning in four bedrooms
Ceiling fans throughout the home
Minutes to the M1, wonderful local schools, theme parks and public transport
Under 10km to Coomera and Helensvale Westfield Shopping Centres
Call Chris or Darren for an inspection today.
Disclaimer: Whilst every effort has been made to ensure the accuracy of these particulars, no warranty is given by the vendor or the agent as to their accuracy.
Interested parties should not rely on these particulars as representations of fact but must instead satisfy themselves by inspection or otherwise.
Property History for 10 Warrego Way, Helensvale, QLD 4212
- 07 Mar 2022Listed for Rent $1,550 / week
- 01 Feb 2022Sold for $1,655,000
- 01 Jan 2022Listed for Sale Call agents for price guide.

Recent sales nearby
See more recent sales nearby/assets/perm/k3qx6hr2mui63aqf4ozektwfqu?signature=a7e9760ac0045fc8da7bcb58ad43132045b0312db2c452909897ff15e326f87d) 0
0

/assets/perm/qm5fpupqhyi6zdu2uwvveeh6vm?signature=a90874994d636f965388e3006bb0c8761eb07e94ac6997eefdee641ea66b4398) 0
0/assets/perm/ory4kpv6nmi6nbgr27kixfbtpu?signature=7c8fc3cc400563811572a75d49a60fa59995977ffb9522a1798d6021acacca7b) 0
0Similar properties For Sale nearby
See more properties for sale nearby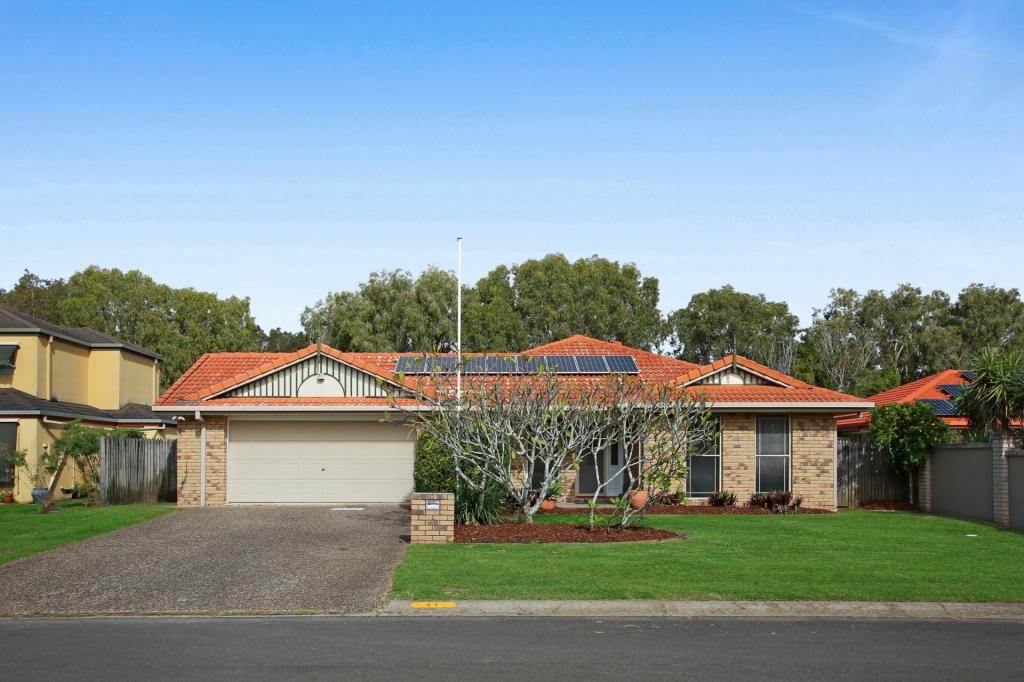 0
0

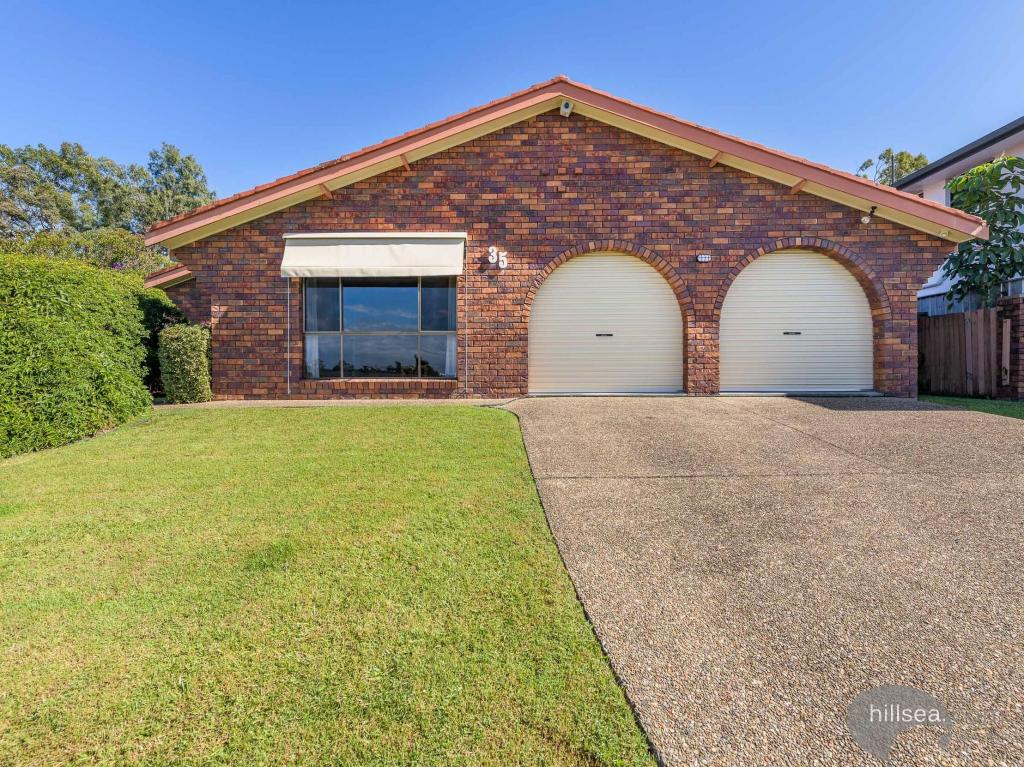 0
0

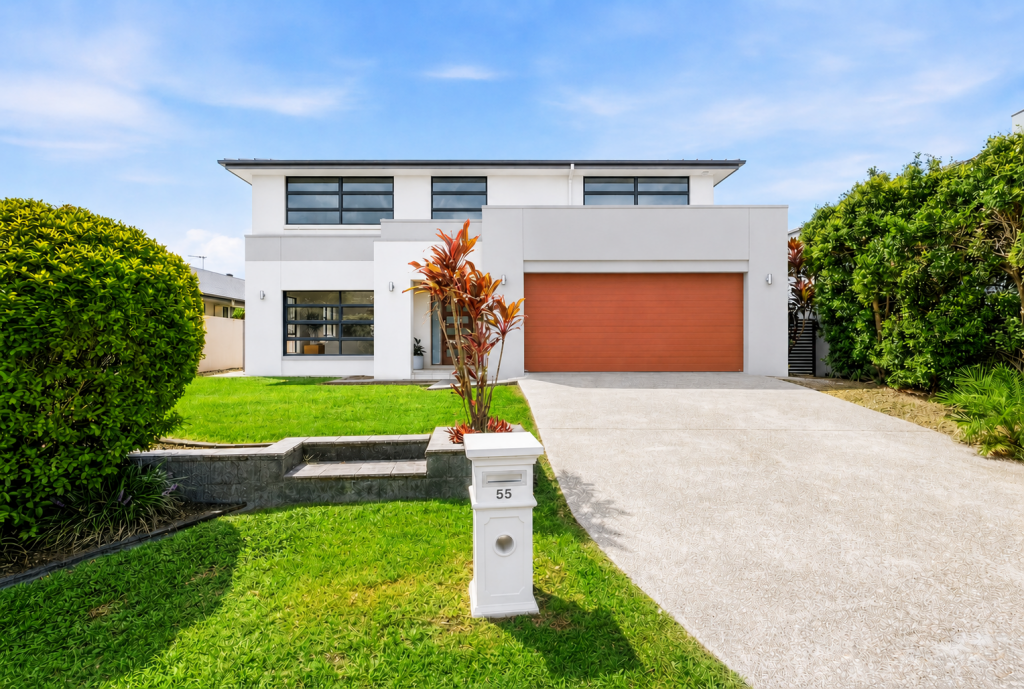 0
0

Similar properties For Rent nearby
See more properties for rent nearby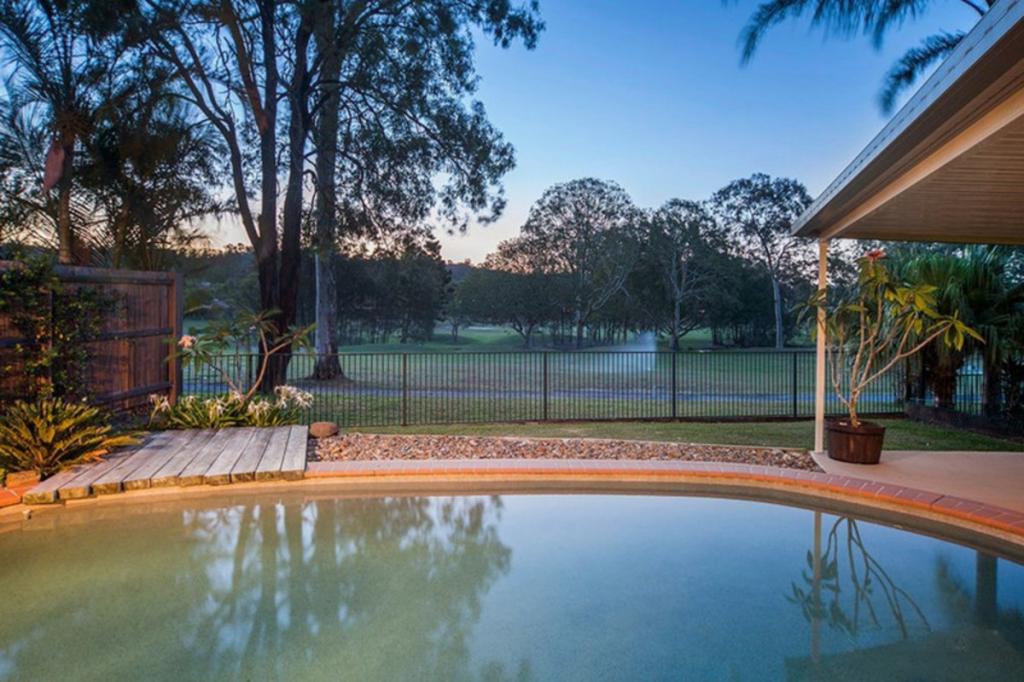 0
0
 0
0
 0
0About Helensvale 4212
The size of Helensvale is approximately 21.6 square kilometres. There are 62 parks, covering nearly 27.7% of the total area. The population of Helensvale in 2016 was 16862 people. By 2021 the population was 18949 showing a population growth of 12.4% in the area during that time. The predominant age group in Helensvale is 40-49 years. Households in Helensvale are primarily couples with children and are likely to be repaying $1800 - $2399 per month on mortgage repayments. In general, people in Helensvale work in a professional occupation.In 2021, 76.90% of the homes in Helensvale were owner-occupied compared with 74.70% in 2016.
Helensvale has 8,365 properties. Over the last 5 years, Houses in Helensvale have seen a 92.24% increase in median value, while Units have seen a 126.42% increase. As at 30 April 2026:
- The median value for Houses in Helensvale is $1,472,831 while the median value for Units is $886,001.
- Houses have a median rent of $1,150 while Units have a median rent of $775.
Suburb Insights for Helensvale 4212
Market Insights
Helensvale Trends for Houses
N/A
N/A
View TrendN/A
N/A
Helensvale Trends for Units
N/A
N/A
View TrendN/A
N/A
Neighbourhood Insights
© Copyright 2026. RP Data Pty Ltd trading as Cotality (Cotality). All rights reserved. No reproduction, distribution, or transmission of the copyrighted materials is permitted. The information is deemed reliable but not guaranteed.
While Cotality uses commercially reasonable efforts to ensure the Cotality Data is current, Cotality does not warrant the accuracy, currency or completeness of the Cotality Data and to the full extent permitted by law excludes all loss or damage howsoever arising (including through negligence) in connection with the Cotality Data.
This product uses cookies and other similar technologies to improve and customise your browsing experience, to tailor content and adverts, and for analytics and metrics regarding visitor usage on this product and other media. We may share cookie and analytics information with third parties for the purposes of advertising. By continuing to use our website, you consent to cookies being used. View our Privacy Policy here.
X
