
10 Calmwater CrescentHelensvale QLD 4212

Property Details for 10 Calmwater Cres, Helensvale
10 Calmwater Cres, Helensvale is a 5 bedroom, 3 bathroom Unit with 3 parking spaces and was built in 2003. The property has a land size of 839m2 and floor size of 300m2. While the property is not currently for sale or for rent, it was last sold in July 2026. There are other 5 bedroom Unit sold in Helensvale in the last 12 months.
Last Listing description (September 2026)
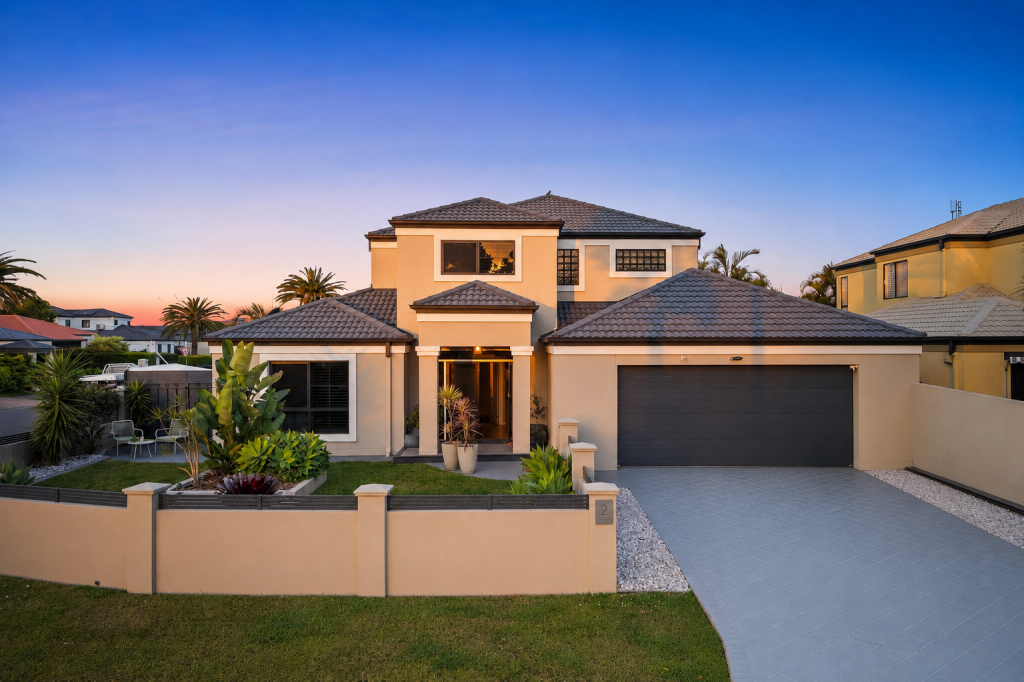
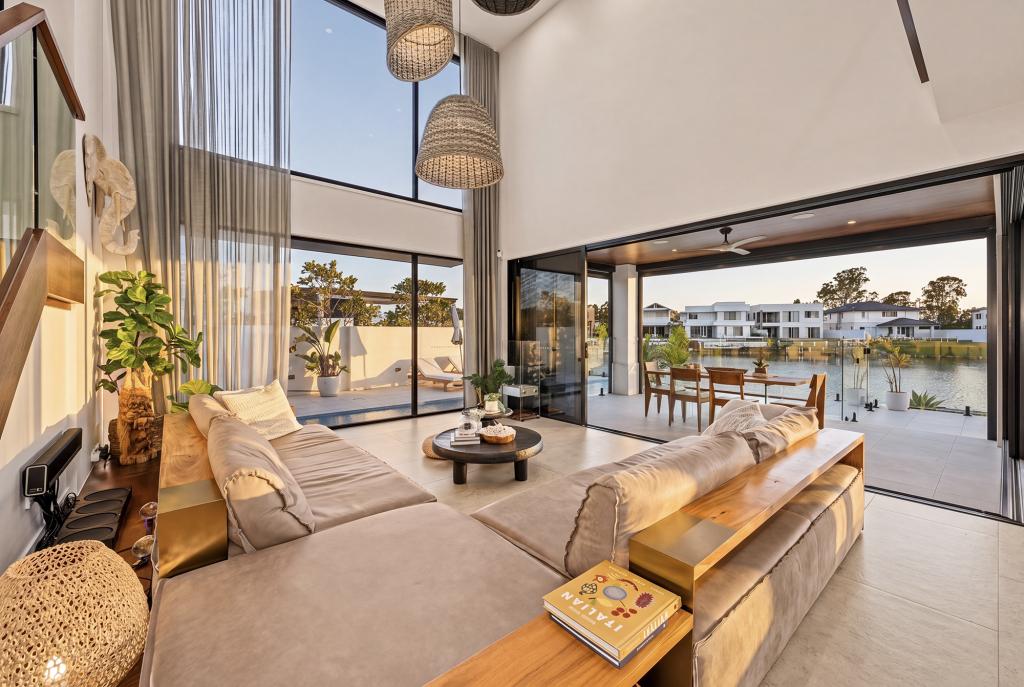
A striking timber-lined portico creates an unforgettable first impression, leading to an oversized pivot entry door where the home's architectural design immediately reveals itself. From the moment you step inside, full-height picture windows frame expansive views through the landscaped gardens to the sparkling pool and wide-water beyond, filling the home with natural light and creating an immediate connection to its stunning waterfront setting.Occupying a prime 839sqm waterfront allotment with an impressive 21.5 metres of wide-water frontage, this beautifully crafted bespoke residence has been thoughtfully designed around a unique central entertaining area overlooking the gardens. Expansive stacker doors wrap around the living spaces, opening the home to the outdoors and creating a seamless connection between the central entertaining area, waterfront deck, pool and gardens perfectly embracing the Queensland lifestyle.At the rear of the home, an expansive Mod Wood entertaining deck overlooks the magnificent 10-metre swimming pool and wide-water beyond. A fully equipped outdoor kitchen, complete with stacking aluminium shutters, creates the perfect setting for entertaining beside the water, while the substantial private pontoon with power, water, protective bumpers and a jet ski winch.The spacious open-plan living and dining areas are complemented by bespoke custom cabinetry and a beautifully appointed designer kitchen featuring stone benchtops, premium appliances and exceptional storage. Offering flexibility for families of all sizes, the home includes five generous bedrooms plus a versatile multi-purpose room, ideal as a home office, media room, gym or children's retreat.Located on the first floor alongside two additional bedrooms, the luxurious master suite is a private sanctuary with a generous waterfront balcony, designer ensuite with his and hers vanities & Showers and a fully fitted walk-in robe.Landscaped gardens, a dedicated firepit entertaining area and multiple outdoor living zones provide spaces to relax and entertain throughout the year. Completing this exceptional residence is a triple garage with a rear roller door providing drive-through access to a private courtyard, ducted air conditioning and a solar system.A home of this calibre is more than just a waterfront residence it's a lifestyle designed around effortless entertaining, family living and making the very most of its spectacular setting.Property Features Bespoke architecturally designed residence Grand timber-lined portico with oversized pivot entry door Full-height picture windows capturing garden and waterfront views Expansive stacker doors creating seamless indoor and outdoor living Prime 839sqm waterfront allotment 21.5 metres of wide-water frontage Unique central entertaining area overlooking the landscaped gardens Spacious open-plan living and dining with bespoke custom cabinetry Designer kitchen with stone benchtops, premium appliances and exceptional storage Expansive Mod Wood waterfront entertaining deck Outdoor kitchen with stacking aluminium shutters Magnificent 10-metre swimming pool Landscaped gardens with dedicated firepit entertaining area Five generous bedrooms plus versatile multi-purpose room Luxurious upstairs master suite with private waterfront balcony Designer ensuite with his and hers vanities & Showers, Fully fitted walk-in robe Two additional upstairs bedrooms Fully tiled family bathroom & two powder rooms Huge laundry with ample storage and access to courtyard Large private pontoon with power, water and protective bumpers & Jet ski winch Triple garage with ample storage Rear roller door providing drive-through access to a private courtyard Ducted air conditioning 6KW solar system Secure gated estate with low body corporate feesWhy You'll Love Living in Oyster CoveOyster Cove is one of the Northern Gold Coast's most tightly held gated waterfront communities, offering a secure and peaceful lifestyle with bridge-free access to the Broadwater. Just minutes from Sanctuary Cove, Hope Island Marketplace, Paradise Point Village, championship golf courses, marinas, Harbour Town Premium Outlets and the Hope Island train station, you'll enjoy exceptional convenience while living in one of the Coast's premier waterfront addresses.Whether you're entertaining in the heart of the home, relaxing beside the 10-metre pool, hosting friends from the waterfront outdoor kitchen or heading out from your private pontoon for a day on the water, 10 Calmwater Crescent delivers an exceptional lifestyle that is every bit as impressive as the home itself.DisclaimerWe have taken every care to ensure the information contained in this advertisement is accurate; however, we make no representation or warranty as to its accuracy or completeness. All information, measurements, images and descriptions are provided as a guide only and are subject to change without notice. Interested parties should make their own enquiries, seek independent advice where appropriate, and rely on their own inspections to satisfy themselves as to the accuracy of the information provided.
Property History for 10 Calmwater Cres, Helensvale, QLD 4212
- 28 Jul 2026Listed for Sale Sold $2,720,000
- 27 Jul 2026Sold for $2,720,000
- 17 Mar 2010Sold for $1,150,000

Recent sales nearby
See more recent sales nearby


/assets/perm/rhisfsdbwii6zbnvun7uahbvbq?signature=cdaaf117ba803fab78a2af2f1197be9abc88f63ce60cddb133e6d8d43930f61e) 0
0
Similar properties For Sale nearby
See more properties for sale nearby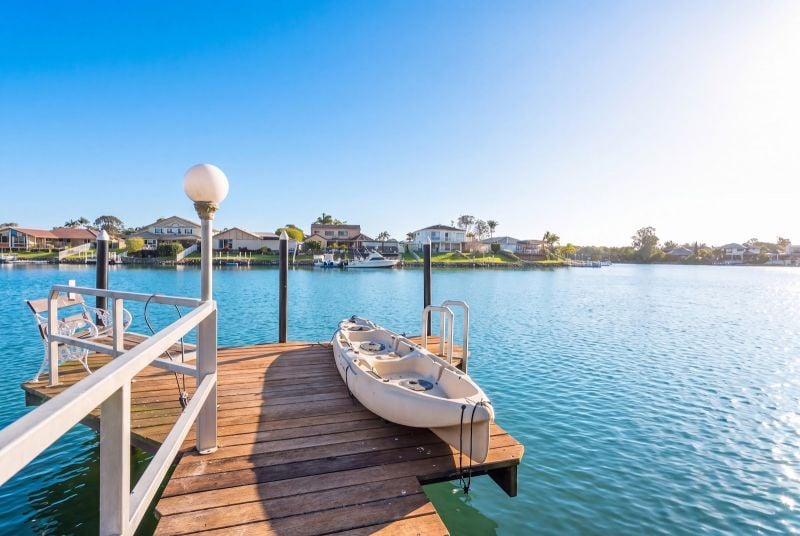 0
0
 0
0
 0
0
Similar properties For Rent nearby
See more properties for rent nearby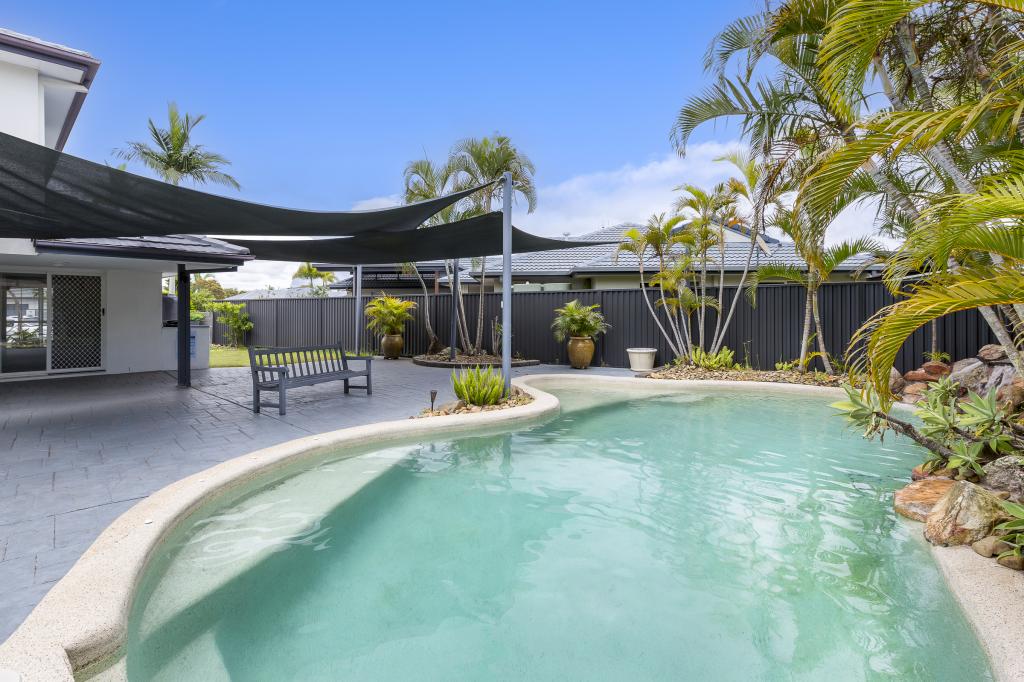 0
0
 0
0
 0
0
About Helensvale 4212
The size of Helensvale is approximately 21.6 square kilometres. There are 62 parks, covering nearly 27.7% of the total area. The population of Helensvale in 2016 was 16862 people. By 2021 the population was 18949 showing a population growth of 12.4% in the area during that time. The predominant age group in Helensvale is 40-49 years. Households in Helensvale are primarily couples with children and are likely to be repaying $1800 - $2399 per month on mortgage repayments. In general, people in Helensvale work in a professional occupation.In 2021, 76.90% of the homes in Helensvale were owner-occupied compared with 74.70% in 2016.
Helensvale has 8,392 properties. Over the last 5 years, Houses in Helensvale have seen a 66.61% increase in median value, while Units have seen a 118.63% increase. As at 31 August 2026:
- The median value for Houses in Helensvale is $1,372,080 while the median value for Units is $864,971.
- Houses have a median rent of $1,200 while Units have a median rent of $783.
Suburb Insights for Helensvale 4212
Market Insights
Helensvale Trends for Houses
N/A
N/A
View TrendN/A
N/A
Helensvale Trends for Units
N/A
N/A
View TrendN/A
N/A
Neighbourhood Insights
© Copyright 2026. RP Data Pty Ltd trading as Cotality (Cotality). All rights reserved. No reproduction, distribution, or transmission of the copyrighted materials is permitted. The information is deemed reliable but not guaranteed.
While Cotality uses commercially reasonable efforts to ensure the Cotality Data is current, Cotality does not warrant the accuracy, currency or completeness of the Cotality Data and to the full extent permitted by law excludes all loss or damage howsoever arising (including through negligence) in connection with the Cotality Data.
This product uses cookies and other similar technologies to improve and customise your browsing experience, to tailor content and adverts, and for analytics and metrics regarding visitor usage on this product and other media. We may share cookie and analytics information with third parties for the purposes of advertising. By continuing to use our website, you consent to cookies being used. View our Privacy Policy here.
X
