
1 Yungaburra PlaceHelensvale QLD 4212
Property Details for 1 Yungaburra Pl, Helensvale
1 Yungaburra Pl, Helensvale is a 4 bedroom, 3 bathroom House with 2 parking spaces and was built in 1999. The property has a land size of 790m2 and floor size of 262m2. While the property is not currently for sale or for rent, it was last sold in April 2014.
Last Listing description (May 2014)
UNDER CONTRACT
Delightfully spacious and bright Federation style 4 bedroom air conditioned family home offers a combination of elegance and space including formal living areas. The master bedroom is huge and has a large ensuite, walk in robe, the other 3 big bedrooms are all spacious and there is also a very large study/5th bedroom. This family home features a fabulous gourmet kitchen with gas cook top and lots of bench space opposite the family and dining areas which extend to the undercover outside patio for entertaining family and friends with views of Lake Coombabah. The property also features a huge garage with a large storage area and a fantastic (very large) man cave (workshop) for Dad. The home is set in a quiet cul de sac in the very popular Shores Estate and is a must see if you are looking for that little bit extra in your new home. FEATURES: Huge master bedroom, walk in robe Large ensuite with exhaust fan/heater and Hollywood lights 3 additional big bedrooms with split system air conditioners Study/5th bedroom also air conditioned Ducted air conditioning in formal lounge, formal dining and family room Formal lounge and dining rooms have Roman blinds and quality curtains Large family room opening to a great undercover patio Gourmet 2 pac kitchen with loads of cupboards and bench top Stainless steel appliances Dishwasher Gas cooktop Insinkerator, water filter Walk in pantry Ceiling fans throughout Main bathroom with bath, exhaust fan/heater and Hollywood lights Separate toilet Massive linen cupboard Large verandah with views over Lake Coombabah Great walk in storage cupboard Laundry chute to downstairs laundry Intercom Vaccuumaid Back to Base security alarm Security screens Shower and toilet downstairs Large laundry Storage cupboard under stairs 11 panel Solar System Fully fenced backyard with room for a swimming pool Irrigation system with pop up sprinklers Huge double garage with gigantic man cave (large workshop with work benches) Storage under verandah Shade sails over driveway for extra parking 2 water tanks Large 790 sqm lot Situated in a quiet cul-de-sac Area Profile: A great location close to Westfield Shopping Centre and Helensvale Train Station. Near to shops, cafes, restaurants and excellent primary and high schools, medical centres, local parks, reserves, Community Centre and the Helensvale Bowls Club. With easy access to the M1 Pacific Motorway north to Brisbane and south to Coolangatta, Gold Coast Airport and all major attractions and theme parks. Just a short drive to the Gold Coast Hinterland and Mount Tamborine where you can enjoy the local arts, crafts, cafes and wine tasting. Nearby are the Gold Coast Country Club, Helensvale and Arundel Hills Country Club Golf Courses and for family sporting enthusiasts local rugby, cricket to name plus loads more. The location offers access to reserve areas, walkways, bikeways and picnic areas and only 15 minutes from Harbour Town Outlet Shopping and the Broadwater and northern beaches.
Property History for 1 Yungaburra Pl, Helensvale, QLD 4212
- 07 Apr 2014Sold for $549,000
- 26 Mar 2014Listed for Sale $549,000
- 24 Jul 2000Sold for $237,000

Recent sales nearby
See more recent sales nearby/assets/perm/vgldoo56n4i6na2chppn6fvbzy?signature=ef5ed40c7499260a958ce09bb0961cd9b8a1c158a10c875dcbe43b7f2bc4b1d2) 0
0
/assets/perm/xhatbgn6sei6nhj6bwespvz2dq?signature=d49b0a69b12368a8187af0f618fab1028b9bae5377e8c3185e683acad95bfb90) 0
0

/assets/perm/46ree763zyi63dsfcmpqyowqjy?signature=724d76ffc1b9085f23ae76c1899cb8c03182649710be597fbdba8794b2e10757) 0
0
Similar properties For Sale nearby
See more properties for sale nearby
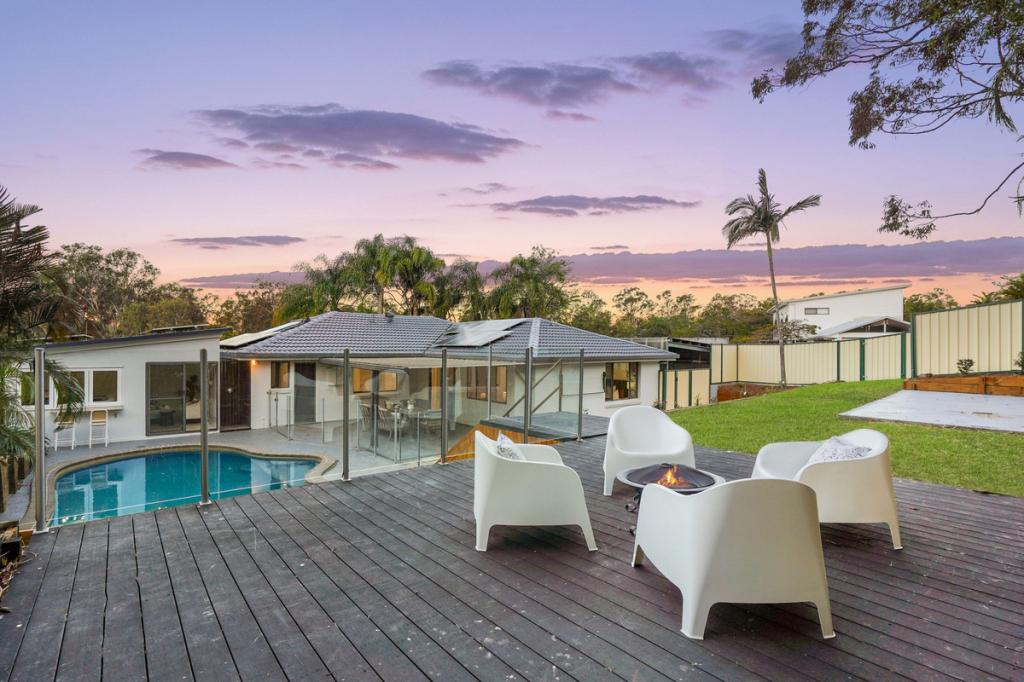 0
0
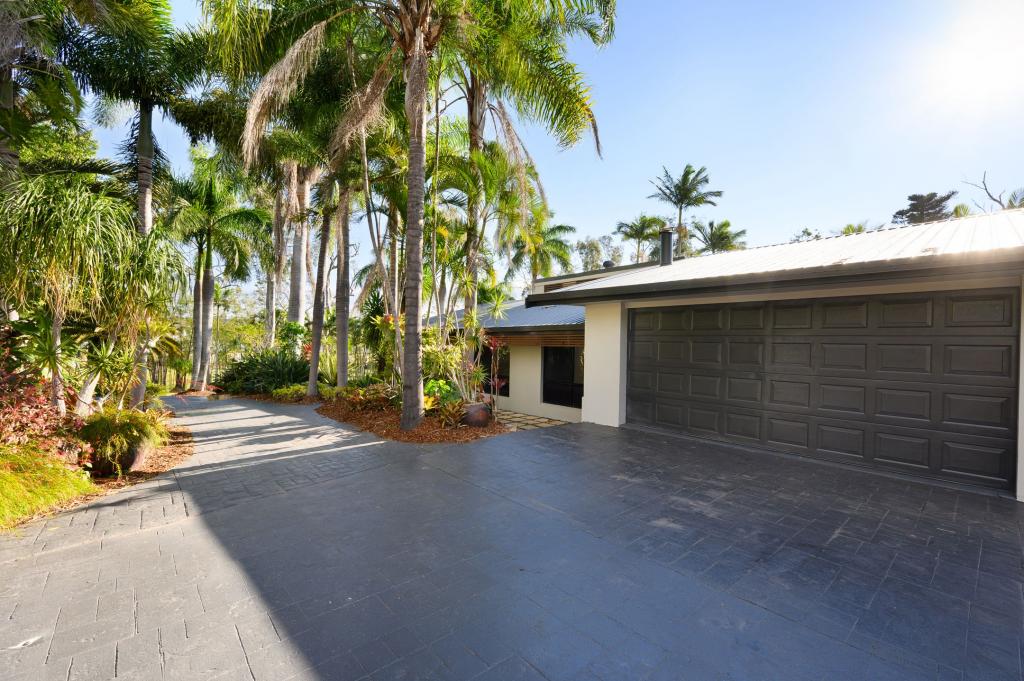 0
0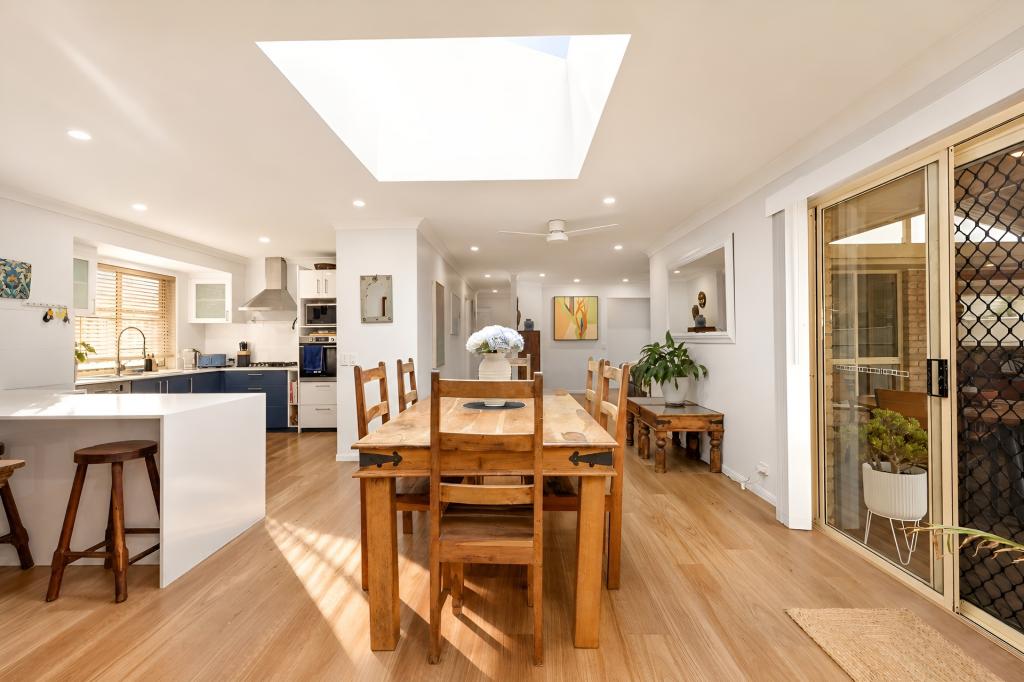 0
0
Similar properties For Rent nearby
See more properties for rent nearby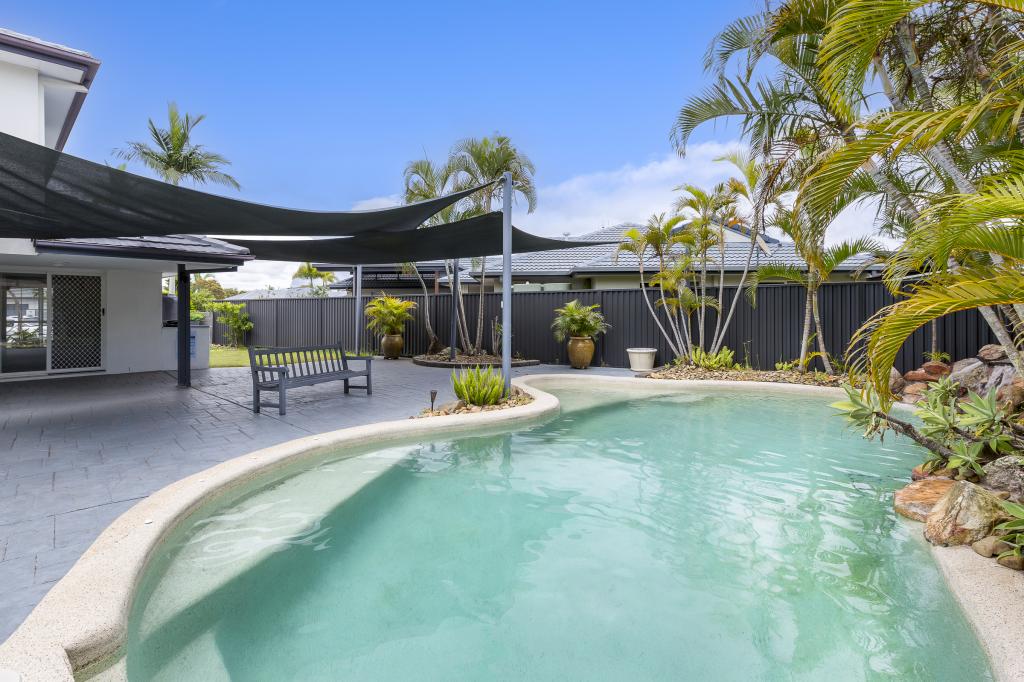 0
0
 0
0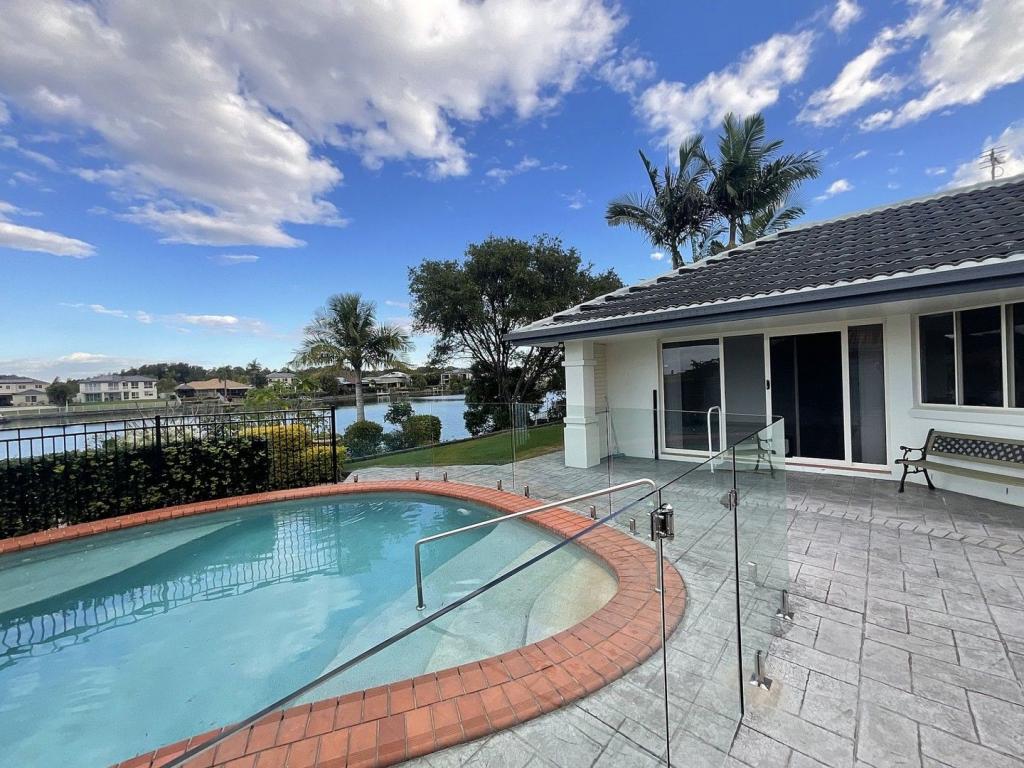 0
0
About Helensvale 4212
The size of Helensvale is approximately 21.6 square kilometres. There are 62 parks, covering nearly 27.7% of the total area. The population of Helensvale in 2016 was 16862 people. By 2021 the population was 18949 showing a population growth of 12.4% in the area during that time. The predominant age group in Helensvale is 40-49 years. Households in Helensvale are primarily couples with children and are likely to be repaying $1800 - $2399 per month on mortgage repayments. In general, people in Helensvale work in a professional occupation.In 2021, 76.90% of the homes in Helensvale were owner-occupied compared with 74.70% in 2016.
Helensvale has 8,390 properties. Over the last 5 years, Houses in Helensvale have seen a 66.61% increase in median value, while Units have seen a 118.63% increase. As at 31 August 2026:
- The median value for Houses in Helensvale is $1,372,080 while the median value for Units is $864,971.
- Houses have a median rent of $1,200 while Units have a median rent of $783.
Suburb Insights for Helensvale 4212
Market Insights
Helensvale Trends for Houses
N/A
N/A
View TrendN/A
N/A
Helensvale Trends for Units
N/A
N/A
View TrendN/A
N/A
Neighbourhood Insights
© Copyright 2026. RP Data Pty Ltd trading as Cotality (Cotality). All rights reserved. No reproduction, distribution, or transmission of the copyrighted materials is permitted. The information is deemed reliable but not guaranteed.
While Cotality uses commercially reasonable efforts to ensure the Cotality Data is current, Cotality does not warrant the accuracy, currency or completeness of the Cotality Data and to the full extent permitted by law excludes all loss or damage howsoever arising (including through negligence) in connection with the Cotality Data.
This product uses cookies and other similar technologies to improve and customise your browsing experience, to tailor content and adverts, and for analytics and metrics regarding visitor usage on this product and other media. We may share cookie and analytics information with third parties for the purposes of advertising. By continuing to use our website, you consent to cookies being used. View our Privacy Policy here.
X
