
26 Goldsworthy StreetHeatley QLD 4814


Property Details for 26 Goldsworthy St, Heatley
26 Goldsworthy St, Heatley is a 3 bedroom, 2 bathroom House with 5 parking spaces. The property has a land size of 607m2. While the property is not currently for sale or for rent, it was last sold in July 2026. There are other 3 bedroom House sold in Heatley in the last 12 months.
Last Listing description (July 2026)
Welcome to 26 Goldsworthy Street, Heatley-the ultimate North Queensland lifestyle home where classic Queenslander-style charm meets resort-style family entertaining. Perched on a fully secure 607m² block, this beautifully presented high-set home is tailor-made for those who love to play host on weekends. From the moment you arrive, you will love the oversized shade sails that frame the front deck and expansive driveway. Inside and out, the entire property has been thoughtfully designed around year-round comfort, exceptional space, and great energy efficiency-complete with a 5kW solar system to keep your electricity bills to an absolute minimum.
For the investors, the current rental appraisal is $610 - $630 per week! This is a very well rounded property and would be a popular choice for local tenants.
Step upstairs to discover a bright living space adorned with stunning polished timber floors. True to its traditional inspiration, the home features expansive windows throughout to capitalise on the refreshing, year-round cross breezes. The highly functional kitchen serves as the heart of the upper level, boasting quality electrical appliances, abundant storage, and a clever island bench that doubles as a dining table to maximise your space. Seamlessly connecting the kitchen to the living and dining areas is an open servery section, creating the perfect interactive setup for footy nights or casual indoor entertaining.
The master bedroom is privately positioned at the rear of the house, offering a peaceful retreat complete with a sleek, modern ensuite and a spacious walk-in shower. The remaining bedrooms are great sizes and surround the main family bathroom, which features a practical shower over bathtub and a convenient separate toilet.
Heading downstairs reveals an entertainer's dream, meticulously designed for epic weekend barbecues and effortless pool parties. Your private backyard oasis features a sparkling in-ground swimming pool kept cool under a shade sail, sitting adjacent to an oversized concrete patio area. Under the house is a multi purpose zone, featuring a bar area with a dedicated servery window allowing you to pass ice-cold drinks through to the patio/pool area. This lower level also hosts a secure, lockable storage room and a functional laundry area.
The property excels in safety and storage, featuring a fully secure yard with a large sliding gate for easy driveway access. The vast, shaded concrete areas offer a fantastic, sun-protected playground where the kids can ride bikes or scooters safely all day long. For those with multiple vehicles, a boat, or a caravan, parking is never an issue; the under-house garage easily accommodates two vehicles, while the extensive remaining concrete driveways can effortlessly handle multiple additional cars and large recreational toys. This exceptional property offers a rare combination of lifestyle, space, and security that must be seen to be appreciated.
Private & video inspections are available, enquire today or come and see the property first hand at this week's open home!
Property History for 26 Goldsworthy St, Heatley, QLD 4814
- 17 Aug 2026Listed for Rent $630 / week
- 13 Jul 2026Sold for $620,000
- 29 May 2026Listed for Sale Offers Over $599,000

Recent sales nearby
See more recent sales nearby/assets/perm/ytof4a2g44i65easx6a2xqzlim?signature=486bb1f2f37540f1e83ab04adcd90b853be8e82c27723e1e2303bd560d00f2e4) 0
0
/assets/perm/7yalszf6tii6nmfxffmudtbvk4?signature=41d96ed6079ce6a1713bff7d9d28a6b7dd2222ea059c54801b8f5dcf55903db2) 0
0/assets/perm/fnvbikn45ii6ne2bpe2yyf5owm?signature=bf6a1330a0595538deb1cf7d5c8d3d64299538207a7910417b70395a73d546cf) 0
0
Similar properties For Sale nearby
See more properties for sale nearby
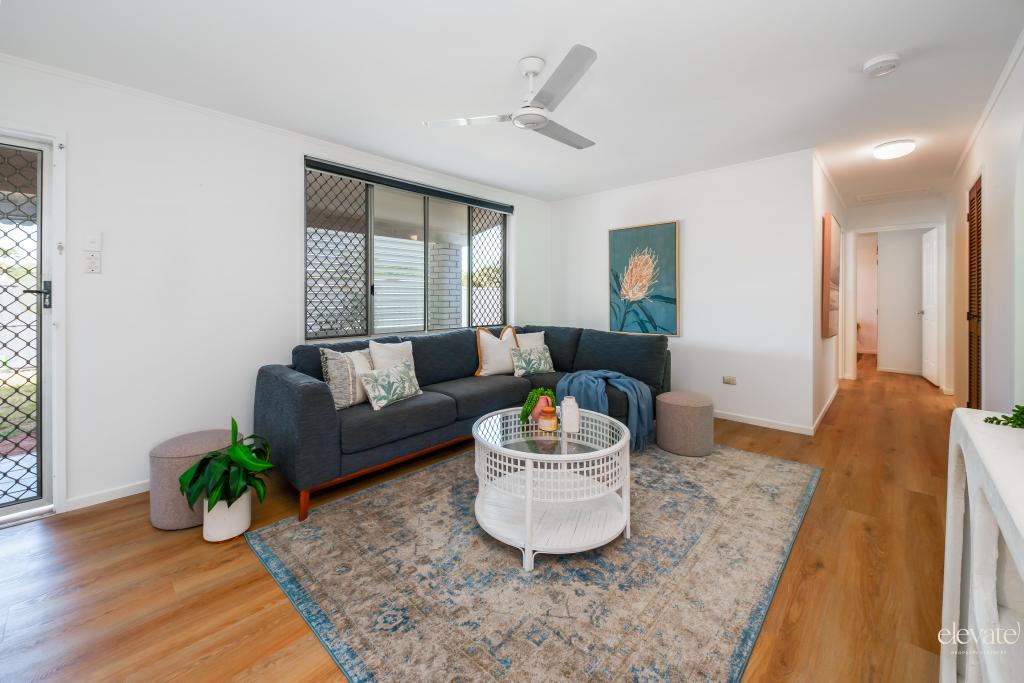 0
0 0
0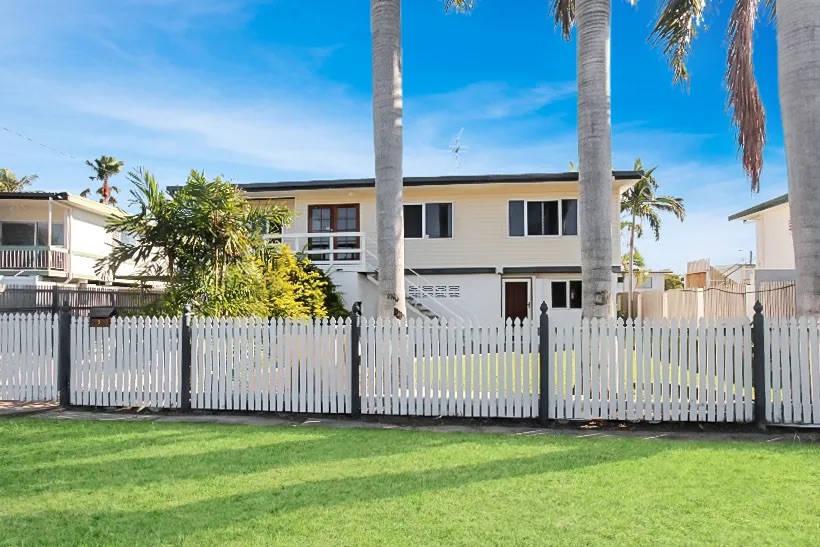 0
0Similar properties For Rent nearby
See more properties for rent nearby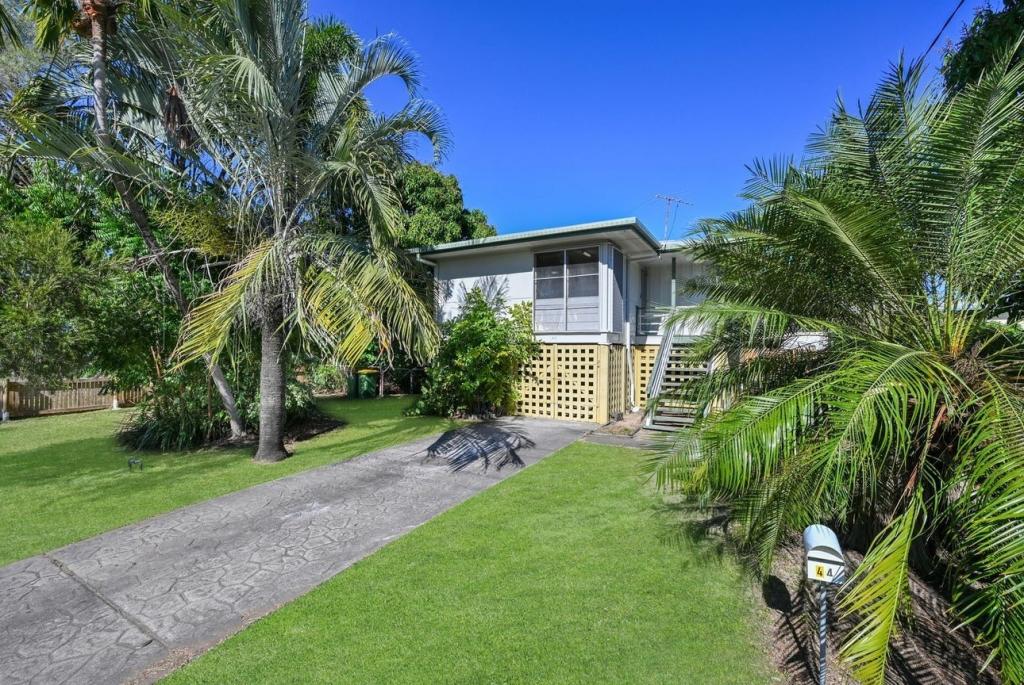 0
0 0
0

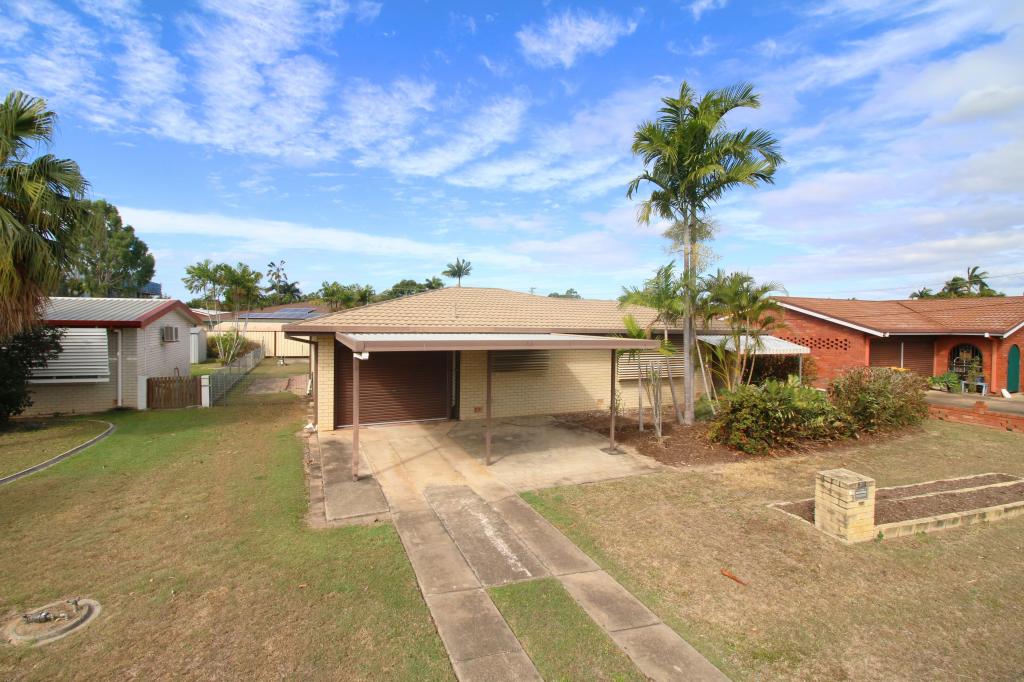 0
0About Heatley 4814
The size of Heatley is approximately 2.0 square kilometres. There are 2 parks, covering nearly 6.7% of the total area. The population of Heatley in 2016 was 4038 people. By 2021 the population was 3907 showing a population decline of 3.2% in the area during that time. The predominant age group in Heatley is 10-19 years. Households in Heatley are primarily childless couples and are likely to be repaying $1000 - $1399 per month on mortgage repayments. In general, people in Heatley work in a trades occupation.In 2021, 61.20% of the homes in Heatley were owner-occupied compared with 58.90% in 2016.
Heatley has 1,780 properties. Over the last 5 years, Houses in Heatley have seen a 133.07% increase in median value, while Units have seen a 2.12% increase. As at 31 July 2026:
- The median value for Houses in Heatley is $574,386 while the median value for Units is $319,059.
- Houses have a median rent of $550 while Units have a median rent of $393.
Suburb Insights for Heatley 4814
Market Insights
Heatley Trends for Houses
N/A
N/A
View TrendN/A
N/A
Heatley Trends for Units
N/A
N/A
View TrendN/A
N/A
Neighbourhood Insights
© Copyright 2026. RP Data Pty Ltd trading as Cotality (Cotality). All rights reserved. No reproduction, distribution, or transmission of the copyrighted materials is permitted. The information is deemed reliable but not guaranteed.
While Cotality uses commercially reasonable efforts to ensure the Cotality Data is current, Cotality does not warrant the accuracy, currency or completeness of the Cotality Data and to the full extent permitted by law excludes all loss or damage howsoever arising (including through negligence) in connection with the Cotality Data.
This product uses cookies and other similar technologies to improve and customise your browsing experience, to tailor content and adverts, and for analytics and metrics regarding visitor usage on this product and other media. We may share cookie and analytics information with third parties for the purposes of advertising. By continuing to use our website, you consent to cookies being used. View our Privacy Policy here.
X
