
72 Parkwood DriveHeathwood QLD 4110


Property Details for 72 Parkwood Dr, Heathwood
72 Parkwood Dr, Heathwood is a 5 bedroom, 3 bathroom House with 4 parking spaces and was built in 2008. The property has a land size of 640m2 and floor size of 264m2. While the property is not currently for sale or for rent, it was last sold in March 2026. There are other 5 bedroom House sold in Heathwood in the last 12 months.
Last Listing description (June 2026)
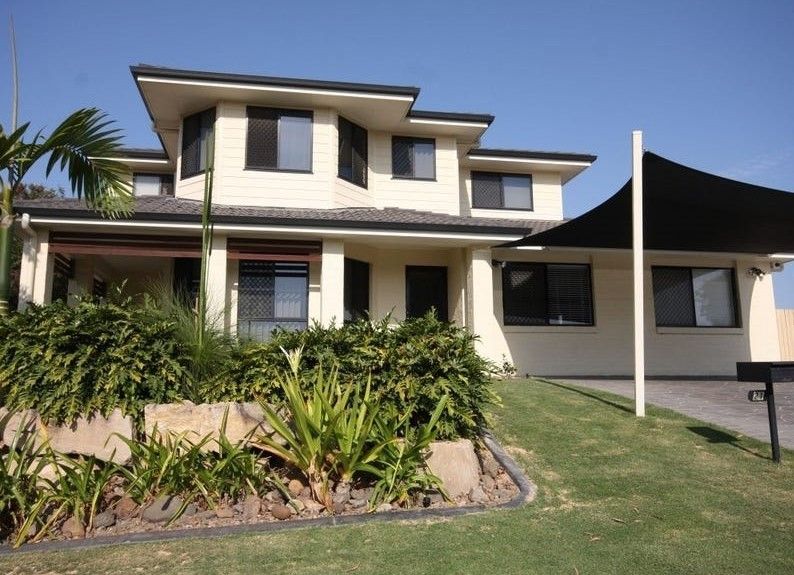
SOLD by NATALIE CHILD | 0433 853 843 - | 72 Parkwood Drive Heathwood | -EXECUTIVE RESIDENCE WITH 2 MASTER SUITESProudly constructed by Simonds in November 2008, this impressive and meticulously maintained residence offers expansive family living on a generous 640sqm parcel. Showcasing a striking rendered facade, freshly painted roof a few years ago, and updated lighting throughout, the home makes an immediate statement of quality and care. Fully fenced with an electric gate and double side access, the property also features a four-car accommodation plus additional covered parking beneath dual shade sails.Inside, grandeur meets warmth with stunning Italian timber flooring flowing through the living zones and beautifully stained timber stairs leading to the upper level. Designed for comfort year-round, the home is equipped with ducted air conditioning alongside split systems in every bedroom and downstairs living areas. The thoughtfully designed floorplan offers five bedrooms plus a dedicated study and 3.5 bathrooms, including a luxurious master suite on the ground floor complete with walk-in robe and private ensuite, and a second master retreat upstairs featuring a double ensuite and walk-in robe. The spacious kitchen, overlooking the family and dining areas, boasts a 900mm gas cooktop, generous fridge cavity, corner pantry and dishwasher, ideal for effortless entertaining.Upstairs, oversized double bedrooms with ample storage are complemented by a versatile rumpus/kids retreat, main bathroom and separate toilet. Practicality continues with a well-appointed laundry, powder room, and under-stair storage. Outdoors, enjoy a thriving vegetable garden, 5000L water tank with pump, solar system, natural gas for cooking and hot water, screened windows, and the reassurance of annual termite inspections.Positioned for ultimate convenience, step outside and access an express bus service delivering you directly to the CBD, local train connections, Grand Plaza, and Westfield Garden City.A home of scale, comfort and distinction, perfectly tailored for the modern family seeking both elegance and everyday practicality.72 Parkwood Drive Features:Built by Simonds in November 20085 bed + study, 3.5 bath, 4 car + double side access on 640sqmRendered frontTile roof re-painted roof 2 years agoUpdated lighting throughoutFully fenced and electric gateDouble shade sail out the front for extra undercover parkingItalian Timber floors throughout the livingBeautifully stained timber stairsDucted air conditioning + 3 bedrooms and living downstairs has a split systemMaster bedroom down stairs with ensuite and walk-inKitchen, family room, dining area900ml gas cooktopGood fridge spaceCorner pantry + extra single pantryDishwasherPowder roomLaundry good sizeUnderstairs storageUpstairs:2nd Master with double ensuite and walk-in2 & 3 bedroom double in size with double cupboardsBedroom 4 with built-in cupboardRumpus room/kids retreatMain bathroom and separate toilet640sqm blockVegetable garden5000lt water tank and pumpNatural gas for hot water and cookingSecurity screens on windows and doorsSolarTermite inspections completed yearlyStep out to the street and the bus stop is to your right for an express Bus to City, to train, to Grand Plaza, to Garden City.And much much more...For more information please contact Natalie on 0433853843.Disclaimer:All information provided has been obtained from sources we believe to be accurate. However, we cannot guarantee the information is accurate and accept no liability for errors or omissions. (including but not limited to a property's land size, floor plans and size, building age and condition) Interested parties should make their own enquiries and obtain their ownlegaladvice.
Property History for 72 Parkwood Dr, Heathwood, QLD 4110
- 24 Mar 2026Sold for $1,675,000
- 03 Mar 2026Listed for Sale $1.75mil+
- 27 Oct 2015Transferred for $306,000

Recent sales nearby
See more recent sales nearby

/assets/perm/osssvaf6smi6njoil6o7oqoywe?signature=a8424cde2d60003ab0965f8209322e4e32d448a15222d3204090169f808fe2db) 0
0Similar properties For Sale nearby
See more properties for sale nearby
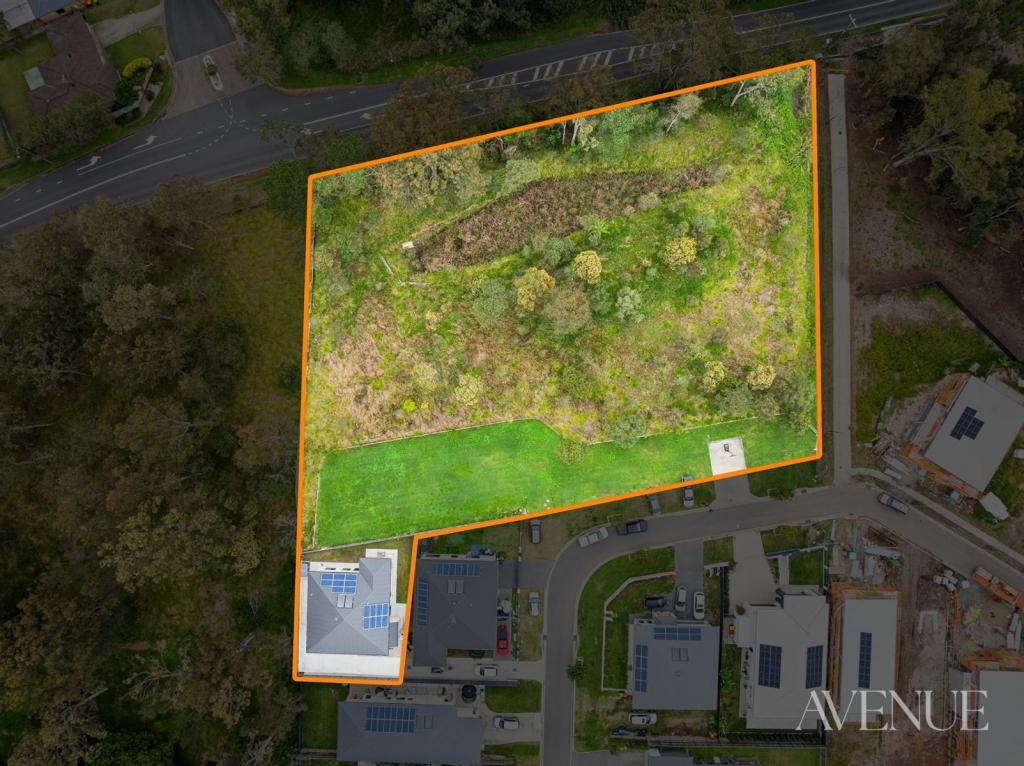 0
0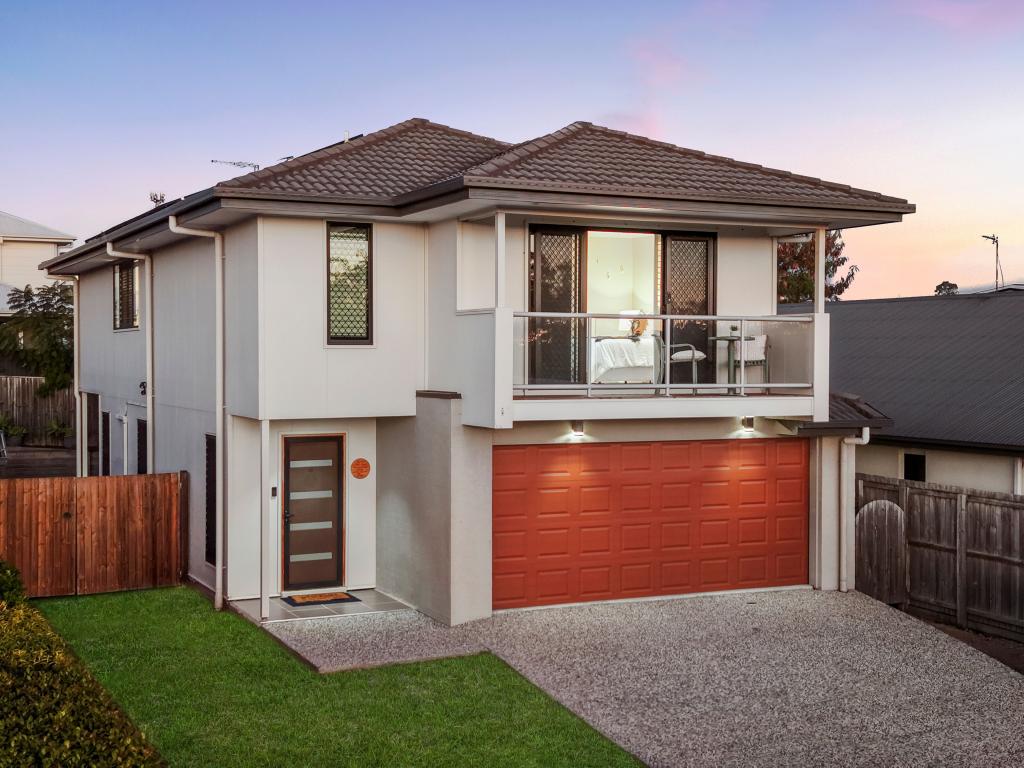 0
0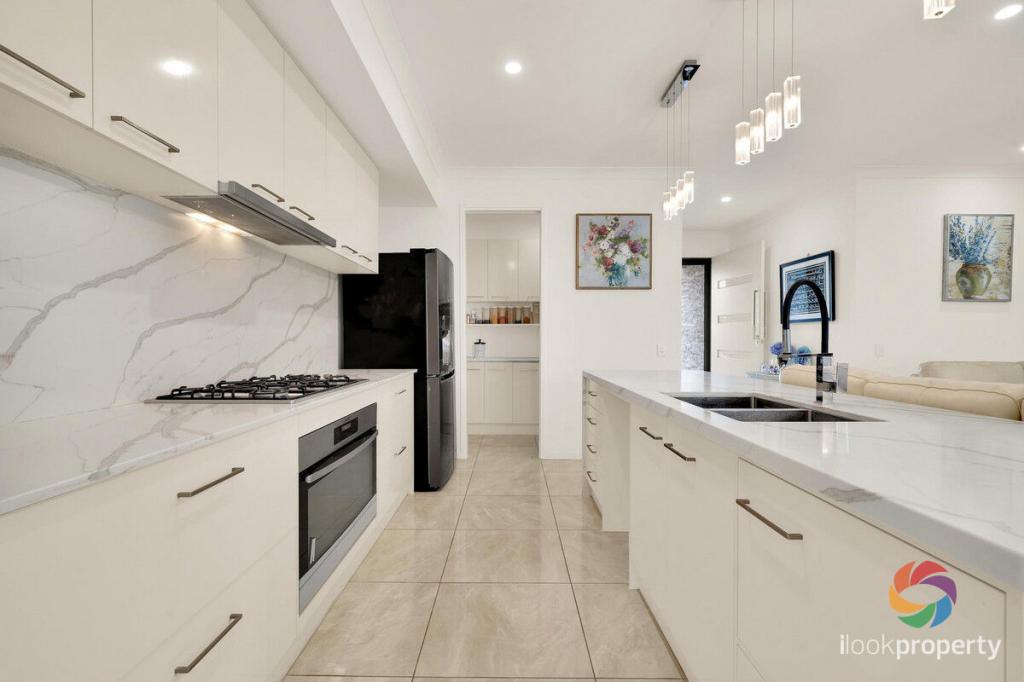 0
0
Similar properties For Rent nearby
See more properties for rent nearby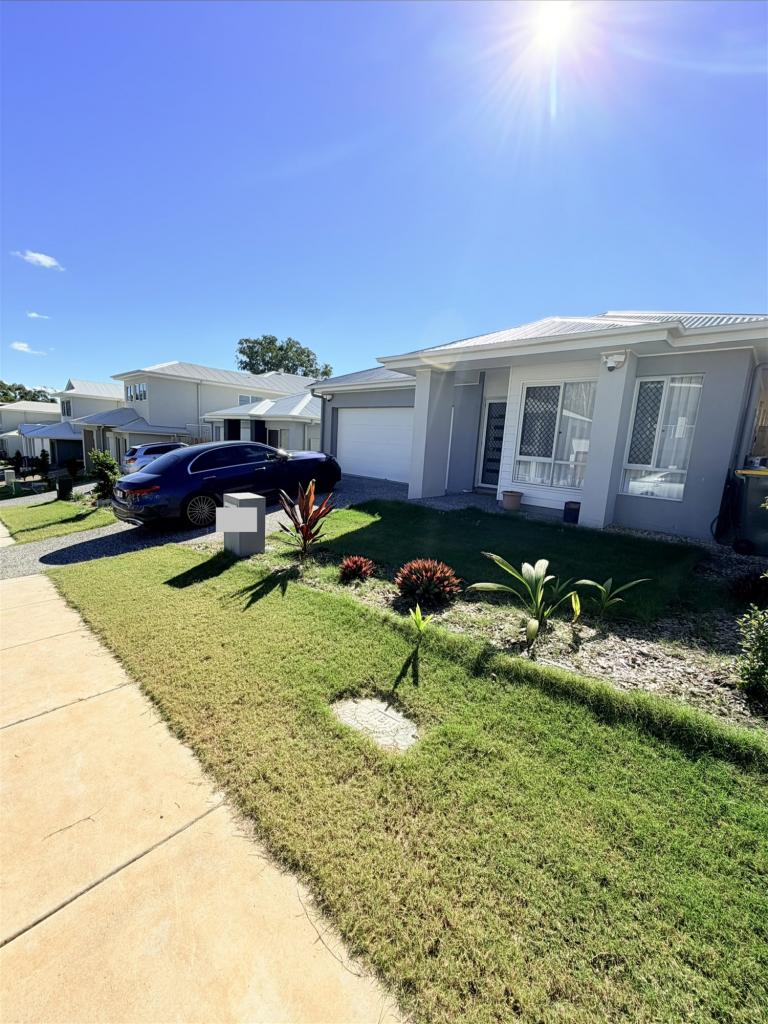 0
0
 0
0

 0
0About Heathwood 4110
The size of Heathwood is approximately 5.0 square kilometres. There are 9 parks, covering nearly 5.6% of the total area. The population of Heathwood in 2016 was 2794 people. By 2021 the population was 4944 showing a population growth of 77.0% in the area during that time. The predominant age group in Heathwood is 30-39 years. Households in Heathwood are primarily couples with children and are likely to be repaying $1800 - $2399 per month on mortgage repayments. In general, people in Heathwood work in a professional occupation.In 2021, 73.30% of the homes in Heathwood were owner-occupied compared with 71.30% in 2016.
Heathwood has 2,175 properties. Over the last 5 years, Houses in Heathwood have seen a 88.10% increase in median value, while Units have seen a 134.50% increase. As at 31 July 2026:
- The median value for Houses in Heathwood is $1,242,421 while the median value for Units is $921,459.
- Houses have a median rent of $750 while Units have a median rent of $670.
Suburb Insights for Heathwood 4110
Market Insights
Heathwood Trends for Houses
N/A
N/A
View TrendN/A
N/A
Heathwood Trends for Units
N/A
N/A
View TrendN/A
N/A
Neighbourhood Insights
© Copyright 2026. RP Data Pty Ltd trading as Cotality (Cotality). All rights reserved. No reproduction, distribution, or transmission of the copyrighted materials is permitted. The information is deemed reliable but not guaranteed.
While Cotality uses commercially reasonable efforts to ensure the Cotality Data is current, Cotality does not warrant the accuracy, currency or completeness of the Cotality Data and to the full extent permitted by law excludes all loss or damage howsoever arising (including through negligence) in connection with the Cotality Data.
This product uses cookies and other similar technologies to improve and customise your browsing experience, to tailor content and adverts, and for analytics and metrics regarding visitor usage on this product and other media. We may share cookie and analytics information with third parties for the purposes of advertising. By continuing to use our website, you consent to cookies being used. View our Privacy Policy here.
X
