
40 Bentley StreetHeathwood QLD 4110
Property Details for 40 Bentley St, Heathwood
40 Bentley St, Heathwood is a 4 bedroom, 3 bathroom House with 2 parking spaces and was built in 2018. The property has a land size of 500m2 and floor size of 242m2. While the property is not currently for sale or for rent, it was last sold in September 2021.
Last Listing description (April 2026)
CONNECT - Reach out to discuss or schedule a viewing. We're eager to assist you!
REQUEST - Building and Pest Report + REIQ Contract of Sale + Title Search
BUY NOW - Submit your offer now to secure the home.
This modern twostorey executive entertainer, completed in late 2018, sits proudly at the highest point of an exclusive estate just 19km from Brisbane CBD. Designed for growing or multigenerational families, it offers four spacious bedrooms including a kingsized master suite with resortstyle ensuite, plus three bathrooms across both levels. The centrally positioned kitchen flows seamlessly into six versatile living zones, from formal lounge and theatre room to rumpus and family spaces. Fully ducted air conditioning, programmable zones, and a complete security system ensure comfort and peace of mind. Step outside to enjoy 36sqm of alfresco entertaining and a 36sqm balcony with unrivalled 180 views from sunrise to sunset. The 500sqm block is fully fenced for privacy, with double gate entry, extra parking, storage shed, and a large water tank, all complemented by the park and offleash dog area right next door. The sellers love entertaining with Mt Coottha and Brisbane City as their backdrop, while schools, shops, and transport are just minutes away. Don't wait come and experience this home for yourself, feel the views, embrace the lifestyle, and make it yours today!
*BED
* 4 x Bedrooms: Flexible layout to suit multigenerational living
* Master Suite: Kingsized, WalkIn Robe, ResortStyle Ensuite with Mountain Sunset Views
* 2 x QueenSized Bedrooms Upstairs with Large Bathroom
* 4th Bedroom Downstairs with Adjacent Bathroom Ideal for Teenager, Grandparents, or Home Office
*BATH
* 3 x Bathrooms: Luxury Master Ensuite + Large Upstairs Bathroom + Downstairs Bathroom
* ResortStyle Ensuite with Bath Overlooking Mountain Ranges
* Bathrooms Designed to Service Both Upstairs and Downstairs Living
*KITCHEN
* Centrally Positioned Kitchen Adjacent to Family/Dining Area
* Electric Cooking + Dishwasher
* Modern Layout with Ample Storage
* Seamless Connection to Indoor and Outdoor Entertaining Spaces
*LIVING (a): Family Room + Dining Adjacent to Kitchen
*LIVING (b): Formal Lounge Room
*LIVING (c): MultiPurpose Theatre Room with Cavity Sliding Doors (Potential 5th Room/Office)
*LIVING (d): Upstairs Rumpus with Direct Balcony Access
*LIVING (e): 36sqm Alfresco Outdoor Entertaining Area
*LIVING (f): 36sqm Balcony Outdoor Entertaining Area with 180 Views
*INDOOR FEATURES
* Fully Ducted Air Conditioning with Programmable Room Zones
* Security Alarm System + CCTV with 8 Cameras
* Large WalkIn Storage/Linen/Broom Room
* Executive Entertainer Layout with 6 Living/Entertaining Areas
* LightFilled Spaces with Elevated Position and Unrivalled Views
*OUTDOOR FEATURES
* 500sqm Block Built to Boundary, Maximising Usable Space
* Fully Fenced Yard with Privacy Perimeter
* Double Gate Entry for Easy Access + Extra OnSite Parking
* Large Yard with Low Maintenance Design
* Storage Shed + Large Water Tank
* Park Next Door with OffLeash Dog Area at Doorstep
*CAR SPACE
* Double Garage with Additional OnSite Parking via Double Gate Entry
* Easy Access for Extra Vehicles, Boat, or Caravan
*OTHER
* Completed Late November 2018
* Positioned in Highest Point of Estate with 180 Balcony Views (Sunrise to Sunset)
* Entertain with Backdrop of Mt Coottha + Brisbane CBD Skyline
* Easy Access to Logan & Ipswich Motorways
* DoortoDoor Bus Service for Brisbane Christian College + Nearby Bus Stops for Ipswich Grammar
* 3 Minutes to Pallara State School, St John's Anglican College, Forest Lake State High School
* 3 Minutes to Forest Lake Shopping Village + Walking Distance to Local Convenience Outlets
--------------------------------------------------------------------------------------
--------------------------------------------------------------------------------------
Note: The outline shown on the aerial photos is for illustrative purposes only and is intended as a guide to the property boundary. However, we cannot guarantee its accuracy and interested parties should rely on their own enquiries. Also the measurements are approximate plus the potential suggestions have not been investigated with council and interested parties should rely on their own enquiries.
Property History for 40 Bentley St, Heathwood, QLD 4110
- 27 Jan 2026Listed for Sale Palatial Residence With City Views
- 26 Nov 2025Listed for Sale Offer Over $1.79M
- 10 Sep 2021Sold for $905,000

Recent sales nearby
See more recent sales nearby/assets/perm/k3zqmln6j4i6nfafne2f6qluvy?signature=e5587b7ecb9cacfb5ee295cb882a1fb7c1374291e22e6220d1cadf2a1f41217b) 0
0/assets/perm/muzwznrwxii65fcny4tc5e7yzi?signature=98e043f2fa13375a1aabc6c7bb2b1ec18196b43bba7b34855a644a03ee564cf8) 0
0
Similar properties For Sale nearby
See more properties for sale nearby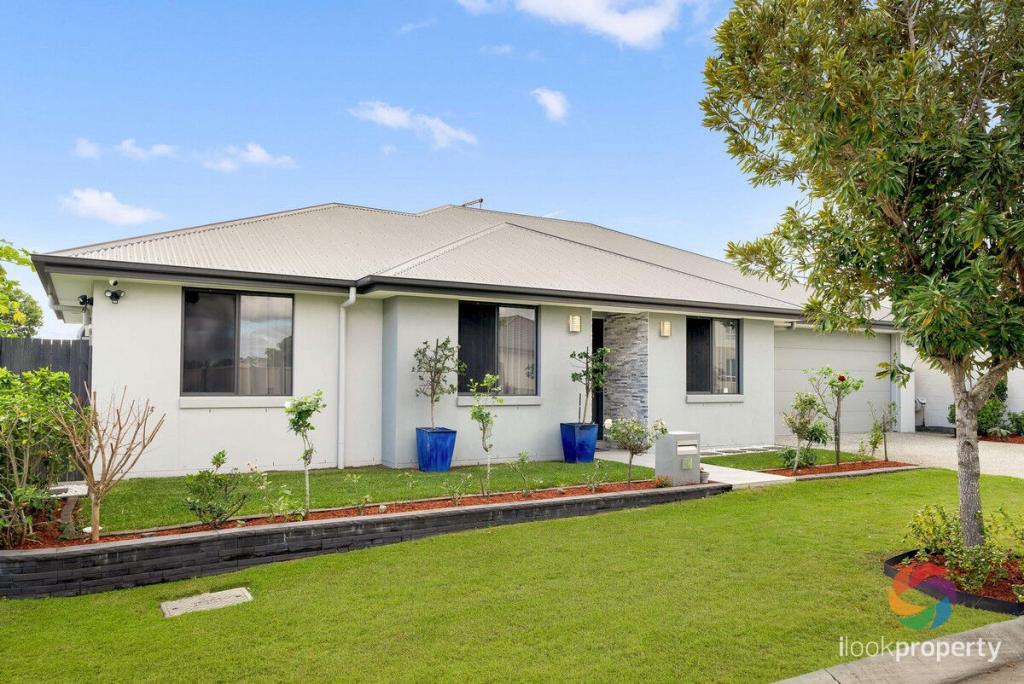 0
0
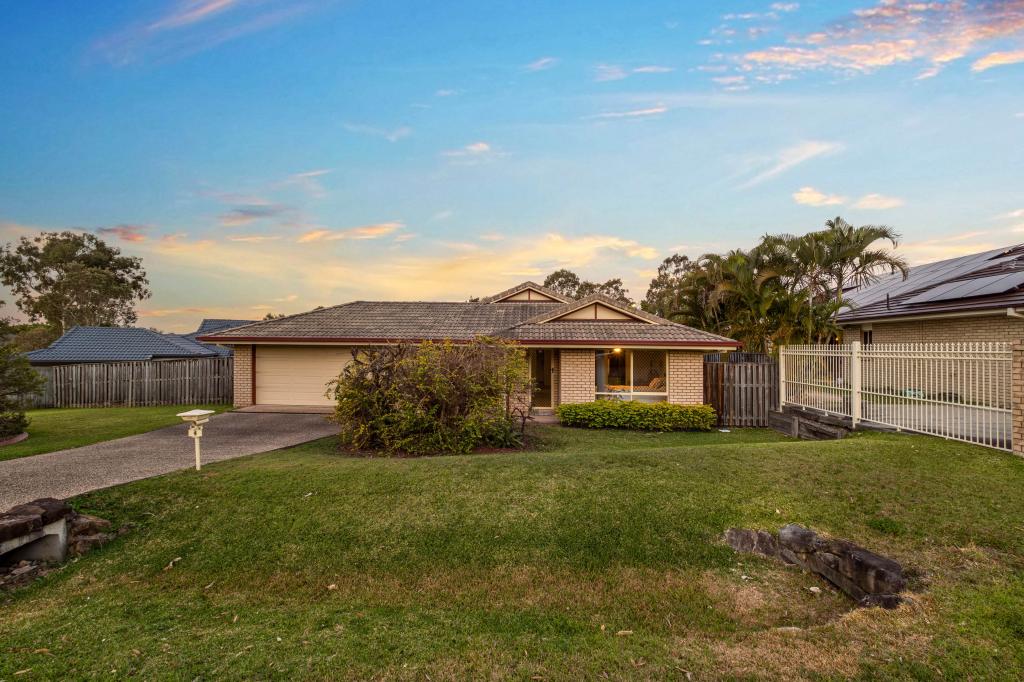 0
0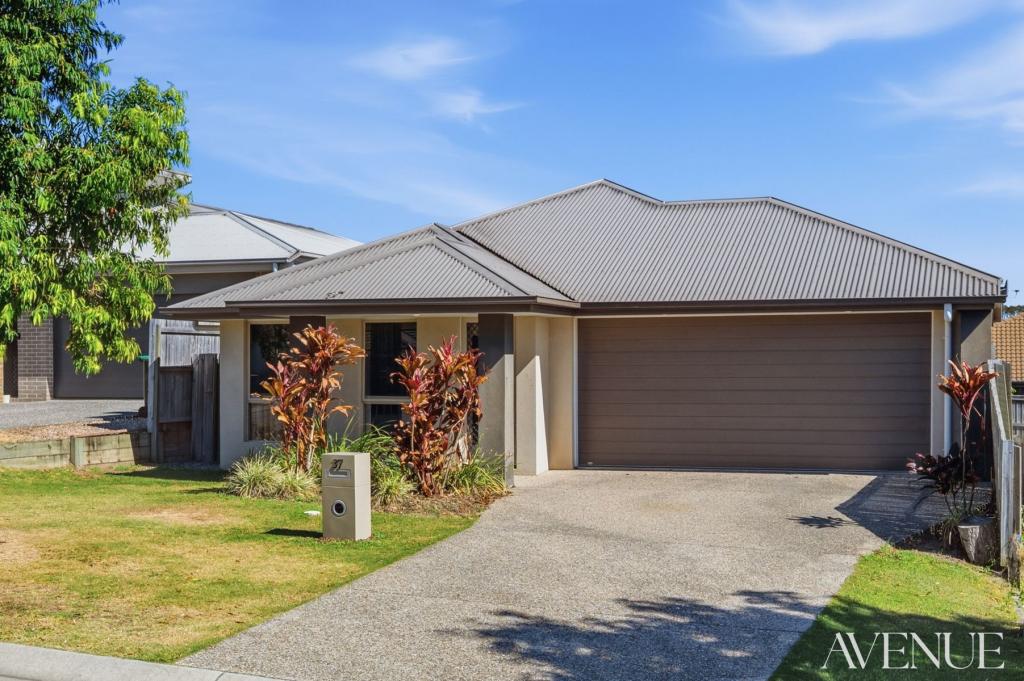 0
0

Similar properties For Rent nearby
See more properties for rent nearby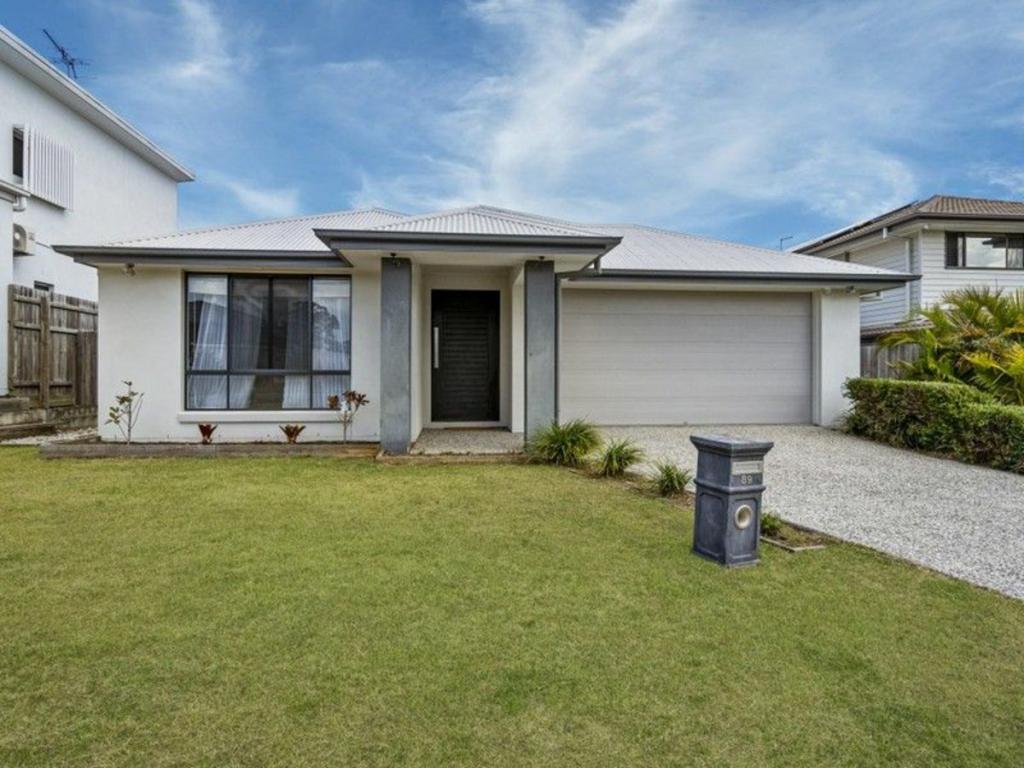 0
0 0
0 0
0
About Heathwood 4110
The size of Heathwood is approximately 5.0 square kilometres. There are 9 parks, covering nearly 5.6% of the total area. The population of Heathwood in 2016 was 2794 people. By 2021 the population was 4944 showing a population growth of 77.0% in the area during that time. The predominant age group in Heathwood is 30-39 years. Households in Heathwood are primarily couples with children and are likely to be repaying $1800 - $2399 per month on mortgage repayments. In general, people in Heathwood work in a professional occupation.In 2021, 73.30% of the homes in Heathwood were owner-occupied compared with 71.30% in 2016.
Heathwood has 2,171 properties. Over the last 5 years, Houses in Heathwood have seen a 79.60% increase in median value, while Units have seen a 106.71% increase. As at 31 August 2026:
- The median value for Houses in Heathwood is $1,214,751 while the median value for Units is $891,105.
- Houses have a median rent of $750 while Units have a median rent of $675.
Suburb Insights for Heathwood 4110
Market Insights
Heathwood Trends for Houses
N/A
N/A
View TrendN/A
N/A
Heathwood Trends for Units
N/A
N/A
View TrendN/A
N/A
Neighbourhood Insights
© Copyright 2026. RP Data Pty Ltd trading as Cotality (Cotality). All rights reserved. No reproduction, distribution, or transmission of the copyrighted materials is permitted. The information is deemed reliable but not guaranteed.
While Cotality uses commercially reasonable efforts to ensure the Cotality Data is current, Cotality does not warrant the accuracy, currency or completeness of the Cotality Data and to the full extent permitted by law excludes all loss or damage howsoever arising (including through negligence) in connection with the Cotality Data.
This product uses cookies and other similar technologies to improve and customise your browsing experience, to tailor content and adverts, and for analytics and metrics regarding visitor usage on this product and other media. We may share cookie and analytics information with third parties for the purposes of advertising. By continuing to use our website, you consent to cookies being used. View our Privacy Policy here.
X
