
16 Charleston PlaceHeathwood QLD 4110
Property Details for 16 Charleston Pl, Heathwood
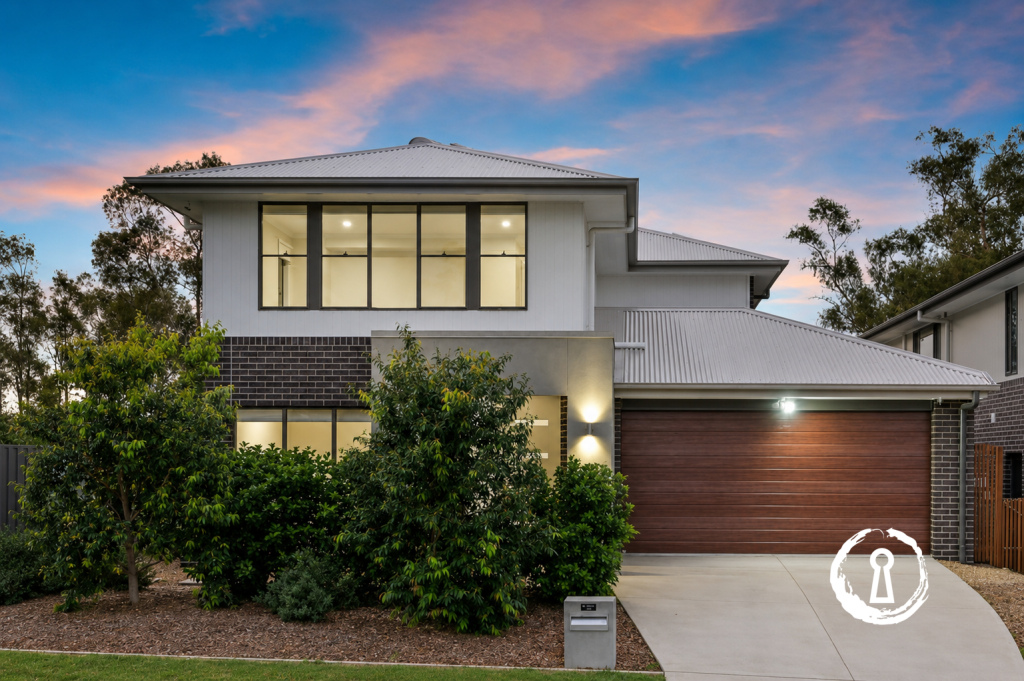
16 Charleston Pl, Heathwood is a 5 bedroom, 3 bathroom House with 2 parking spaces and was built in 2025. The property has a land size of 400m2. While the property is not currently for sale or for rent, it was last sold in May 2025.
Last Listing description (April 2026)
Discover the perfect blend of luxury and comfort in this brand new, double-storey custom home located in a picturesque estate in Heathwood.Key Features: Spacious Living: This thoughtfully designed home offers two levels of spacious living, featuring 5 bedrooms and 3 modern bathrooms in addition to multiple living areas that ensure ample room for family gatherings and entertaining. Convenient Layout: The lower level includes a fifth bedroom with a full bathroom, ideal for guests or elderly family members. The open plan living and dining area flows seamlessly into the contemporary kitchen, equipped with:- 5-burner gas cooktop- 900mm built-in European Rangehood- Undermount sinks- Dishwasher- 600mm oven- Dedicated pantry with stone benchtop. Entertaining Hub: The kitchen Island is perfect for casual breakfasts and socializing, while the adjacent alfresco area extends your entertaining options, allowing you to enjoy the Queensland sunshine from the lush grassed backyard. Family-friendly Living: The upper level features a spacious second living area, perfect for relaxation or movie nights. The master suite, located at the front of the home, offers privacy and tranquillity, complete with its own private balcony, a large walk-in robe and an exquisite ensuite featuring floor-to-ceiling tiles and luxurious fixtures and all wardrobe have been build. The upstairs houses a further three additional bedrooms all with built-in robes, a large linen cupboard, a separate WC, plus a beautifully designed bathroom with a freestanding bathtub.Some additional features include: 2700mm high ceilings on both levels Downstairs extra study or prayer room Ducted air conditioning with wifi control CCTV and BOSCH security system Colour bond fence. Dorani Intercom system Ducted vacuum system installed.. Inbuild TV units porcelain tiles on the lower level and premium carpet upstairs All bathrooms tiled to the ceiling Curtains and Blinds Fitted Throughout Security Screens fitted to lower level and balcony, with flyscreens to balance upstairs windows Feature LED lighting throughout 2-car garage with epoxy flooring and motorised rear roller door for backyard access Exposed aggregate paths and driveways all acid washed and sealedDon't miss out on this incredible opportunity to own a beautiful new home in a vibrant community. Contact Mayank Patel on 0430 402 866 to arrange a viewing! Disclaimer: This property is being sold without a price, the website may have filtered the property into a price bracket for website functionality purposes.Disclaimer:The information presented in this advertisement has been diligently prepared to ensure its accuracy and truthfulness. However, we bear no responsibility and hereby disclaim all liability for errors, inaccuracies, misstatements that may be found within. We strongly advise potential purchasers to conduct their own thorough assessments and financial investigations to independently verify the information provided herein.
Property History for 16 Charleston Pl, Heathwood, QLD 4110
- 17 Jun 2025Listed for Sale SOLD BY MAYANK PATEL
- 24 May 2025Sold for $1,385,000
- 14 Jun 2024Sold for $555,000

Recent sales nearby
See more recent sales nearby

/assets/perm/osssvaf6smi6njoil6o7oqoywe?signature=a8424cde2d60003ab0965f8209322e4e32d448a15222d3204090169f808fe2db) 0
0Similar properties For Sale nearby
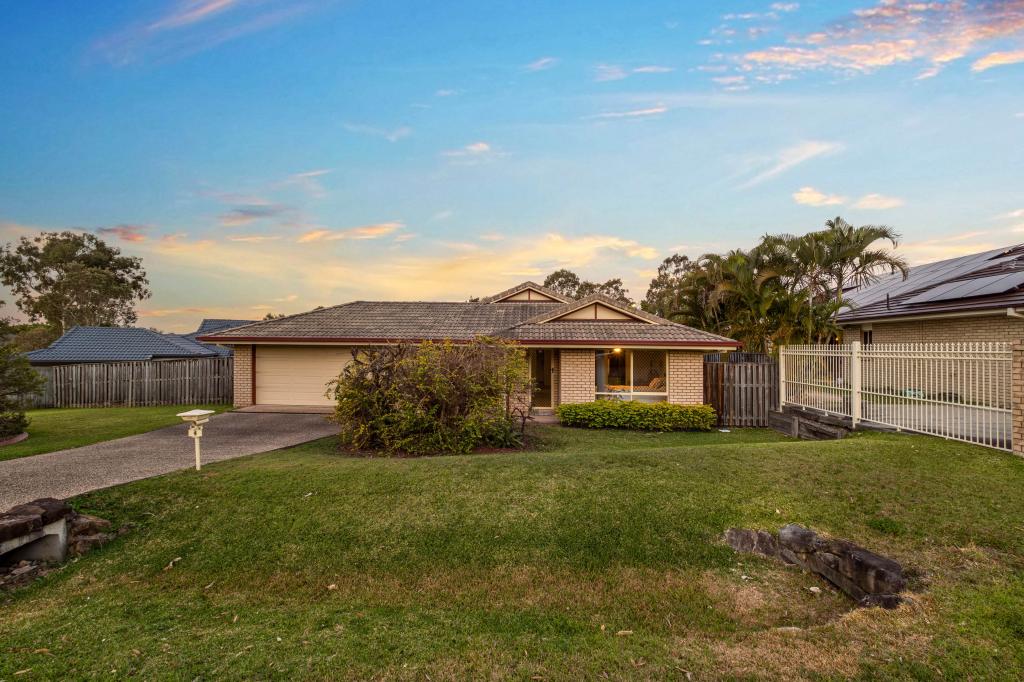
See more properties for sale nearby
 0
0

 0
0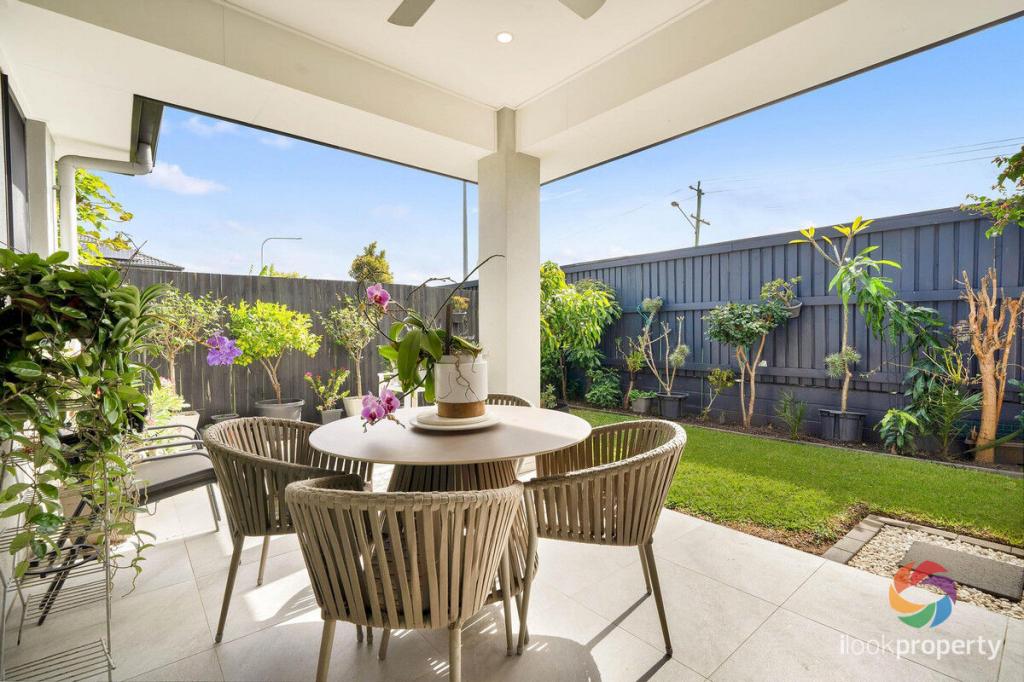 0
0
Similar properties For Rent nearby
See more properties for rent nearby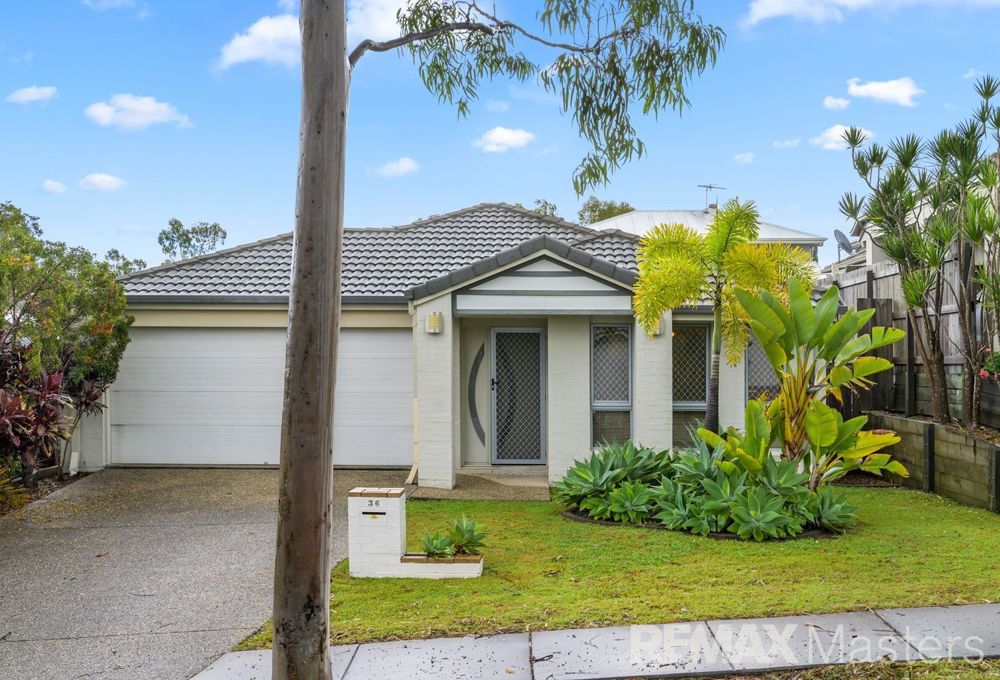 0
0
 0
0
 0
0
About Heathwood 4110
The size of Heathwood is approximately 5.0 square kilometres. There are 9 parks, covering nearly 5.6% of the total area. The population of Heathwood in 2016 was 2794 people. By 2021 the population was 4944 showing a population growth of 77.0% in the area during that time. The predominant age group in Heathwood is 30-39 years. Households in Heathwood are primarily couples with children and are likely to be repaying $1800 - $2399 per month on mortgage repayments. In general, people in Heathwood work in a professional occupation.In 2021, 73.30% of the homes in Heathwood were owner-occupied compared with 71.30% in 2016.
Heathwood has 2,173 properties. Over the last 5 years, Houses in Heathwood have seen a 88.10% increase in median value, while Units have seen a 134.50% increase. As at 31 July 2026:
- The median value for Houses in Heathwood is $1,242,421 while the median value for Units is $921,459.
- Houses have a median rent of $750 while Units have a median rent of $670.
Suburb Insights for Heathwood 4110
Market Insights
Heathwood Trends for Houses
N/A
N/A
View TrendN/A
N/A
Heathwood Trends for Units
N/A
N/A
View TrendN/A
N/A
Neighbourhood Insights
© Copyright 2026. RP Data Pty Ltd trading as Cotality (Cotality). All rights reserved. No reproduction, distribution, or transmission of the copyrighted materials is permitted. The information is deemed reliable but not guaranteed.
While Cotality uses commercially reasonable efforts to ensure the Cotality Data is current, Cotality does not warrant the accuracy, currency or completeness of the Cotality Data and to the full extent permitted by law excludes all loss or damage howsoever arising (including through negligence) in connection with the Cotality Data.
This product uses cookies and other similar technologies to improve and customise your browsing experience, to tailor content and adverts, and for analytics and metrics regarding visitor usage on this product and other media. We may share cookie and analytics information with third parties for the purposes of advertising. By continuing to use our website, you consent to cookies being used. View our Privacy Policy here.
X
