
141 Bentley StreetHeathwood QLD 4110
Property Details for 141 Bentley St, Heathwood
141 Bentley St, Heathwood is a 4 bedroom, 2 bathroom House with 2 parking spaces and was built in 2015. The property has a floor size of 149m2.
Last Listing description (August 2016)
THE PACKAGE
Land - 600 m2
Home - 206m2 Oceanside House design
THE HOME
Oceanside House design is ready to be built with all the trimmings, perfect for a first home buyer, new family or investor.
The family and dining rooms flow directly to the outdoor area perfect for relaxing with family and friends on those long summer evenings.
The four spacious bedrooms are away from the hustle and bustle of daily living and in addition to the ensuite and WIR the main bedroom
- Stone Benchtops
- Driveway
- Electric Roller Door with 3 Remotes
- 900mm Free Standing Cooker & Rangehood
- Dishwasher
- Activity Room
- Fixed Price Contracts Available
- Open Plan Kitchen, Family, Dining
- Ensuite
- Quality Floor Covering
- Undercover Alfresco
- Clothes Line
- Letter Box
- And So Much More!
WHO WE ARE
When GJ Gardner Logan give you a price on a home we price it complete, nothing left out. We have all the modern inclusions like soft closing toilet seats, Ceasar stone, stainless steel appliances and can even have the landscaping taken care of. There are no financial surprises whatsoever during the construction of your home. Our base price includes council fees, earthworks, all certification, preliminary architectural plans, surveys, specifications and engineering. It also includes your driveway, alfresco, floor coverings, clothes line TV aerial and letter box.
As you can see everything is included along with a 25 year structural & 12 month maintenance warranty. With a complete range of homes to suit all blocks and budgets. Get all the facts and pricing up front. Ask if you are eligible for the first home owner s grant of $20,000.
For an obligation free quote please contact Julius Chen - 0433 668 731
DISCLAIMER: All images and photographs in this brochure may depict fixtures, finishes and features either not supplied by G.J. Gardner Homes or not included in any price stated. G.J. Gardner Homes will set the build time of your home commencing from your building site cut. This will depend on your final home selections and the conditions at your building site. For detailed home pricing or to discuss our building time program, please talk to a New Home Sales Consultant. QBCC: 1102642
Property History for 141 Bentley St, Heathwood, QLD 4110
- 08 Jul 2016Listed for Sale From 559.439

Recent sales nearby
See more recent sales nearby/assets/perm/ixmtjaaeq4i6vkj7m4qe6ikfii?signature=5384012042105159045e9dfc04a14358bb237156505dc07707c09051fc218ad5) 0
0

/assets/perm/nkepypfrrui6zgqjlgqenypnru?signature=68e95240fe73757e6ddc5888cb46f7a494f3d99a62d1e5f0a8d08091a0a74b31) 0
0

Similar properties For Sale nearby
See more properties for sale nearby 0
0
 0
0
 0
0Similar properties For Rent nearby
See more properties for rent nearby 0
0
 0
0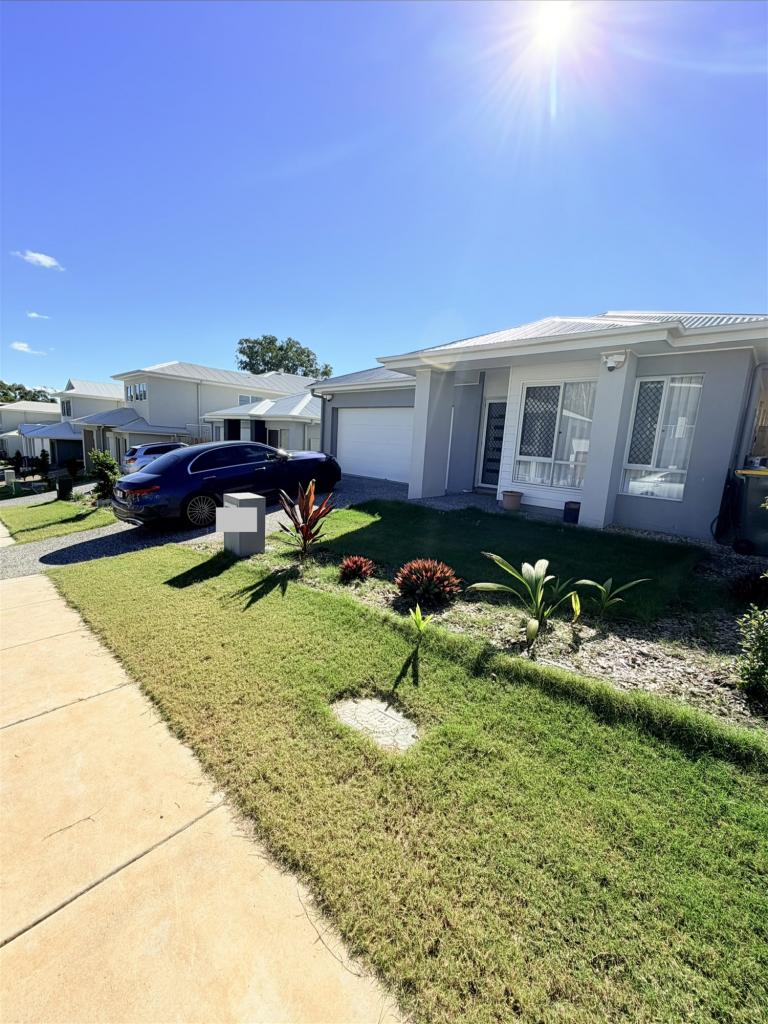 0
0
About Heathwood 4110
The size of Heathwood is approximately 5.0 square kilometres. There are 9 parks, covering nearly 5.6% of the total area. The population of Heathwood in 2016 was 2794 people. By 2021 the population was 4944 showing a population growth of 77.0% in the area during that time. The predominant age group in Heathwood is 30-39 years. Households in Heathwood are primarily couples with children and are likely to be repaying $1800 - $2399 per month on mortgage repayments. In general, people in Heathwood work in a professional occupation.In 2021, 73.30% of the homes in Heathwood were owner-occupied compared with 71.30% in 2016.
Heathwood has 2,149 properties. Over the last 5 years, Houses in Heathwood have seen a 93.46% increase in median value, while Units have seen a 133.62% increase. As at 30 June 2026:
- The median value for Houses in Heathwood is $1,251,833 while the median value for Units is $924,402.
- Houses have a median rent of $740 while Units have a median rent of $630.
Suburb Insights for Heathwood 4110
Market Insights
Heathwood Trends for Houses
N/A
N/A
View TrendN/A
N/A
Heathwood Trends for Units
N/A
N/A
View TrendN/A
N/A
Neighbourhood Insights
© Copyright 2026. RP Data Pty Ltd trading as Cotality (Cotality). All rights reserved. No reproduction, distribution, or transmission of the copyrighted materials is permitted. The information is deemed reliable but not guaranteed.
While Cotality uses commercially reasonable efforts to ensure the Cotality Data is current, Cotality does not warrant the accuracy, currency or completeness of the Cotality Data and to the full extent permitted by law excludes all loss or damage howsoever arising (including through negligence) in connection with the Cotality Data.
This product uses cookies and other similar technologies to improve and customise your browsing experience, to tailor content and adverts, and for analytics and metrics regarding visitor usage on this product and other media. We may share cookie and analytics information with third parties for the purposes of advertising. By continuing to use our website, you consent to cookies being used. View our Privacy Policy here.
X
