
12 Gardenia CircuitHeathwood QLD 4110
Property Details for 12 Gardenia Cct, Heathwood
12 Gardenia Cct, Heathwood is a 5 bedroom, 3 bathroom House with 2 parking spaces and was built in 2010. The property has a land size of 640m2 and floor size of 216m2. While the property is not currently for sale or for rent, it was last sold in October 2014.
Last Listing description (December 2014)
UNDER CONTRACT / UNDER OFFER
THIS HOME SETS THE STANDARD FOR TODAY'S LIVING After a great family home? Then look no further. This executive style lowset residence offers endless features including feature lighting and air conditioning. There's 4 good size bedrooms with built ins Bedrooms 3 also with an ensuite and the master has an ensuite and walk behind wardrobe and plantation shutters. The large gourmet style kitchen with 900ml gas cooker and ample work space, dishwasher and pantry. Large open meals and living areas plus another room sectioned for games room or children's retreat or large 5th bedroom. Onto the carpeted formal lounge or media room. A huge under roof alfresco area perfect for entertaining with additional decking areas, and fully fenced and landscaped yard. Double lock up remote control garage, plenty of storage and the list goes on. With a neutral colour scheme and the most up to date fixtures and fittings this home is sure to suit all of your wants and needs, located just seconds away from transport, shopping centres and with easy access to main roads this property will not last long!. 12 Gardenia Circuit features include: Stylemaster Home - The Bayview Gourmet kitchen styled with 900ml gas cook top with stainless steel flu, blanco dishwasher Open plan kitchen/dining/family room with double open doors to alfresco area Open double door study with family areas tiled throughout Featured entry Ducted air conditioning 9 High ceilings Security screens on windows and doors Master bedroom large in size with plantation shutters Ensuite with stone bench tops, walk behind toilet and shower Master with walk behind robe Bedroom 2 double built-in 4.5 x 4m, ceiling fan, Bedroom 3 with double built-in, fan and ensuite Double linen Main bathroom Bedroom 4 huge 4 x 4m with double cupboard Media room/formal lounge/ rumpus room 2nd Lounge room/ could be extra bedroom with a fan Extra big laundry in garage Alfresco dining that is double in size Decking area Quality fixtures and fittings throughout Ceiling fans Double side access for that boat/trailer Garden Shed 3 x 3 5000lt water tank Instant gas hot water Call text or email Tracey now for further information
Property History for 12 Gardenia Cct, Heathwood, QLD 4110
- 04 Nov 2014Listed for Sale $640,000
- 20 Oct 2014Sold for $618,000
- 05 Feb 2009Sold for $254,000

Recent sales nearby
See more recent sales nearby

/assets/perm/osssvaf6smi6njoil6o7oqoywe?signature=a8424cde2d60003ab0965f8209322e4e32d448a15222d3204090169f808fe2db) 0
0Similar properties For Sale nearby
See more properties for sale nearby
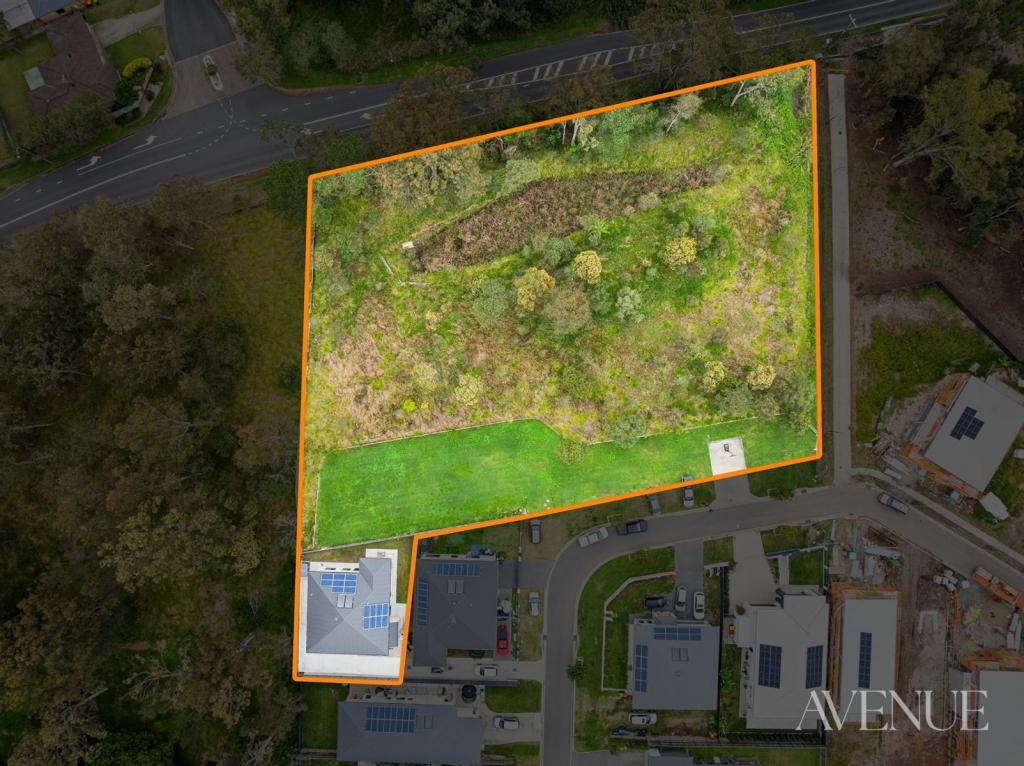 0
0

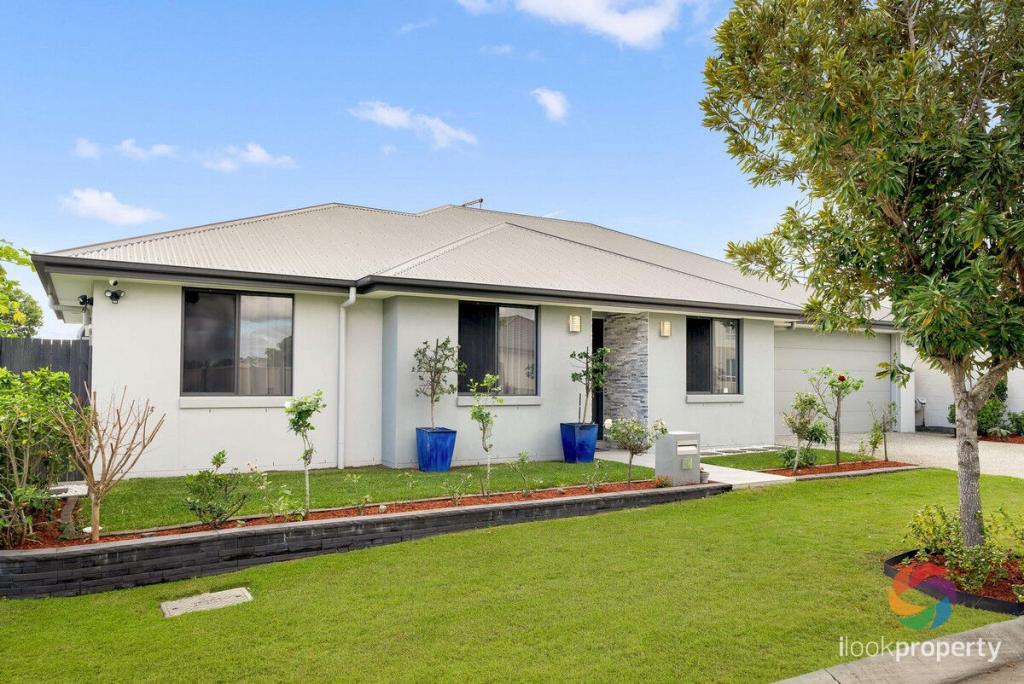 0
0
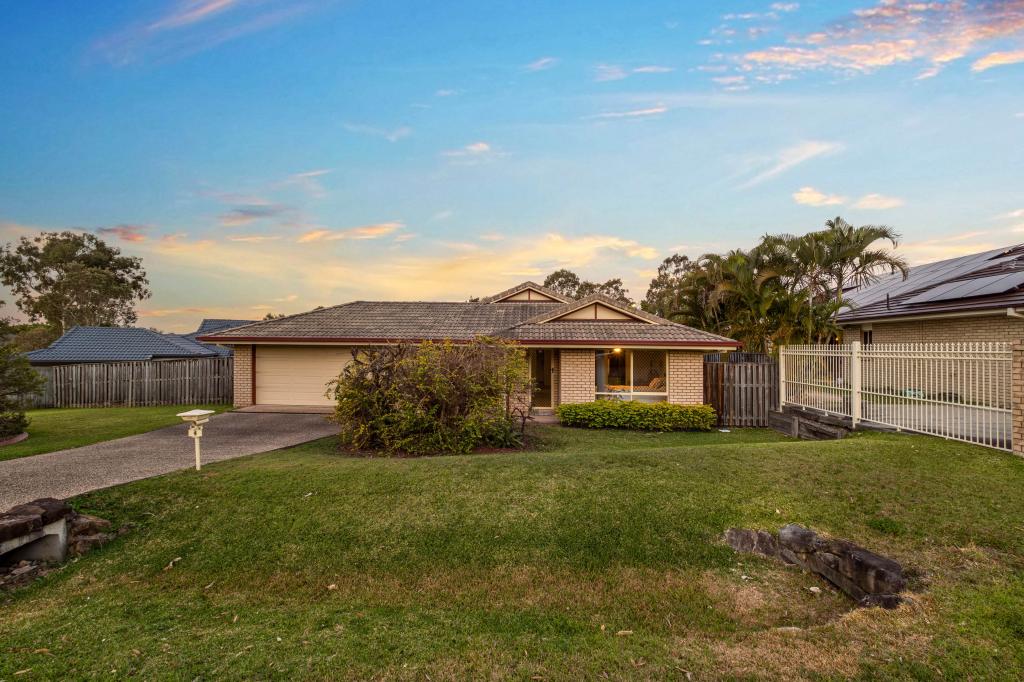 0
0Similar properties For Rent nearby
See more properties for rent nearby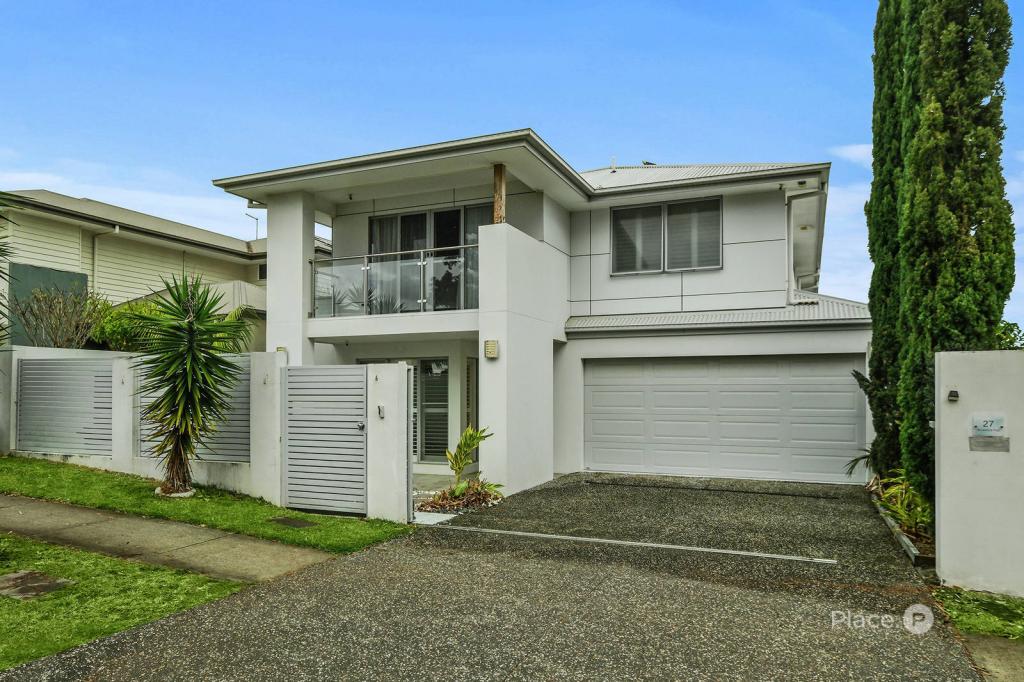 0
0
 0
0 0
0About Heathwood 4110
The size of Heathwood is approximately 5.0 square kilometres. There are 9 parks, covering nearly 5.6% of the total area. The population of Heathwood in 2016 was 2794 people. By 2021 the population was 4944 showing a population growth of 77.0% in the area during that time. The predominant age group in Heathwood is 30-39 years. Households in Heathwood are primarily couples with children and are likely to be repaying $1800 - $2399 per month on mortgage repayments. In general, people in Heathwood work in a professional occupation.In 2021, 73.30% of the homes in Heathwood were owner-occupied compared with 71.30% in 2016.
Heathwood has 2,173 properties. Over the last 5 years, Houses in Heathwood have seen a 79.60% increase in median value, while Units have seen a 106.71% increase. As at 31 August 2026:
- The median value for Houses in Heathwood is $1,214,751 while the median value for Units is $891,105.
- Houses have a median rent of $750 while Units have a median rent of $675.
Suburb Insights for Heathwood 4110
Market Insights
Heathwood Trends for Houses
N/A
N/A
View TrendN/A
N/A
Heathwood Trends for Units
N/A
N/A
View TrendN/A
N/A
Neighbourhood Insights
© Copyright 2026. RP Data Pty Ltd trading as Cotality (Cotality). All rights reserved. No reproduction, distribution, or transmission of the copyrighted materials is permitted. The information is deemed reliable but not guaranteed.
While Cotality uses commercially reasonable efforts to ensure the Cotality Data is current, Cotality does not warrant the accuracy, currency or completeness of the Cotality Data and to the full extent permitted by law excludes all loss or damage howsoever arising (including through negligence) in connection with the Cotality Data.
This product uses cookies and other similar technologies to improve and customise your browsing experience, to tailor content and adverts, and for analytics and metrics regarding visitor usage on this product and other media. We may share cookie and analytics information with third parties for the purposes of advertising. By continuing to use our website, you consent to cookies being used. View our Privacy Policy here.
X
