
1 Beneton CourtHeathwood QLD 4110

Property Details for 1 Beneton Ct, Heathwood
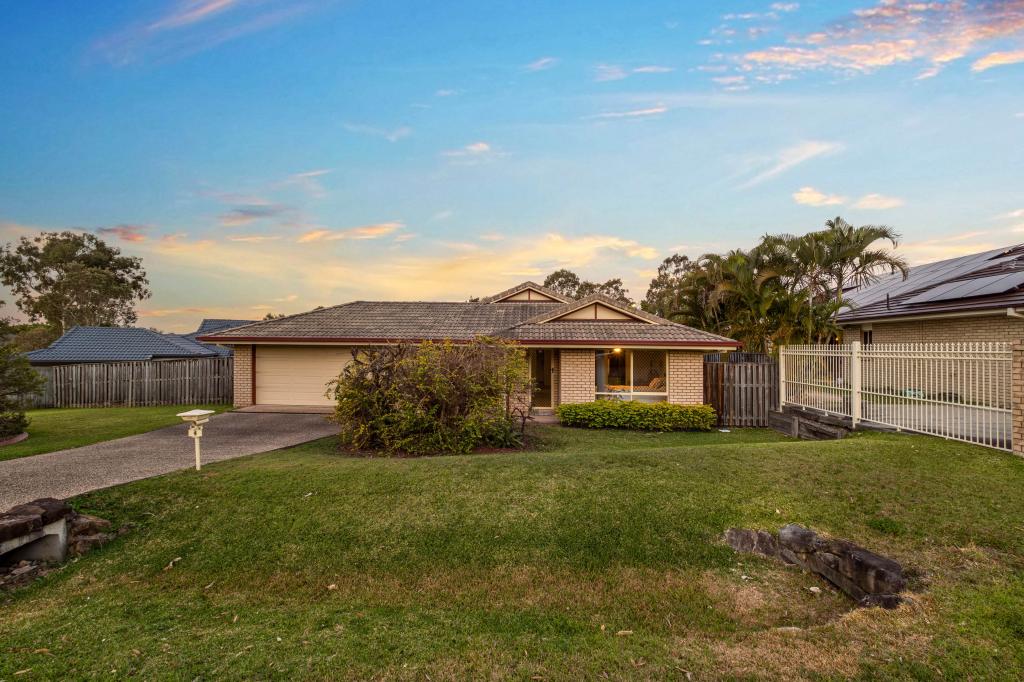
1 Beneton Ct, Heathwood is a 5 bedroom, 3 bathroom House with 2 parking spaces and was built in 2020. The property has a land size of 470m2 and floor size of 282m2. While the property is not currently for sale or for rent, it was last sold in April 2026. There are other 5 bedroom House sold in Heathwood in the last 12 months.
Last Listing description (September 2026)
CONNECT - Reach out to discuss or schedule a viewing. We're eager to assist you! REQUEST - Building and Pest Report + REIQ Contract of Sale + Title Search BUY NOW - Submit your offer now to secure the home. UNLESS SOLD PRIOR Auction POSTPONED This distinguished Clarendon Homes residence commands a premium corner position in soughtafter Heathwood, enhanced by an impressive 18.4metre frontage, side access and undeniable street presence for buyers seeking refined family luxury. Inside, soaring high ceilings, a sculptural designer timber staircase and four beautifully appointed living zones complement the gourmet stonetop kitchen, enclosed media room and seamless flow to the expansive alfresco with remote blinds, builtin seating and a flat, manicured backyard. The sellers love the grand island bench and the effortless indooroutdoor lifestyle, all set moments from elite schools, major shopping and key transport routes. Opportunities of this calibre are exceptionally rare in Heathwood elevate your lifestyle and secure this luxury home while you can. BED / ROOMS - 5 x Bedrooms 4 Upstairs + 1 Downstairs, all with BuiltIn Robes, 4 with Ceiling Fans + Ducted AirConditioning- Master Suite: WalkIn Dressing Room + Ducted AirConditioning + Ensuite + Ceiling Fan BATH - 3.5 x Bathrooms Including Ensuite- All Bathrooms Feature Stone Benchtops KITCHEN - 900mm Electric Oven + 5Burner Gas Hob + 18MonthOld Miele Dishwasher- 40mm Stone Benchtops + 3440mm x 1200mm Island Bench- WalkIn Pantry + Water Plumbing for Fridge LIVING (a) Family Room Combining Meals + Lounge: A spacious, openplan hub designed for everyday living, connecting seamlessly to the kitchen and outdoor entertaining. LIVING (b) Lounge Room: A separate relaxation space ideal for quiet downtime or formal gatherings. LIVING (c) Enclosed Media Room: Perfect for movie nights, gaming or immersive entertainment in a private, dedicated setting. LIVING (d) Upstairs Rumpus / Kids Activity: A versatile upperlevel retreat ideal for study, play or a second living zone for growing families. INDOOR FEATURES - 20kW Ducted AirConditioning with 10 Zones + Advantage MyAir Smart Remote Control- Security Screens (Rear) + CCTV System + 5 x Ceiling Fans- Roof Insulation + 6.6kW Solar System- HighDefinition Swann Security Camera System (8 Cameras + HardDrive Recording)- Tinted Windows to Front + East Side FAVOURITE LIFESTYLE FEATURES - Four Large Separate Living Areas + Seamless IndoorOutdoor Flow- Oversized Kitchen Island Bench Perfect for Entertaining and Family Living OUTSIDE HOME - ExtraLarge Patio with RemoteOperated Outdoor Blinds + BuiltIn Garden Seating- Side Access Available + Double Remote Garage- Shed (a): Garden Shed OUTSIDE FEATURES - 6.6kW Solar Power- Electric Hot Water + Fully Fenced OTHER INFORMATION - Built By: Clarendon Homes- Year Built: 2018- Council Rates: Approx. $436 per Quarter-------------------------------------------------------------------------------------- AUCTION Date: POSTPONED Register to Bid: 3:00pm Start Time: 3:30pm Location: The Coffee Club Browns Plains Directions: Village Square - Behind Bunnings Warehouse Address: 18 Commerce Drive, Browns Plains QLD 4118--------------------------------------------------------------------------------------Note: The outline shown on the aerial photos is for illustrative purposes only and is intended as a guide to the property boundary. However, we cannot guarantee its accuracy and interested parties should rely on their own enquiries. Also the measurements are approximate plus the potential suggestions have not been investigated with council and interested parties should rely on their own enquiries.
Property History for 1 Beneton Ct, Heathwood, QLD 4110
- 10 Apr 2026Sold for $1,642,995
- 13 Mar 2026Listed for Sale Contract - N E G O T I A T E D
- 15 Jul 2024Sold for $1,380,000

Recent sales nearby
See more recent sales nearby
/assets/perm/osssvaf6smi6njoil6o7oqoywe?signature=a8424cde2d60003ab0965f8209322e4e32d448a15222d3204090169f808fe2db) 0
0Similar properties For Sale nearby
See more properties for sale nearby 0
0

 0
0

 0
0
Similar properties For Rent nearby
See more properties for rent nearby 0
0
 0
0 0
0About Heathwood 4110
The size of Heathwood is approximately 5.0 square kilometres. There are 9 parks, covering nearly 5.6% of the total area. The population of Heathwood in 2016 was 2794 people. By 2021 the population was 4944 showing a population growth of 77.0% in the area during that time. The predominant age group in Heathwood is 30-39 years. Households in Heathwood are primarily couples with children and are likely to be repaying $1800 - $2399 per month on mortgage repayments. In general, people in Heathwood work in a professional occupation.In 2021, 73.30% of the homes in Heathwood were owner-occupied compared with 71.30% in 2016.
Heathwood has 2,173 properties. Over the last 5 years, Houses in Heathwood have seen a 73.04% increase in median value, while Units have seen a 113.92% increase. As at 30 September 2026:
- The median value for Houses in Heathwood is $1,212,535 while the median value for Units is $879,084.
- Houses have a median rent of $778 while Units have a median rent of $680.
Suburb Insights for Heathwood 4110
Market Insights
Heathwood Trends for Houses
N/A
N/A
View TrendN/A
N/A
Heathwood Trends for Units
N/A
N/A
View TrendN/A
N/A
Neighbourhood Insights
© Copyright 2026. RP Data Pty Ltd trading as Cotality (Cotality). All rights reserved. No reproduction, distribution, or transmission of the copyrighted materials is permitted. The information is deemed reliable but not guaranteed.
While Cotality uses commercially reasonable efforts to ensure the Cotality Data is current, Cotality does not warrant the accuracy, currency or completeness of the Cotality Data and to the full extent permitted by law excludes all loss or damage howsoever arising (including through negligence) in connection with the Cotality Data.
This product uses cookies and other similar technologies to improve and customise your browsing experience, to tailor content and adverts, and for analytics and metrics regarding visitor usage on this product and other media. We may share cookie and analytics information with third parties for the purposes of advertising. By continuing to use our website, you consent to cookies being used. View our Privacy Policy here.
X
