
72 Harris StreetHawthorne QLD 4171
Property Details for 72 Harris St, Hawthorne
72 Harris St, Hawthorne is a 4 bedroom, 3 bathroom House with 2 parking spaces and was built in 1910. The property has a land size of 465m2 and floor size of 210m2. While the property is not currently for sale or for rent, it was last sold in May 2019.
Last Listing description (January 2023)
Once a quaint Queenslander cottage, this five-star four bedroom home on 465m2 has been reimagined and transformed into a spectacular family-sized residence. Framed by thick hedges and a white picket fence, a paved courtyard invites you into this wonderous residence. You'll be at ease knowing there is a full security system including electric remote front gate and a video monitor.
The stunning interior features a perfect combination of modern and traditional highlights, blending old and new seamlessly. Travertine floors, louvre windows and Calacutta marble benchtops are balanced by decorative breezeways, French doors, reverse ducted air conditioning, VJ walls and picture rails. An ornate lighting fixture fills a soaring ceiling void above the striking timber staircase.
Sliding glass doors on all sides of the main living area, along with full-length louvre windows above, establish an expansive glass-enclosed space certain to impress while also welcoming gentle breezes to permeate throughout. Opening this living space up allows seamless access to a covered entertaining patio overlooking the picturesque pool and lush garden. There is a water feature welcoming you to the entry of the property.
The gourmet kitchen is adorned with high quality fixtures and fittings. Boasting Calcutta Marble benchtops, European appliances, a gas cooktop and an integrated microwave, the culinary expanse will thrill resident chefs. Completing the kitchen is an abundance of timber cabinetry and bi-fold servery windows open to the patio.
Also on the ground floor is a bathroom and a media room, which could be used as fifth bedroom. A stylish study has feature wallpaper, louvre windows and sliding glass doors offering garden access. The family-friendly laundry is conveniently located behind the kitchen and includes ample bench space and a walk-in storage robe.
All four bedrooms are on the upper level with three rooms fitted with built-in robes, polished timber floors and white plantation shutters. French doors in two of the rooms open to a shared front veranda. The nearby family bathroom has a freestanding bathtub and a large shower.
Meanwhile, parents will never want to leave their luxurious retreat. The expansive room features carpeted floors and white plantation shutters as well as a large walk-in robe and deluxe ensuite with Pietra Grey marble benchtops and flooring, twin vanities and a double shower. Sliding glass doors open to a generously sized private deck with views of the backyard.
Finishing touches include a double lock-up garage and easy access to Lourdes Hill College, Saints Peter and Paul's Catholic Primary School, and Morningside State School. Shops, restaurants, cafs and parklands are also close by with the CBD a short 7km drive away.
Arrange an inspection today.
Disclaimer
This property is being sold by auction or without a price and therefore a price guide can not be provided. The website may have filtered the property into a price bracket for website functionality purposes.
Disclaimer:
We have in preparing this advertisement used our best endeavours to ensure the information contained is true and accurate, but accept no responsibility and disclaim all liability in respect to any errors, omissions, inaccuracies or misstatements contained. Prospective purchasers should make their own enquiries to verify the information contained in this advertisement.
Property History for 72 Harris St, Hawthorne, QLD 4171
- 16 Dec 2022Listed for Sale Contact Agent
- 26 May 2019Sold for $1,860,000
- 11 Apr 2019Listed for Sale BY NEGOTIATION

Recent sales nearby
See more recent sales nearby/assets/perm/xgk7p5f6sai6ne2gs4nx5s7ddy?signature=c57c27a107ac0b39482a62adc0bcb98420462872b32f73a21182df10423427b7) 0
0

/assets/perm/6l6ek4v6k4i6non6um4vte5opi?signature=7bc3573b0e4132dbde1d8f34be71d34e2a21ed81b949c3a637ab9c0659884048) 0
0/assets/perm/4ixmf4ts4ii6pfjgepjowatrbe?signature=26a81eb4272d5b18810985fa118c82048373640c142ea68c417205bd276beb47) 0
0Similar properties For Sale nearby
See more properties for sale nearby 0
0
 0
0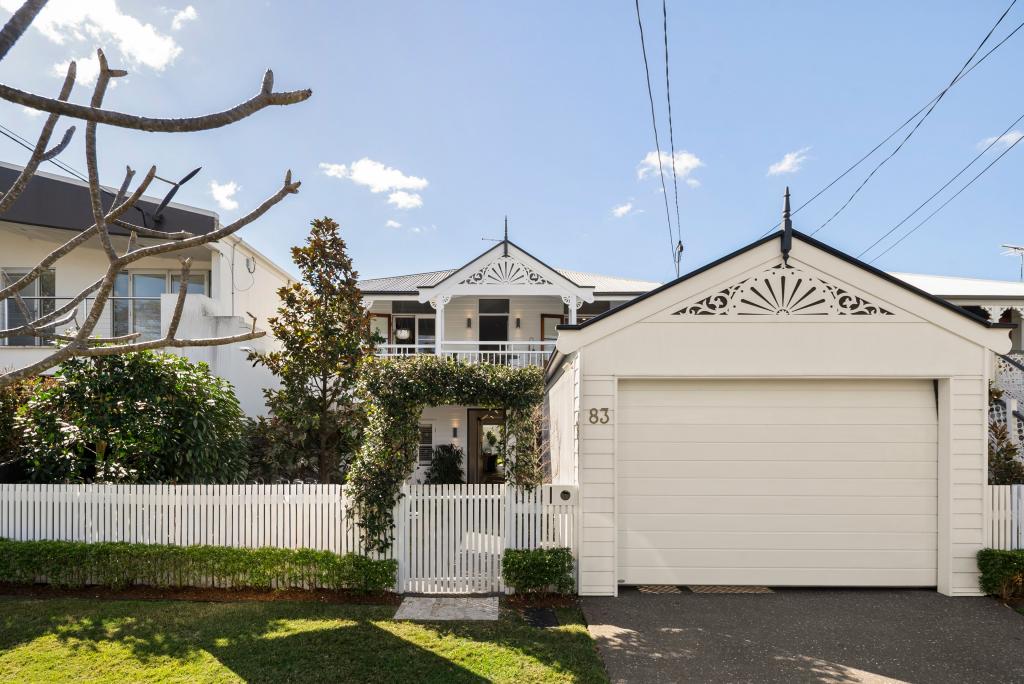 0
0Similar properties For Rent nearby
See more properties for rent nearby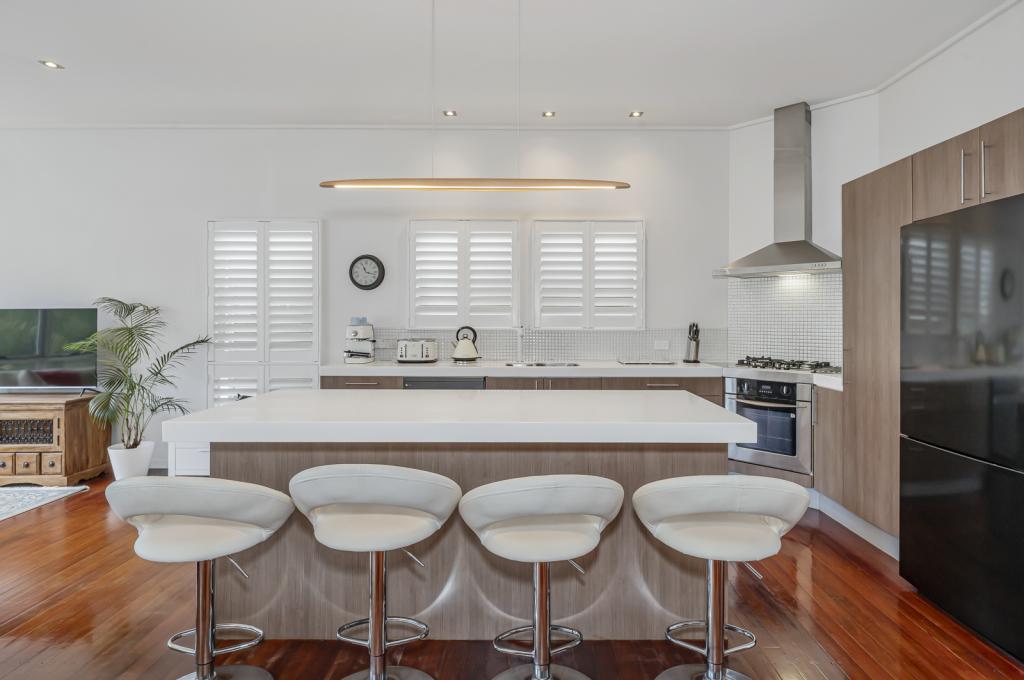 0
0
 0
0 0
0About Hawthorne 4171
The size of Hawthorne is approximately 1.6 square kilometres. There are 3 parks, covering nearly 5.3% of the total area. The population of Hawthorne in 2016 was 4989 people. By 2021 the population was 5090 showing a population growth of 2.0% in the area during that time. The predominant age group in Hawthorne is 40-49 years. Households in Hawthorne are primarily couples with children and are likely to be repaying over $4000 per month on mortgage repayments. In general, people in Hawthorne work in a professional occupation.In 2021, 62.10% of the homes in Hawthorne were owner-occupied compared with 57.10% in 2016.
Hawthorne has 2,521 properties. Over the last 5 years, Houses in Hawthorne have seen a 36.09% increase in median value, while Units have seen a 94.61% increase. As at 31 August 2026:
- The median value for Houses in Hawthorne is $2,329,295 while the median value for Units is $1,003,203.
- Houses have a median rent of $1,125 while Units have a median rent of $675.
Suburb Insights for Hawthorne 4171
Market Insights
Hawthorne Trends for Houses
N/A
N/A
View TrendN/A
N/A
Hawthorne Trends for Units
N/A
N/A
View TrendN/A
N/A
Neighbourhood Insights
© Copyright 2026. RP Data Pty Ltd trading as Cotality (Cotality). All rights reserved. No reproduction, distribution, or transmission of the copyrighted materials is permitted. The information is deemed reliable but not guaranteed.
While Cotality uses commercially reasonable efforts to ensure the Cotality Data is current, Cotality does not warrant the accuracy, currency or completeness of the Cotality Data and to the full extent permitted by law excludes all loss or damage howsoever arising (including through negligence) in connection with the Cotality Data.
This product uses cookies and other similar technologies to improve and customise your browsing experience, to tailor content and adverts, and for analytics and metrics regarding visitor usage on this product and other media. We may share cookie and analytics information with third parties for the purposes of advertising. By continuing to use our website, you consent to cookies being used. View our Privacy Policy here.
X
