
33 Mullens StreetHawthorne QLD 4171


Property Details for 33 Mullens St, Hawthorne
33 Mullens St, Hawthorne is a 6 bedroom, 5 bathroom House with 2 parking spaces. The property has a land size of 607m2. While the property is not currently for sale or for rent, it was last sold in May 2026. There are other 6 bedroom House sold in Hawthorne in the last 12 months.
Last Listing description (May 2026)
Promising to make you feel as if you've escape to a high-end retreat, this six-bedroom sanctuary has been beautifully crafted to exceed expectations. Showcasing refined interiors, sensational entertainment options, a lavish swimming pool, private wellness amenities and a separate self-contained dwelling, this dual-level home is merely a leisurely stroll from Hawthorne Road's famed retail and dining options.
Taking its design cues from a modern coastal aesthetic, the property sets the elevated standard from the outset with an attractive all-white facade, a beautiful curved glass entry door, lush tropical gardens and a gated entry. Inside, exquisite timber floors, sleek integrated joinery, plantation shutters and stone accents create a setting that is both elegant and wonderfully inviting.
Bathed in natural light, a spacious open-plan living and dining area on the ground level features a stone-clad fireplace and picturesque garden views. Ensuring meal preparation is a hassle-free affair, a spectacular adjoining kitchen displays stone benchtops, a breakfast bar, a butler's pantry and ample American oak veneer cupboard storage. A suite of premium appliances includes a Miele induction and dual ovens, plus Bosch dishwashers and an integrated Fisher & Paykel fridge/freezer.
Another enviable culinary space, a covered al fresco area boasts a full outdoor kitchen with a built-in barbecue, a pizza oven and an integrated drinks fridge. Enhancing the residence's resort-style atmosphere, a large fully-fenced grassed rear yard benefits from a heated in-ground swimming pool, a poolside lounge and landscaped gardens.
Other exceptional luxuries include a dedicated wine room, as well as a garden-facing wellness space with a sauna.
Finishing the ground level, an ensuited sixth or guest bedroom has a built-in robe.
Upstairs, another living area leads to a covered front balcony. Spanning the home's width, a luxurious master suite encompasses a large walk-in robe and its own private balcony. An opulent ensuite has floor-to-ceiling travertine tiling, dual American oak veneer vanities, concrete benchtops, golden-hued tapware, pendant lights and a fluted-glass dual shower with a rainshower heads.
There are also three additional bedrooms; all have built-in robes and one is ensuited. An immaculate main bathroom features a separate bath and shower.
Completing the main property is a secure dual garage, a ground-level powder room, an internal laundry, intercom security and a rainwater tank.
Positioned at the residence's rear, a separate self-contained dwelling boasts a generous living/dining area with an attached kitchen and a patio. A full bathroom services a sizeable bedroom showcasing a built-in robe. Utilise this space as guest or multi-generational accommodation, or as a work-from-home space or creative studio – the choice is yours.
Both dwellings include fantastic storage, secure screens, ceiling fans and air-conditioning.
Close to a plethora of popular cafes, restaurants, wine bars, boutiques and cinemas, this phenomenal home is near Hawthorne Park's sporting facilities and the Hawthorne Ferry Terminal. Scenic riverwalks, Hardcastle Park's playgrounds, Oxford Street's fashionable attractions and the soon-to-be-constructed Bulimba Barracks precinct are minutes away.
Falling within the Morningside State School and Balmoral State High School catchment areas, this extraordinary property is also a short distance from Lourdes Hill College, Saints Peter and Paul's School and Anglican Church Grammar School. Do not miss this exclusive opportunity – call to arrange an inspection today.
Property History for 33 Mullens St, Hawthorne, QLD 4171
- 27 May 2026Sold for $3,775,000
- 24 Apr 2026Listed for Sale Top Offer Closing - Wednesday 27 May at 4pm
- 20 Jun 2022Listed for Rent - Price not available

Recent sales nearby
See more recent sales nearby/assets/perm/ts7o2q7c3ui6xp65n56zwu54ca?signature=982a0ec245947dc64c34623d75b5a4f1dda025d0356c708b93dbc877c77d6b69) 0
0
/assets/perm/72nwfmd5lui63m2q34jmgxd6je?signature=c21058dcfd4f9c99b4e0758ffe8cc472af52af9185b59ba8f9b2c189758aea81) 0
0/assets/perm/xgk7p5f6sai6ne2gs4nx5s7ddy?signature=c57c27a107ac0b39482a62adc0bcb98420462872b32f73a21182df10423427b7) 0
0
Similar properties For Sale nearby
See more properties for sale nearby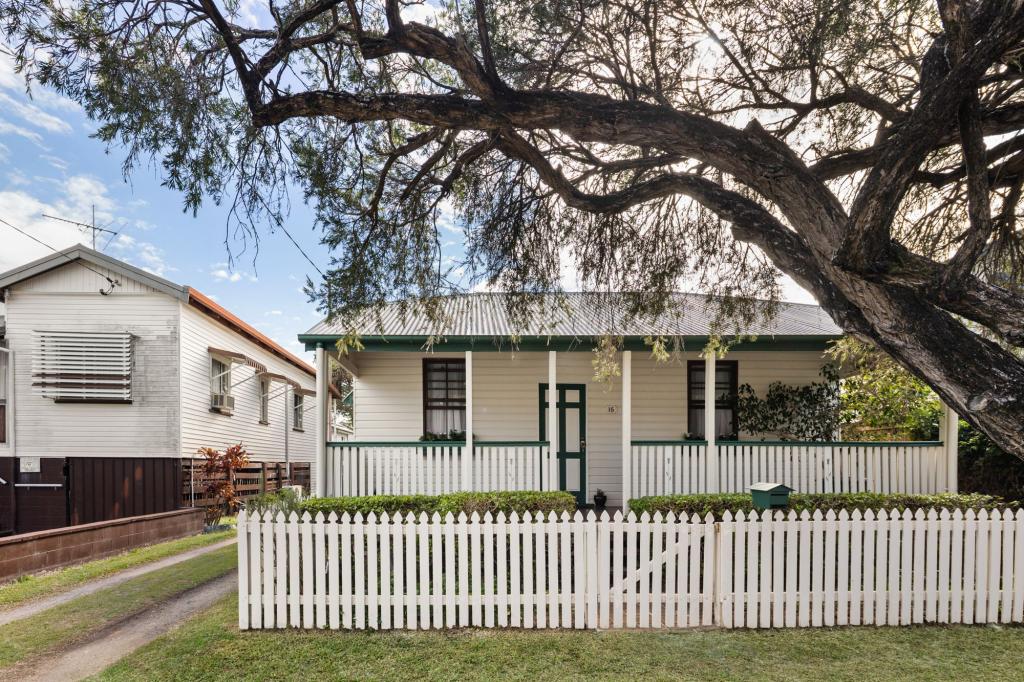 0
0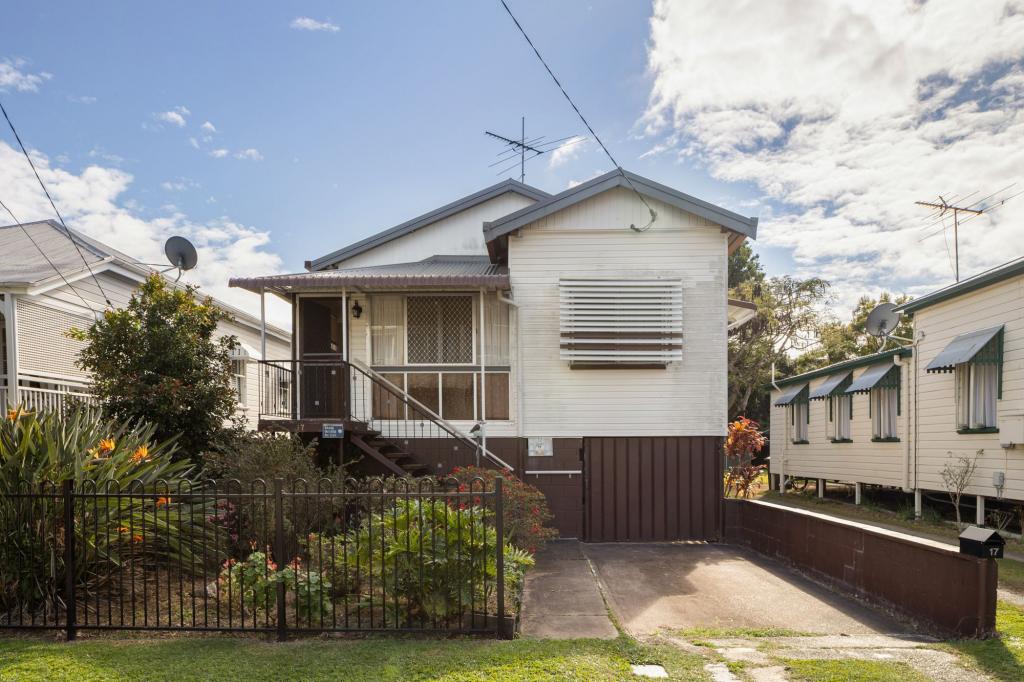 0
0 0
0Similar properties For Rent nearby
See more properties for rent nearby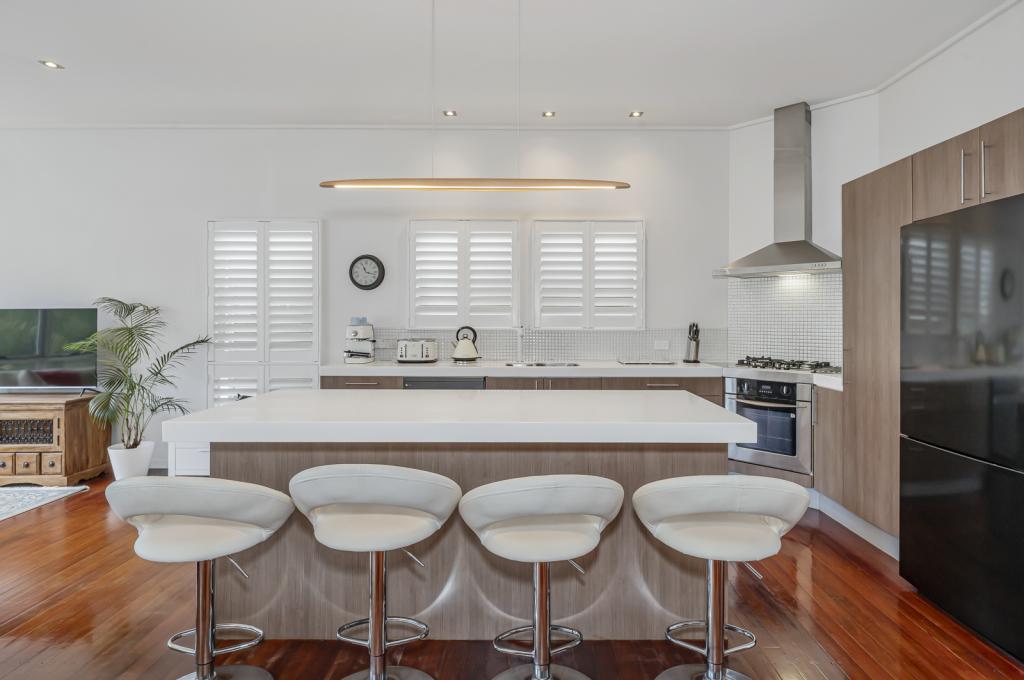 0
0
 0
0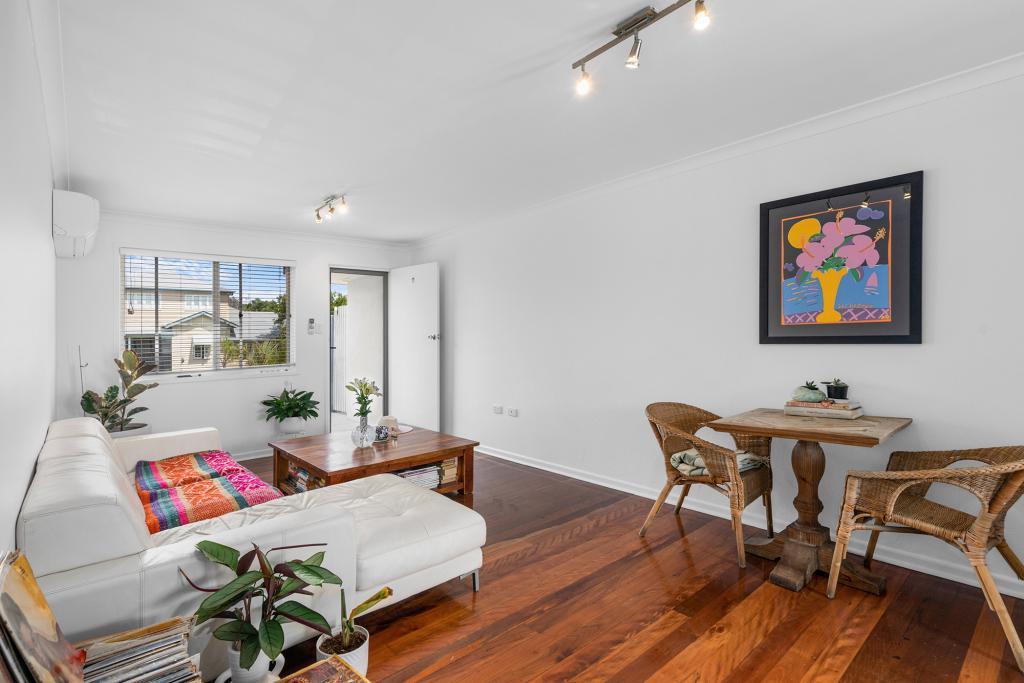 0
0About Hawthorne 4171
The size of Hawthorne is approximately 1.6 square kilometres. There are 3 parks, covering nearly 5.3% of the total area. The population of Hawthorne in 2016 was 4989 people. By 2021 the population was 5090 showing a population growth of 2.0% in the area during that time. The predominant age group in Hawthorne is 40-49 years. Households in Hawthorne are primarily couples with children and are likely to be repaying over $4000 per month on mortgage repayments. In general, people in Hawthorne work in a professional occupation.In 2021, 62.10% of the homes in Hawthorne were owner-occupied compared with 57.10% in 2016.
Hawthorne has 2,523 properties. Over the last 5 years, Houses in Hawthorne have seen a 36.09% increase in median value, while Units have seen a 94.61% increase. As at 31 August 2026:
- The median value for Houses in Hawthorne is $2,329,295 while the median value for Units is $1,003,203.
- Houses have a median rent of $1,125 while Units have a median rent of $675.
Suburb Insights for Hawthorne 4171
Market Insights
Hawthorne Trends for Houses
N/A
N/A
View TrendN/A
N/A
Hawthorne Trends for Units
N/A
N/A
View TrendN/A
N/A
Neighbourhood Insights
© Copyright 2026. RP Data Pty Ltd trading as Cotality (Cotality). All rights reserved. No reproduction, distribution, or transmission of the copyrighted materials is permitted. The information is deemed reliable but not guaranteed.
While Cotality uses commercially reasonable efforts to ensure the Cotality Data is current, Cotality does not warrant the accuracy, currency or completeness of the Cotality Data and to the full extent permitted by law excludes all loss or damage howsoever arising (including through negligence) in connection with the Cotality Data.
This product uses cookies and other similar technologies to improve and customise your browsing experience, to tailor content and adverts, and for analytics and metrics regarding visitor usage on this product and other media. We may share cookie and analytics information with third parties for the purposes of advertising. By continuing to use our website, you consent to cookies being used. View our Privacy Policy here.
X
