
3/59 Dover StreetHawthorne QLD 4171
Property Details for 3/59 Dover St, Hawthorne
3/59 Dover St, Hawthorne is a 3 bedroom, 2 bathroom Townhouse with 2 parking spaces and was built in 2005. The property has a land size of 190m2 and floor size of 200m2. While the property is not currently for sale or for rent, it was last sold in May 2026. There are other 3 bedroom Townhouse sold in Hawthorne in the last 12 months.
Last Listing description (June 2012)
YOUR OWN PRIVATE TREE HOUSE
Lifestyle - This stunning townhouse is tucked away in a boutique complex of four, located high on Hawthorne hill enjoying a leafy outlook and urban vistas. Relax and unwind in this fabulously chic modern property, just moments from Brisbane's cosmopolitan Oxford Street. Entertaining is a breeze on the expansive private timber deck, or head out some of Brisbane's best restaurants, cafes, shops and cinemas at your doorstep. All modes of public transport are within walking distance including bus services along Riding and Hawthorne Roads, the Hawthorne ferry terminal and Morningside train station. Close to some of Brisbane's most respected public and private schools.
Accommodation - Spread over two levels with more than 200 square metres of living space, this home has plenty of space for entertaining, but also provides two serene decks and a courtyard area to escape in privacy. The lovely entryway flows to the open-plan living, kitchen and elevated dining area, opening through glass bi-fold doors to the covered private timber deck. A clever use of glass creates the feeling of living in the treetops, while honey coloured polished timber floors and down-lights add a warm luxurious feel. The modern kitchen is sleek and stylish, with granite bench tops, and dark timber-look cabinetry offset by fresh white cupboards. It also features stainless steel appliances, gas cook top, glass splash back and a servery window to the deck. The private entertaining area is a tranquil inner-city retreat, surrounded by mature trees and flowing down to the landscaped courtyard. A spacious laundry and powder room complete this level. Designed with the Queensland climate in mind, the home opens up to make the most of breezes, but also features canvas shade screens and split-system air-conditioning units throughout the home so you'll enjoy a comfortable temperature year round. Bold colours and modern carpet set a sophisticated tone for the second level, where three large bedrooms all feature built-in wardrobes. The stunning master bedroom opens out to a romantic private timber deck with leafy urban views, and features a walk-in wardrobe and ensuite bathroom with twin vessel basins and double shower. A two-way main bathroom services the other bedrooms. A spacious study or second sitting room completes this level.
Property History for 3/59 Dover St, Hawthorne, QLD 4171
- 18 May 2026Sold for $1,451,000
- 31 May 2012Sold for $578,000
- 25 Apr 2012Listed for Sale OFFERS OVER $575,000

Recent sales nearby
See more recent sales nearby/assets/perm/wxleqw6264i63f2bggxrw5rlem?signature=acf03f45eea1a2bd80e56aebc0c2e7505476bd5a19a0b80543564b353b0cbf9b) 0
0

/assets/perm/4ccgjfqdsmi6vfdbypdbudopaq?signature=85e133c073f97faec2a324ebee65dbe4089a4510386b4df4f94dcbf2373c689a) 0
0
/assets/perm/tsjh67t5fui63hgrp74uqvhisa?signature=98bcd0aaed2acfa5eb9715313b0d84fe5bdeabf96dc845d6530cd04a77f401e8) 0
0
Similar properties For Sale nearby
See more properties for sale nearby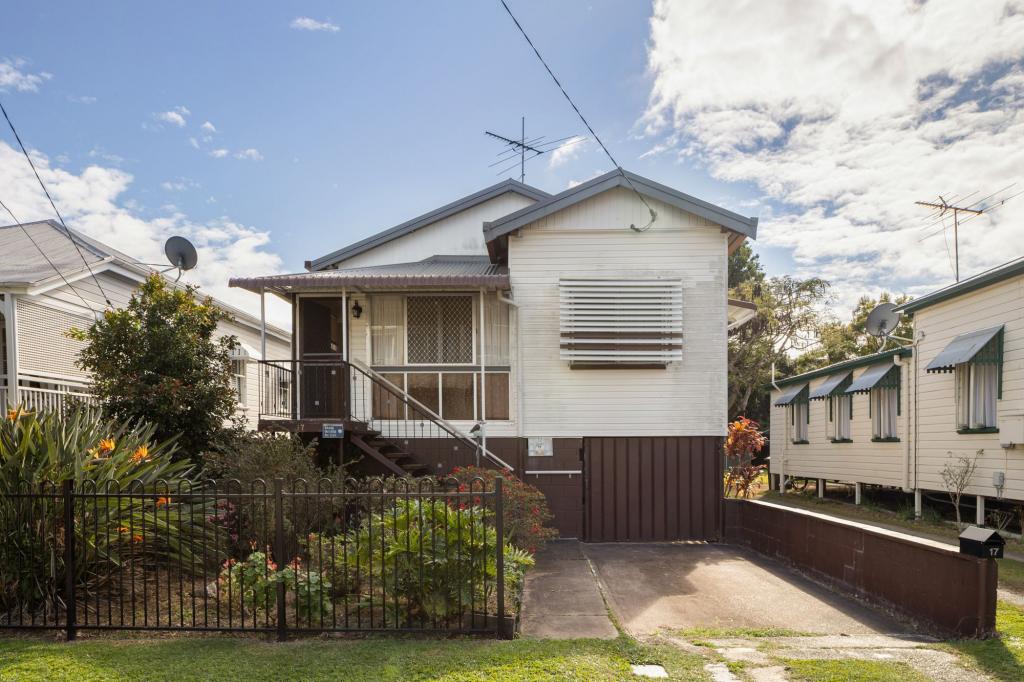 0
0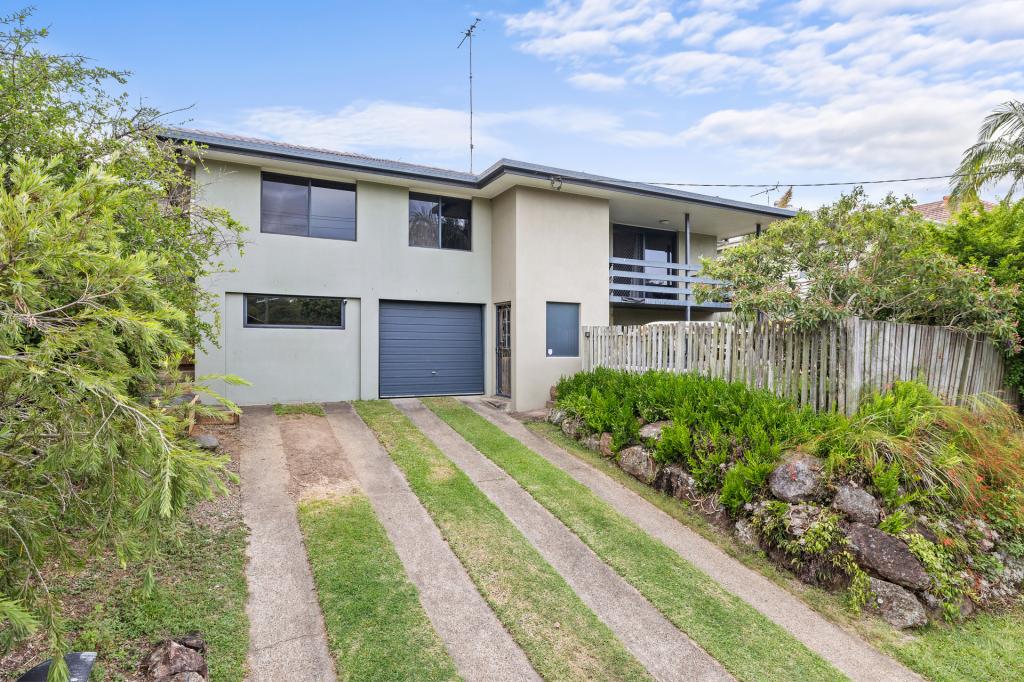 0
0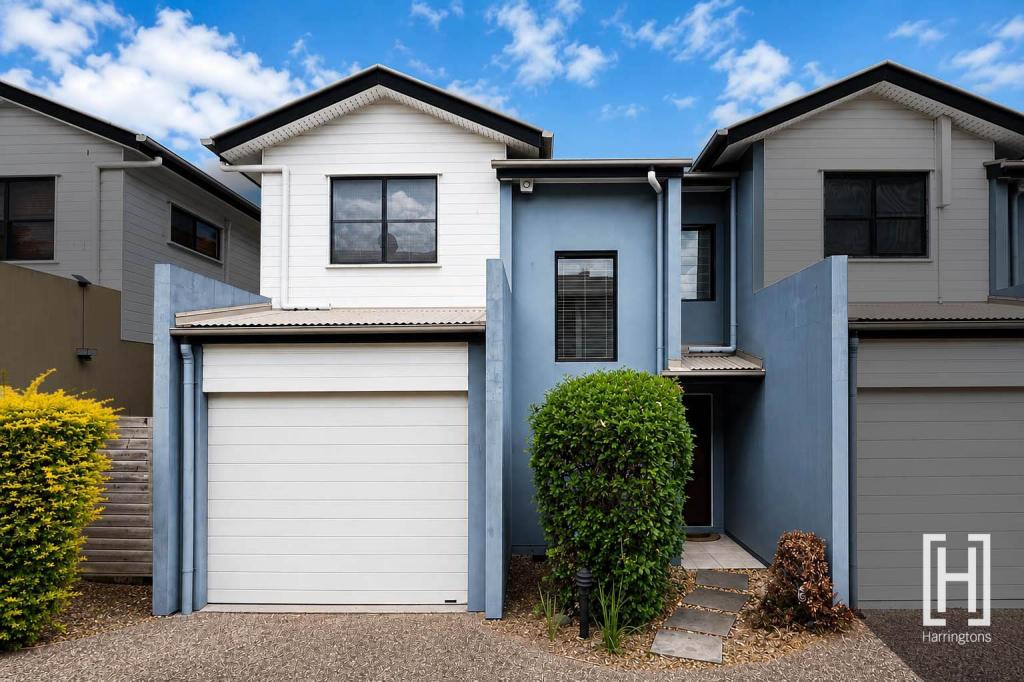 0
0Similar properties For Rent nearby
See more properties for rent nearby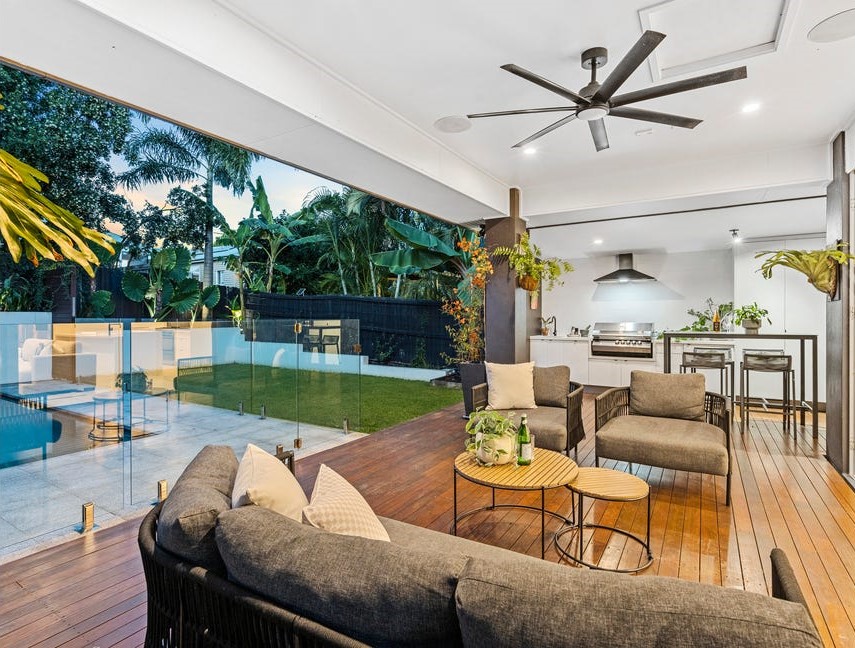 0
0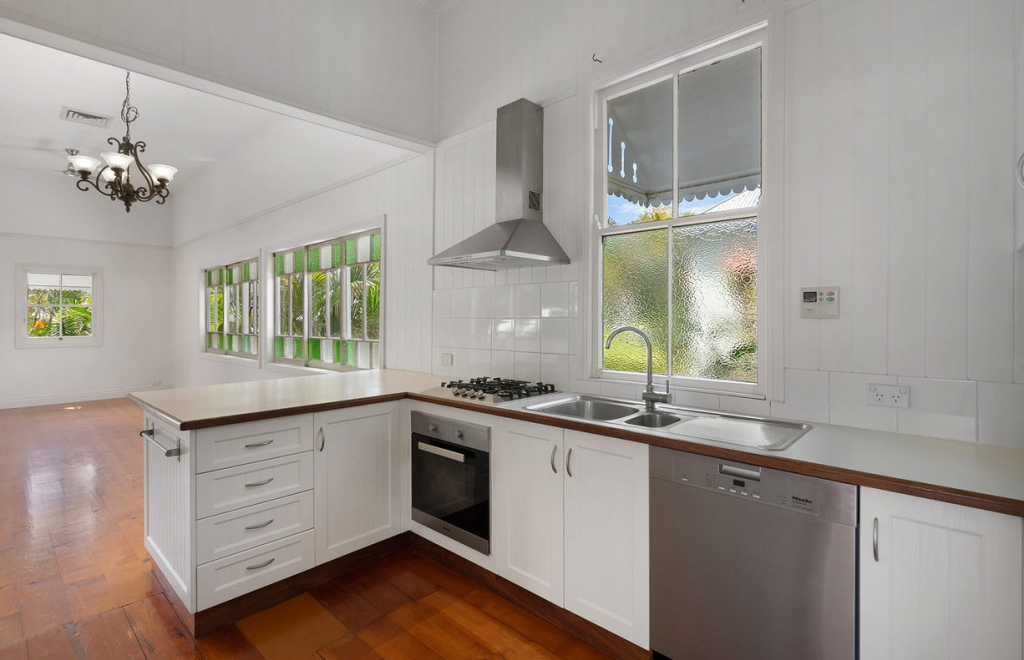 0
0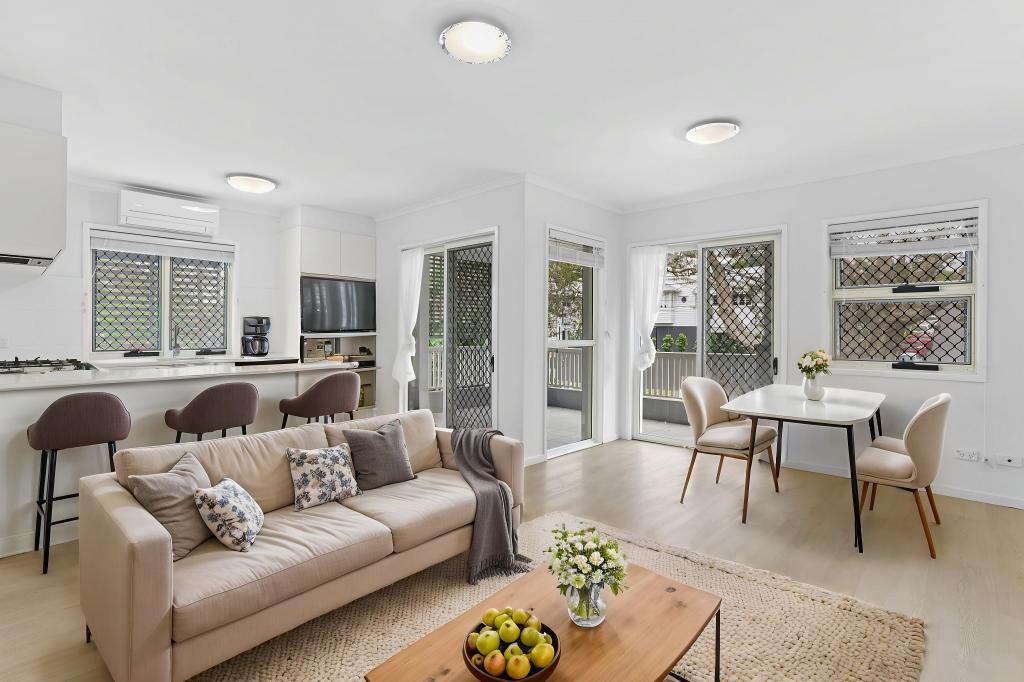 0
0About Hawthorne 4171
The size of Hawthorne is approximately 1.6 square kilometres. There are 3 parks, covering nearly 5.3% of the total area. The population of Hawthorne in 2016 was 4989 people. By 2021 the population was 5090 showing a population growth of 2.0% in the area during that time. The predominant age group in Hawthorne is 40-49 years. Households in Hawthorne are primarily couples with children and are likely to be repaying over $4000 per month on mortgage repayments. In general, people in Hawthorne work in a professional occupation.In 2021, 62.10% of the homes in Hawthorne were owner-occupied compared with 57.10% in 2016.
Hawthorne has 2,521 properties. Over the last 5 years, Houses in Hawthorne have seen a 37.28% increase in median value, while Units have seen a 91.47% increase. As at 31 July 2026:
- The median value for Houses in Hawthorne is $2,303,630 while the median value for Units is $1,018,861.
- Houses have a median rent of $1,100 while Units have a median rent of $675.
Suburb Insights for Hawthorne 4171
Market Insights
Hawthorne Trends for Houses
N/A
N/A
View TrendN/A
N/A
Hawthorne Trends for Units
N/A
N/A
View TrendN/A
N/A
Neighbourhood Insights
© Copyright 2026. RP Data Pty Ltd trading as Cotality (Cotality). All rights reserved. No reproduction, distribution, or transmission of the copyrighted materials is permitted. The information is deemed reliable but not guaranteed.
While Cotality uses commercially reasonable efforts to ensure the Cotality Data is current, Cotality does not warrant the accuracy, currency or completeness of the Cotality Data and to the full extent permitted by law excludes all loss or damage howsoever arising (including through negligence) in connection with the Cotality Data.
This product uses cookies and other similar technologies to improve and customise your browsing experience, to tailor content and adverts, and for analytics and metrics regarding visitor usage on this product and other media. We may share cookie and analytics information with third parties for the purposes of advertising. By continuing to use our website, you consent to cookies being used. View our Privacy Policy here.
X
