
11 Scott StreetHawthorne QLD 4171
Property Details for 11 Scott St, Hawthorne
11 Scott St, Hawthorne is a 4 bedroom, 4 bathroom House with 8 parking spaces and was built in 2010. The property has a land size of 523m2 and floor size of 500m2. While the property is not currently for sale or for rent, it was last sold in October 2016.
Last Listing description (September 2026)
A statement in contemporary luxury and riverside prestige, this extraordinary residence occupies a tightly held cul-de-sac position with rare dual street frontage and breathtaking panoramas across the Brisbane River. A true rarity in Hawthorne, the property's dual street frontage via Scott Street and Birkai Street provides secure parking for up to eight vehicles, including three undercover spaces and five additional secure off-street parks, delivering an extraordinary level of convenience, flexibility and functionality seldom found in this prestigious inner-city suburb.Spanning four lift-serviced levels, enhanced by a brand-new architect-designed extension, the home is crafted to embrace light and landscape at every opportunity, with sweeping views over the river and city to the Woolstores, Hamilton Hill and Brisbane Powerhouse.Bold yet refined, the architecture balances sculpted forms and carefully considered apertures with extensive glazing and bi-fold doors that dissolve the boundaries between indoors and out. The result is an immersive environment connected to the elements and enriched by prevailing breezes that permeate and uplift the interiors.The primary living level has been conceived for effortless entertaining, with fluid movement between the living and dining areas. At its centre, the new kitchen is a showpiece of culinary excellence, anchored by a magnificent 3-metre island and appointed with extensive storage, concealed Liebherr refrigeration and wine fridges, and a suite of Miele appliances, including multiple ovens, a built-in coffee machine and dual warming drawers.Stepping outdoors, a series of retreats invite relaxation and celebration against a backdrop of sunlit views, glowing sunsets, shimmering water and evening lights. Catering to every occasion and mood, you can bask beside the lap pool, entertain on the balcony, or gather on the rear deck, featuring a Beefeater BBQ and operable louvres. A private theatre level below offers the ultimate retreat, complete with a bar, projector, drop-down screen and balcony. Accommodation comprises three ensuited bedrooms, complemented by an open-plan office, additional bathroom and laundry. The master suite forms a sanctuary of tranquillity, commanding full-width vistas from the bedroom, balcony and viewing window within the luxurious ensuite. Complete with a walk-in robe and dressing room, this retreat exudes endless indulgence. Enhancing the home's prestige and practicality, the rare dual street frontage provides two driveways with electric gates and the ability to park eight cars.Premium inclusions ensure effortless living, including C-BUS automation, a Domus lift, security cameras, sensor lighting, ducted air-conditioning, remote blinds and a gas fireplace. Delivering energy efficiency, the property also features a brand-new 28-panel solar system with eight batteries, a new rainwater tank, an irrigation system, and plumbed outdoor gas, including to the BBQ.Resting within an esteemed riverside enclave and only 15 minutes from the CBD, recreation awaits at the riverfront and local parks, and shopping, dining and movies can be enjoyed 750m away on Hawthorne Road. A short walk from bus stops and Hawthorne ferry, 950m from Lourdes Hill College, and moments from Churchie, St Peter and Paul's and Morningside State School, families will experience an unmissable lifestyle.Additional InformationCouncil Rates: Approx. $1,290.25 per quarterQUU Rates: Approx. $436.25 per quarterDisclaimerThis property is being sold by auction or without a price and therefore a price guide can not be provided. The website may have filtered the property into a price bracket for website functionality purposes.Disclaimer: We have in preparing this advertisement used our best endeavours to ensure the information contained is true and accurate, but accept no responsibility and disclaim all liability in respect to any errors, omissions, inaccuracies or misstatements contained. Prospective purchasers should make their own enquiries to verify the information contained in this advertisement.
Property History for 11 Scott St, Hawthorne, QLD 4171
- 27 Jun 2026Listed for Sale Buyers in the $6,000,000's
- 12 Oct 2016Sold for $3,190,000
- 11 Jun 2015Listed for Sale Contact Agent

Recent sales nearby
See more recent sales nearby/assets/perm/ffleltv5y4i6ncfljejfixoqou?signature=56fbe1e6d50f320ede247b50ce0b8b4cf6445a723edad9c4031b8ecabb5c8e8d) 0
0
/assets/perm/beqmfdoneei63jr55xx6erj35a?signature=2bd5b018ffb6fadf99bf99fc77645aeb37535a2b1df3da20e4ae89ab8b87deec) 0
0/assets/perm/pwqy2mqm44i6xddlvxlmpt23uy?signature=591c4b5a88745639552864e7c473aae5e440335864fc210921e2df58d6fb1b6e) 0
0Similar properties For Sale nearby
See more properties for sale nearby 0
0
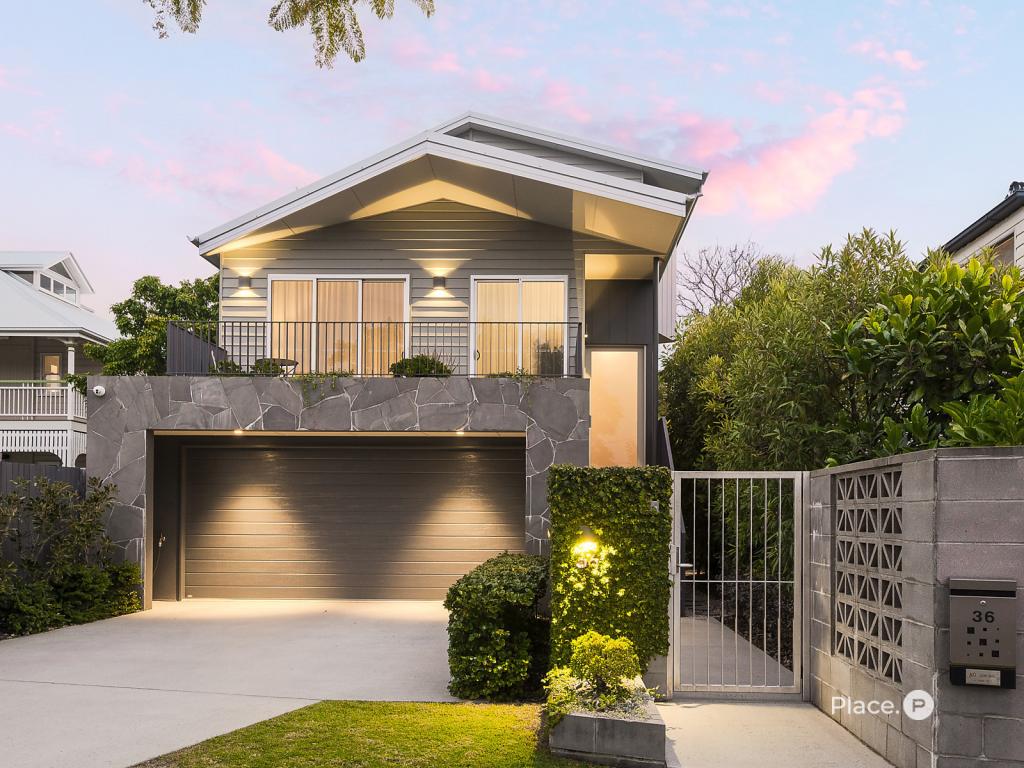 0
0 0
0
Similar properties For Rent nearby
See more properties for rent nearby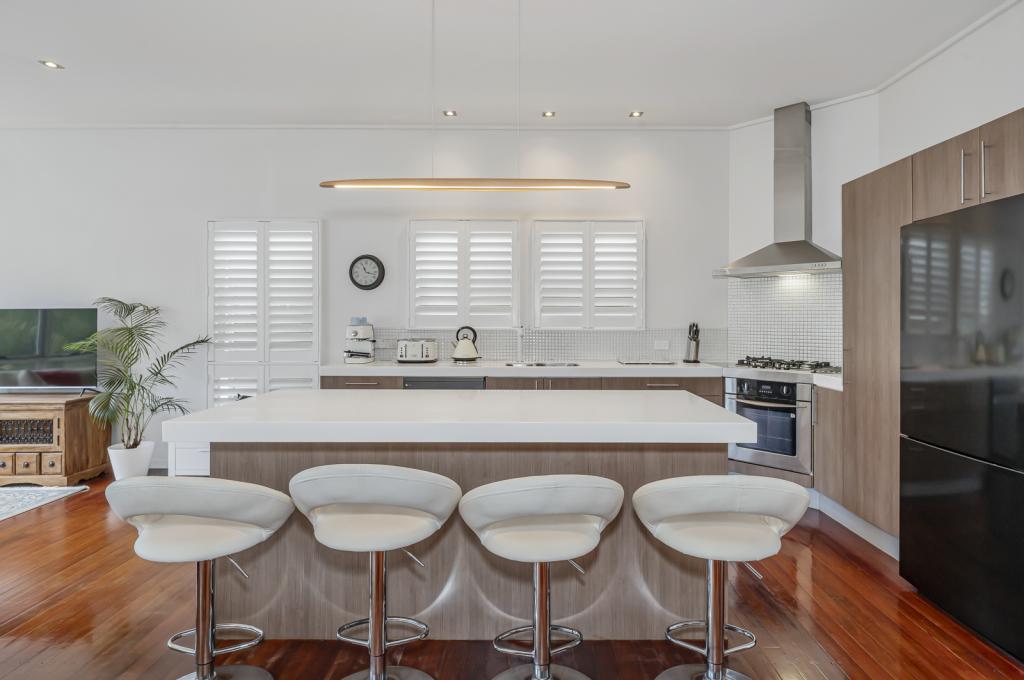 0
0
 0
0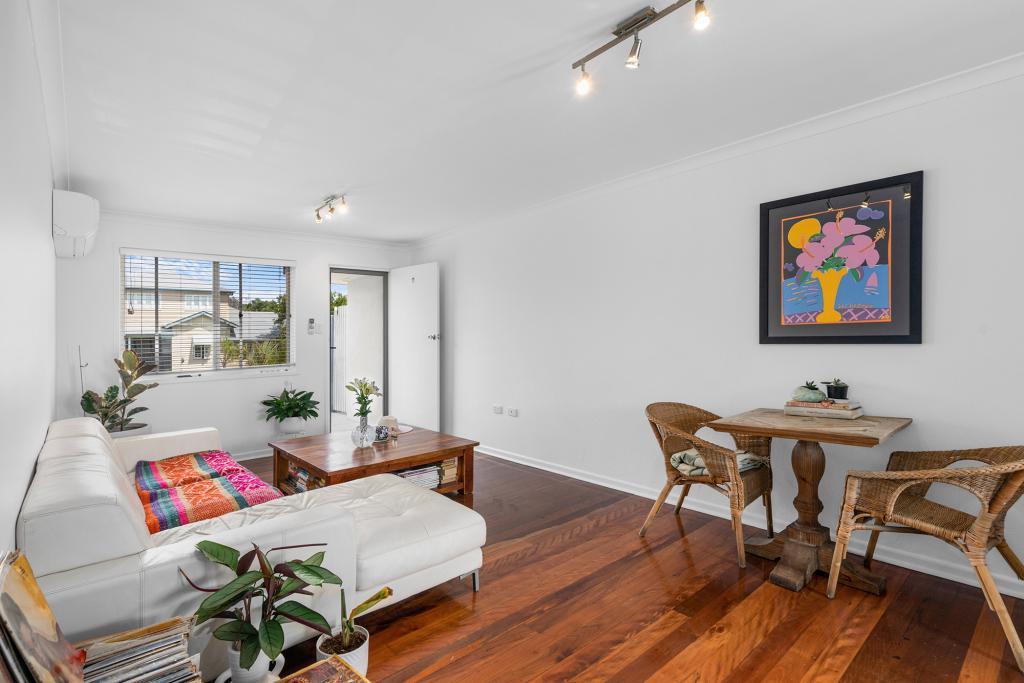 0
0About Hawthorne 4171
The size of Hawthorne is approximately 1.6 square kilometres. There are 3 parks, covering nearly 5.3% of the total area. The population of Hawthorne in 2016 was 4989 people. By 2021 the population was 5090 showing a population growth of 2.0% in the area during that time. The predominant age group in Hawthorne is 40-49 years. Households in Hawthorne are primarily couples with children and are likely to be repaying over $4000 per month on mortgage repayments. In general, people in Hawthorne work in a professional occupation.In 2021, 62.10% of the homes in Hawthorne were owner-occupied compared with 57.10% in 2016.
Hawthorne has 2,521 properties. Over the last 5 years, Houses in Hawthorne have seen a 36.09% increase in median value, while Units have seen a 94.61% increase. As at 31 August 2026:
- The median value for Houses in Hawthorne is $2,329,295 while the median value for Units is $1,003,203.
- Houses have a median rent of $1,125 while Units have a median rent of $675.
Suburb Insights for Hawthorne 4171
Market Insights
Hawthorne Trends for Houses
N/A
N/A
View TrendN/A
N/A
Hawthorne Trends for Units
N/A
N/A
View TrendN/A
N/A
Neighbourhood Insights
© Copyright 2026. RP Data Pty Ltd trading as Cotality (Cotality). All rights reserved. No reproduction, distribution, or transmission of the copyrighted materials is permitted. The information is deemed reliable but not guaranteed.
While Cotality uses commercially reasonable efforts to ensure the Cotality Data is current, Cotality does not warrant the accuracy, currency or completeness of the Cotality Data and to the full extent permitted by law excludes all loss or damage howsoever arising (including through negligence) in connection with the Cotality Data.
This product uses cookies and other similar technologies to improve and customise your browsing experience, to tailor content and adverts, and for analytics and metrics regarding visitor usage on this product and other media. We may share cookie and analytics information with third parties for the purposes of advertising. By continuing to use our website, you consent to cookies being used. View our Privacy Policy here.
X
