
10 Mullens StreetHawthorne QLD 4171
Property Details for 10 Mullens St, Hawthorne
10 Mullens St, Hawthorne is a 4 bedroom, 3 bathroom House with 2 parking spaces and was built in 1935. The property has a land size of 407m2 and floor size of 220m2. While the property is not currently for sale or for rent, it was last sold in March 2021.
Last Listing description (May 2020)
Situated in one of Brisbane's most prestigious suburbs lies one of the finest rejuvenated homes in the area. Welcome to 10 Mullens Street, Hawthorne, a spacious residence that boasts the perfect fusion of timeless character and contemporary spaces. This character-listed home has the fantastic high-ceilings and exaggerated spaces of a Queenslander, but also provides a contemporary touch that compliments what modern living in Brisbane is all about. With a design that is sure to please and a layout that is guaranteed to impress, come in and see what an ideal fusion of "character" and "contemporary" is all about.
This gorgeous residence features:
- Five (5) spacious bedrooms, master bedroom with built-in, four bedrooms located on the lower level of the home whilst the fifth bedroom is located upstairs, making it perfect for a study, office or guest quarters.
- A grand entryway greets you at the door as you come home, be welcomed by the gorgeous woodman-ship on the staircase as it leads up to your formal lounge area. The eco-design of high ceilings, louvred windows and wide hallways provide an abundance of natural light and ventilation.
- Be prepared to be amazed by timber floors and grand spaces on the upper level. Cathedral high ceilings and a character bay window which has been transformed into a modern space are sure to impress when dining or entertaining. The seamless flow onto the balcony also adds an extra level of depth and versatility creating a flexible space for relaxation or entertainment.
- A family area is also available downstairs that can be conveniently accessed by all the bedrooms downstairs with direct access to the back deck and fully fenced yard.
- Three (3) modern bathrooms, master bedroom with ensuite, main bathroom with separate bath and shower and the third bathroom conveniently located upstairs.
- A designated large laundry room that offers plenty of space for extra storage.
- Two (2) car garage with drive-through capability for storage of larger items such as trailers or small boats.
- Fully fenced yard with remote gate and plenty of room for the kids to run around. This also boasts an easily maintained lawn with garden shed to store any further items.
- Air conditioning available throughout the home - but with the eco-design, you may not even need it!
- Pets can be approved upon application.
The location is also the best bit! Situated in a highly desirable location close to Oxford Street, Bulimba, enjoy the fantastic amenities that 4171 has to offer. Stroll to the Hawthorne Garage, crawl to the Hawthorne Road Precinct, with endless dining options, multiple cafe choices and with public transport at your beck and call, enjoy living in the absolute heart of 4171. Fantastic private and public schools await, within the catchment to Morningside State School and Balmoral State High and around the corner from St Peter's and Paul's, great education definitely a green tick in the box. This residence also provides fantastic access to Brisbane City, the main arterials northbound and southbound and the convenience of living in the city without having to feel like a concrete jungle.
Contact Belle Property Bulimba on 07 3899 8588 to book a private inspection.
Property History for 10 Mullens St, Hawthorne, QLD 4171
- 01 Apr 2021Listed for Sale Offers Over $1,300,000
- 31 Mar 2021Sold for $1,280,000
- 28 Apr 2020Listed for Rent $1,000 / year

Recent sales nearby
See more recent sales nearby/assets/perm/xgk7p5f6sai6ne2gs4nx5s7ddy?signature=c57c27a107ac0b39482a62adc0bcb98420462872b32f73a21182df10423427b7) 0
0

/assets/perm/6l6ek4v6k4i6non6um4vte5opi?signature=7bc3573b0e4132dbde1d8f34be71d34e2a21ed81b949c3a637ab9c0659884048) 0
0/assets/perm/4ixmf4ts4ii6pfjgepjowatrbe?signature=26a81eb4272d5b18810985fa118c82048373640c142ea68c417205bd276beb47) 0
0Similar properties For Sale nearby
See more properties for sale nearby 0
0
 0
0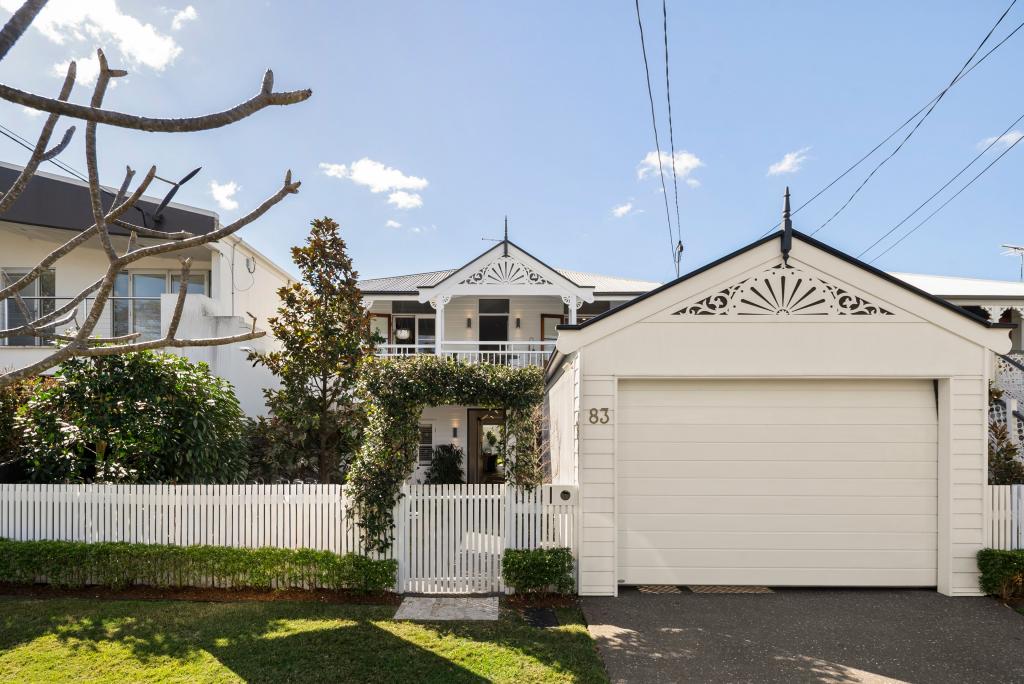 0
0Similar properties For Rent nearby
See more properties for rent nearby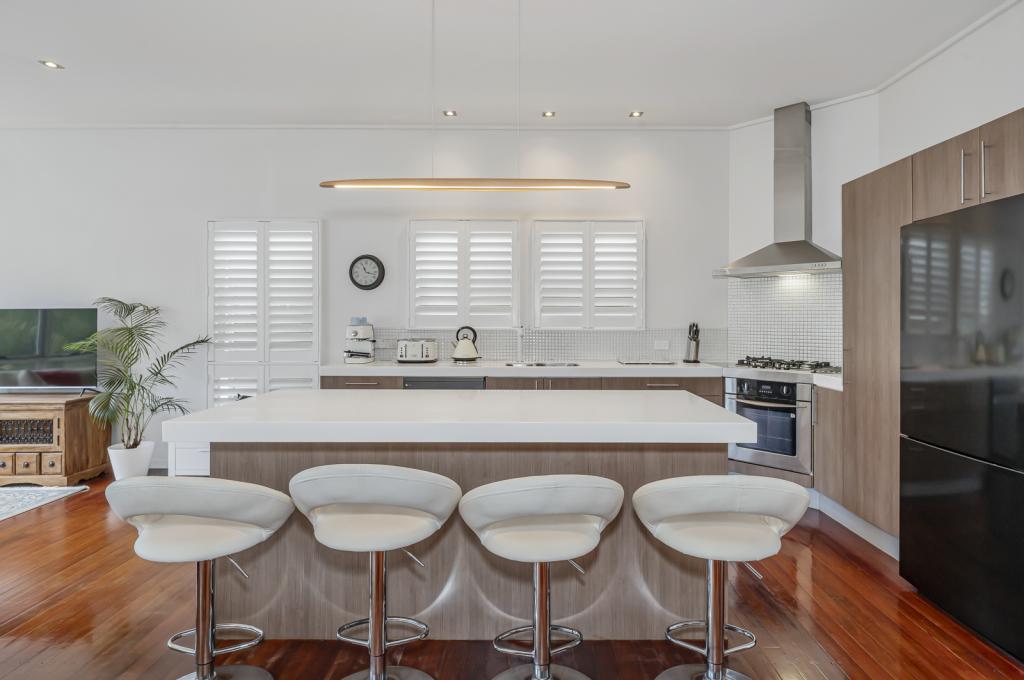 0
0
 0
0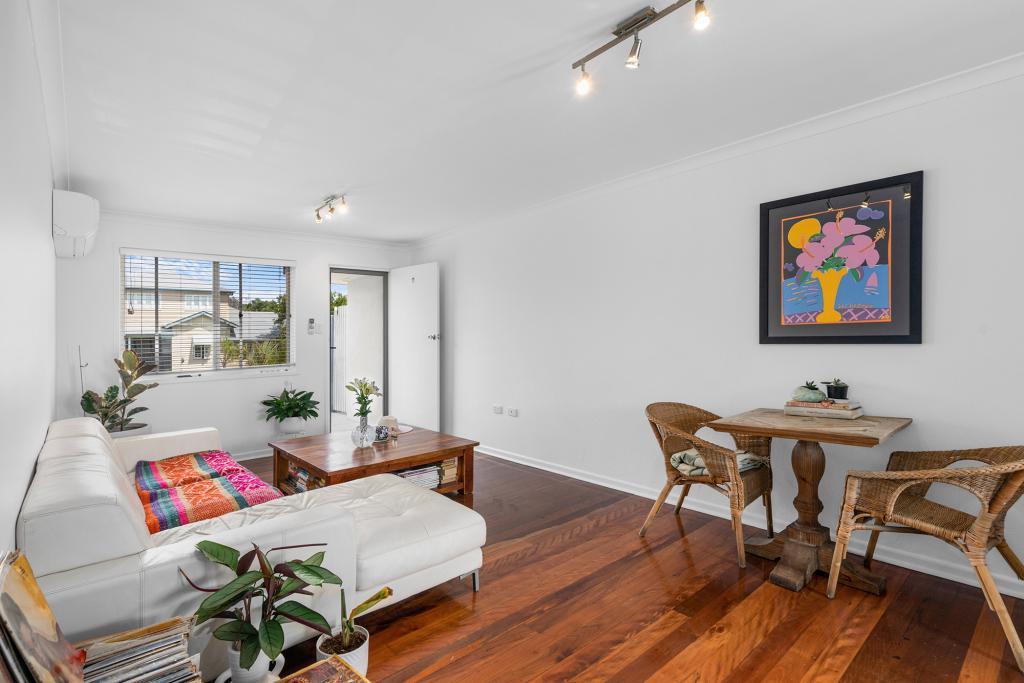 0
0About Hawthorne 4171
The size of Hawthorne is approximately 1.6 square kilometres. There are 3 parks, covering nearly 5.3% of the total area. The population of Hawthorne in 2016 was 4989 people. By 2021 the population was 5090 showing a population growth of 2.0% in the area during that time. The predominant age group in Hawthorne is 40-49 years. Households in Hawthorne are primarily couples with children and are likely to be repaying over $4000 per month on mortgage repayments. In general, people in Hawthorne work in a professional occupation.In 2021, 62.10% of the homes in Hawthorne were owner-occupied compared with 57.10% in 2016.
Hawthorne has 2,521 properties. Over the last 5 years, Houses in Hawthorne have seen a 36.09% increase in median value, while Units have seen a 94.61% increase. As at 31 August 2026:
- The median value for Houses in Hawthorne is $2,329,295 while the median value for Units is $1,003,203.
- Houses have a median rent of $1,125 while Units have a median rent of $675.
Suburb Insights for Hawthorne 4171
Market Insights
Hawthorne Trends for Houses
N/A
N/A
View TrendN/A
N/A
Hawthorne Trends for Units
N/A
N/A
View TrendN/A
N/A
Neighbourhood Insights
© Copyright 2026. RP Data Pty Ltd trading as Cotality (Cotality). All rights reserved. No reproduction, distribution, or transmission of the copyrighted materials is permitted. The information is deemed reliable but not guaranteed.
While Cotality uses commercially reasonable efforts to ensure the Cotality Data is current, Cotality does not warrant the accuracy, currency or completeness of the Cotality Data and to the full extent permitted by law excludes all loss or damage howsoever arising (including through negligence) in connection with the Cotality Data.
This product uses cookies and other similar technologies to improve and customise your browsing experience, to tailor content and adverts, and for analytics and metrics regarding visitor usage on this product and other media. We may share cookie and analytics information with third parties for the purposes of advertising. By continuing to use our website, you consent to cookies being used. View our Privacy Policy here.
X
