
38 Stehn StreetHarristown QLD 4350
Property Details for 38 Stehn St, Harristown
38 Stehn St, Harristown is a 3 bedroom, 1 bathroom House with 2 parking spaces and was built in 1964. The property has a land size of 711m2 and floor size of 129m2. While the property is not currently for sale or for rent, it was last sold in March 2024.
Last Listing description (June 2024)
Please note: This home will be accepting offers via the Market Buy platform, with offers closing at 1pm on Wednesday 13th March 2024. Contact David or Rich to register your interest in making an offer.
For more information about Market Buy please contact these agent or check out these links:
Example Page: https://bhgre-caloundra.marketbuy.com.au/sample/offer
Spacious Family Living
This spacious chamfer on brick home is ideal for people who love the indoor and outdoor lifestyle. Relax and cool off in the spa on warm summer days, whilst the kids kick a ball around the fully fenced backyard. The home has two large bedrooms with built-ins and a further single bedroom, a modern family bathroom with separate shower, full-sized bath and a separate toilet.
There are two living areas, a generous air-conditioned lounge with polished timber floors and French doors leading to the East-facing sunroom, which doubles as a home office. An open plan kitchen and dining room is a real entertainer's dream and leads directly to the secure, fenced, covered deck, bringing all season entertaining for your family and friends. Polished timber flooring is featured in the living areas whilst the kitchen has been thoughtfully updated, being well equipped with four burners plus Wok burner gas cooktop, a range hood, built in electric oven, dishwasher, pantry and double bowl sink. The casual dining is spacious enough to accommodate a six-seater dining table and buffets for additional storage.
Features include:
- 3 bedrooms, 2 bedrooms with built-ins and ceiling fans
- 2 living areas
- Modern kitchen and bathroom
- Heated spa with separately fenced deck area
- Huge, covered deck enclosed with fencing
- Polished timber floors
- Carpets to bedrooms
- 9ft ceilings
- Reverse cycle air-conditioning
- Ceiling fans
- Insulated roof
- Security screens
- 8x4m single lock up garage
- Covered carport/work area with drive through access from the garage.
- Fully fenced backyard
- 711sqm block
- Rent Appraisal of $600 per week
- Council Rates: $1,316.08 net / half year
- Council Water Charges: $315.29 net / half year plus usage
What's close-by?
- Butt Street Park is just down the street
- Walking distance (2 minutes) to Tower Shopping Village with convenience stores
- 7 minute's Kmart Plaza with Coles, Woolies and Aldi
- 8 minute's drive to Toowoomba's CBD
For more details or your private inspection, please call Richard Cocozza on 0492 836 435 or David Johnson on 0408 661 454 today.
Property History for 38 Stehn St, Harristown, QLD 4350
- 15 Mar 2024Sold for $543,000
- 21 Feb 2024Listed for Sale RECENT SALES
- 18 Sep 2014Sold for $327,000

Recent sales nearby
See more recent sales nearby/assets/perm/m762gjv6tqi6nmxlle7wdzhzim?signature=c752512dfab4750334918525cff42e47c0a82395b36e0abc60ed985e569a753a) 0
0/assets/perm/hbavbhcgoai65bcbans3s3vhia?signature=e3941f139119a2c0bad4238d61c4f7ed52279d5fd84300e4171968f1e5724eac) 0
0

/assets/perm/ojxkq2n46yi6npdst7k4eer7v4?signature=e40850f7fc28e1cbdf92b9ff50351ef7acb77cadaaea94d49a3433d9cd4a4490) 0
0
Similar properties For Sale nearby
See more properties for sale nearby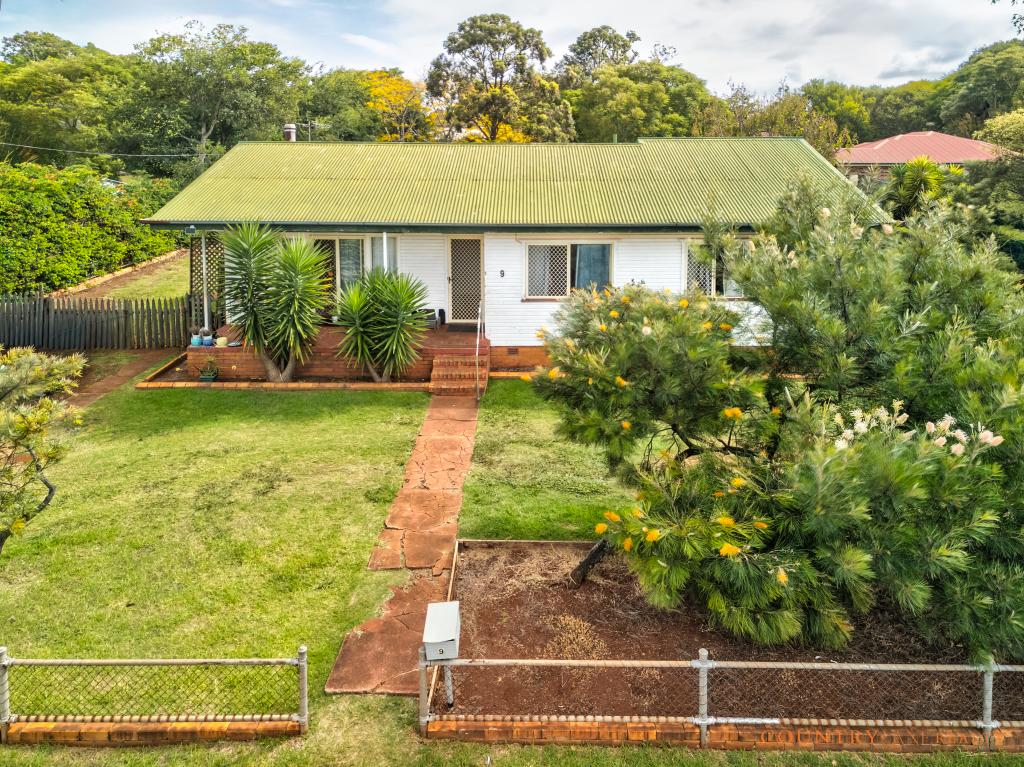 0
0
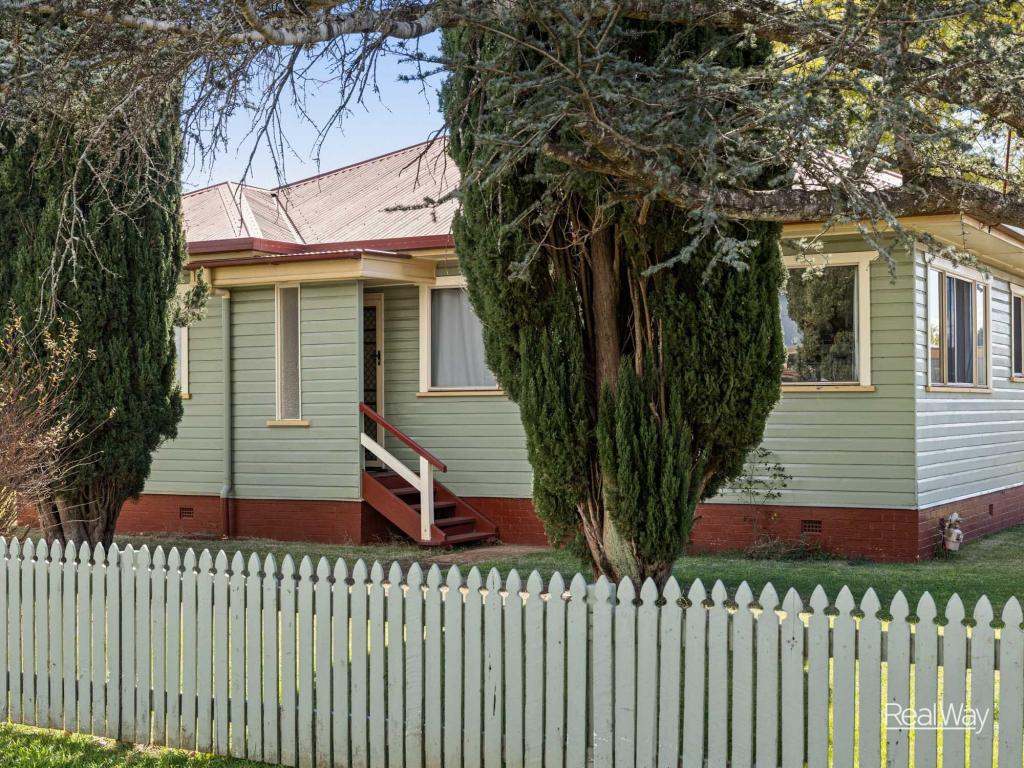 0
0
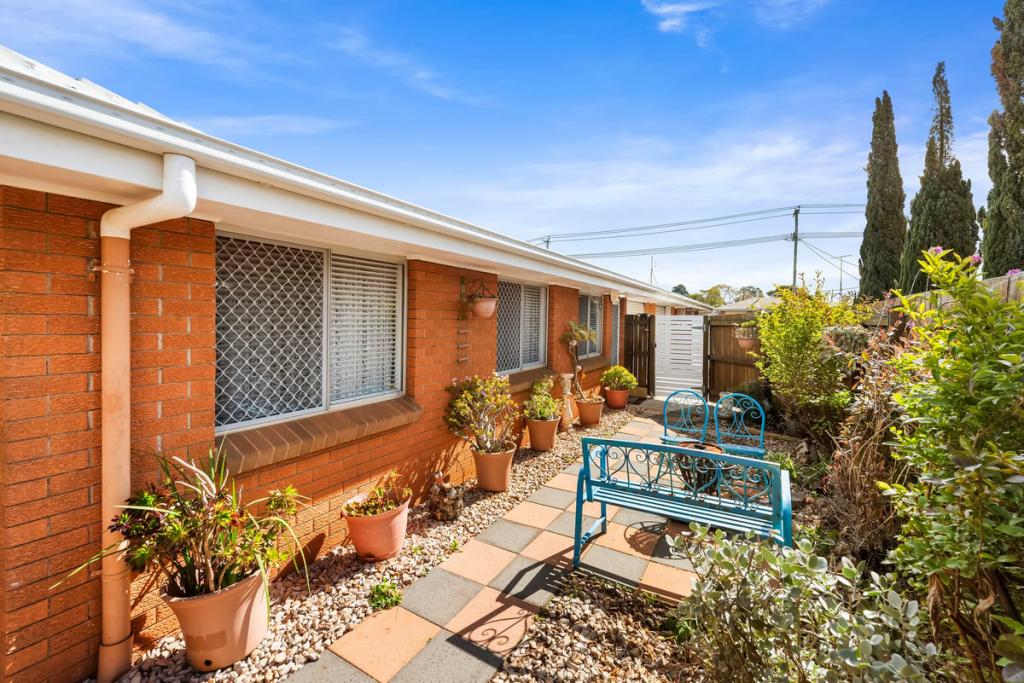 0
0
Similar properties For Rent nearby
See more properties for rent nearby 0
0 0
0 0
0About Harristown 4350
The size of Harristown is approximately 7.2 square kilometres. There are 18 parks, covering nearly 2.8% of the total area. The population of Harristown in 2016 was 8555 people. By 2021 the population was 9081 showing a population growth of 6.2% in the area during that time. The predominant age group in Harristown is 20-29 years. Households in Harristown are primarily childless couples and are likely to be repaying $1000 - $1399 per month on mortgage repayments. In general, people in Harristown work in a community and personal service occupation.In 2021, 52.00% of the homes in Harristown were owner-occupied compared with 53.90% in 2016.
Harristown has 4,824 properties. Over the last 5 years, Houses in Harristown have seen a 122.21% increase in median value, while Units have seen a 122.26% increase. As at 31 July 2026:
- The median value for Houses in Harristown is $756,231 while the median value for Units is $555,548.
- Houses have a median rent of $570 while Units have a median rent of $440.
Suburb Insights for Harristown 4350
Market Insights
Harristown Trends for Houses
N/A
N/A
View TrendN/A
N/A
Harristown Trends for Units
N/A
N/A
View TrendN/A
N/A
Neighbourhood Insights
© Copyright 2026. RP Data Pty Ltd trading as Cotality (Cotality). All rights reserved. No reproduction, distribution, or transmission of the copyrighted materials is permitted. The information is deemed reliable but not guaranteed.
While Cotality uses commercially reasonable efforts to ensure the Cotality Data is current, Cotality does not warrant the accuracy, currency or completeness of the Cotality Data and to the full extent permitted by law excludes all loss or damage howsoever arising (including through negligence) in connection with the Cotality Data.
This product uses cookies and other similar technologies to improve and customise your browsing experience, to tailor content and adverts, and for analytics and metrics regarding visitor usage on this product and other media. We may share cookie and analytics information with third parties for the purposes of advertising. By continuing to use our website, you consent to cookies being used. View our Privacy Policy here.
X
