
2/10 Friend StreetHarristown QLD 4350



Property Details for 2/10 Friend St, Harristown
2/10 Friend St, Harristown is a 3 bedroom, 2 bathroom House with 2 parking spaces and was built in 2018. The property has a land size of 302m2 and floor size of 108m2. While the property is not currently for sale or for rent, it was last sold in April 2026. There are other 3 bedroom House sold in Harristown in the last 12 months.
Last Listing description (June 2026)
HERE IN HANDY HARRISTOWN, for The Jacqui Walker Team, Harsha Kumarasinghe invites you to secure this STAND-ALONE, NEAR-NEW HOUSE - recently built on a thoughtful subdivision of the original homesite - known as Villa 2 at 10 Friend Street.
' THERE ARE 12 Reasons this STAND-ALONE opportunity is outstanding !! ' says Harsha.
' AND I think Number 6 will save you time and Number 8 you don't see everywhere... '
1) Never wait again! Ensuite AND Main Bathroom
2) Cars are off the street, with an internal lock-up DOUBLE GARAGE, fitted with a remote-controlled door; and a laundry zone at rear
3) Master Bedroom here with ENSUITE, WALK-IN ROBE and reverse-cycle air
4) Total of 3 Bedrooms, each with ceiling fans and the built-in wardrobe space you expect
5) Recently built on a thoughtful subdivision of the original homesite
6) Get your weekends back! Less mowing, less chores … set on a 302 Sq Mtr allotment, with fenced sides
7) Lovely custom cabinetry to the formal entry area, and linen cupboard exactly where you'd want it
8) Brilliant STACKER-DOOR EXPERIENCE seamlessly connects UNDER-ROOFLINE OUTDOOR LIVING to the INDOOR living and dining areas
9) Premium STONE COUNTERS to the spacious kitchen, with oven under-bench, gas cooktop, large fridge space, DISHWASHER so your feet are up sooner, microwave recess, corner pantry, designer extraction fan, 2-bowl sink, useful cupboards and drawers, and handy prep space
10) Highly functional main bathroom experience, with central powder area adjacent to bathroom and main toilet … now no-one needs to wait to wash hands while you're taking a soak in the bathtub
11) Lovely good morning EAST-aspect to street
12) And walk just 350 METRES TO HANDY SHOPS at MacDonaldtown ... and 1.4km to Darling Heights State Primary School and 2.1km to the University
NEXT STEPS:
Whether you're seeking an easy-care home for yourself or a near-new property for investment, this STAND-ALONE opportunity delivers 10 points we think you'll really, really like.
Day and night, The Jacqui Walker Team is here to assist with your text message, online inquiry or call. You're invited to the upcoming Open Home - or if the time doesn't suit, please request your preferred appointment time. SEE NOW!
***HANDY DETAILS with compliments of The Jacqui Walker Sells Team:
- Who Lives Here Now? Currently tenanted … please ask Harsha about access dates to move here yourself
- Body Corporate: A strata scheme applies to the 2 properties at 10 Friend Street, Harristown … please ask Harsha for more details
- Recent General Rates and Charges: Approx $1,291.57 net 1/2 yr
- Water Infrastructure Charge: Generally $377.41 net 1/2 yr + consumption
- Local Government Area: Toowoomba Regional Council
- Real Property Description: Lot 2 on Survey Plan 302997
- State School Zone: Harristown Primary, P-6; Harristown High, 7-12
- Internet: Connectivity to the NBN via fibre-to-the-node infrastructure, FTTN, on a corresponding internet plan
- Disclaimer: All care taken, however you are encouraged to independently verify all photography, figures, measurements and indications.
Property History for 2/10 Friend St, Harristown, QLD 4350
- 13 May 2026Listed for Rent $625 / week
- 24 Apr 2026Sold for $785,000
- 10 Apr 2026Listed for Sale Offers From $799,000

Recent sales nearby
See more recent sales nearby/assets/perm/4dwgbaad7ui63mzqco64f6dbgi?signature=76ac95c98751bab5fd01adb360991aac1aeb1608e8cc4bdd090fbb506b2f04a8) 0
0
/assets/perm/q6lmzrautei6vmqqvobm3q6ot4?signature=94230ae229ca653920c61a9cf69294bd6b7848558a2ef54ce994693218229262) 0
0/assets/perm/skzxgib6cii6zd2wwh6vxgqjb4?signature=fec130c7dff1869355e3d1a1213c220592bc03ffe0386e5983c54e9277033447) 0
0Similar properties For Sale nearby
See more properties for sale nearby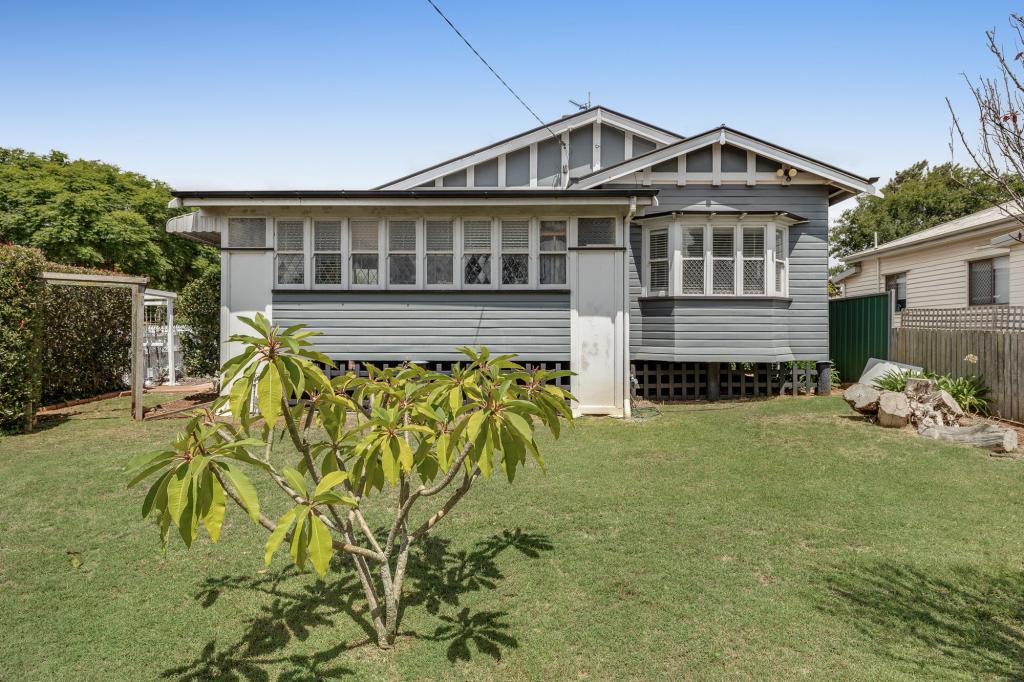 0
0

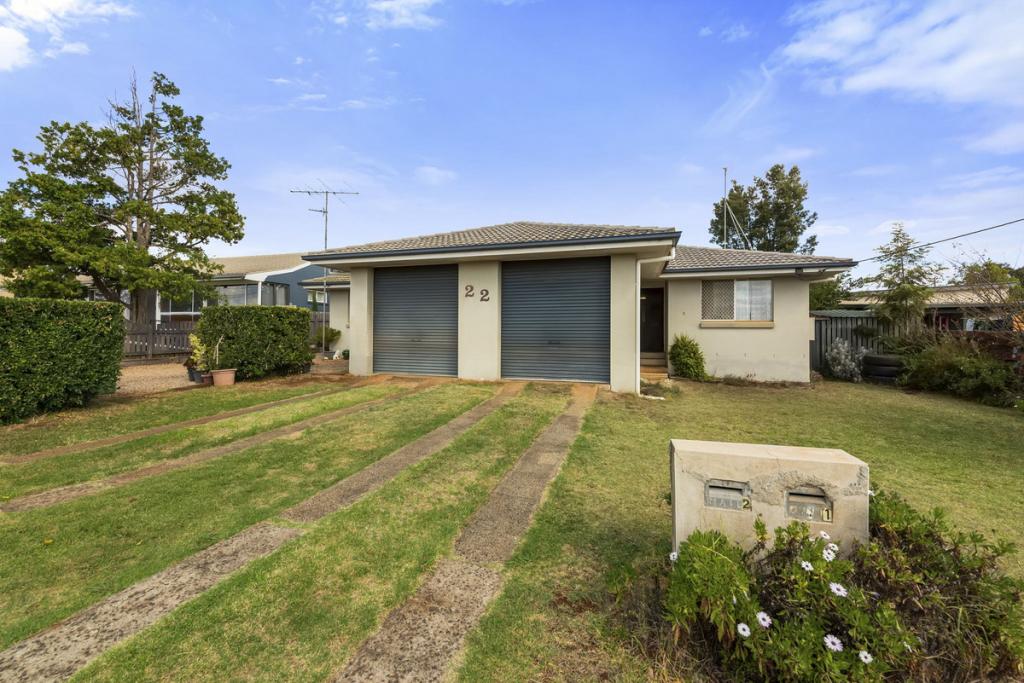 0
0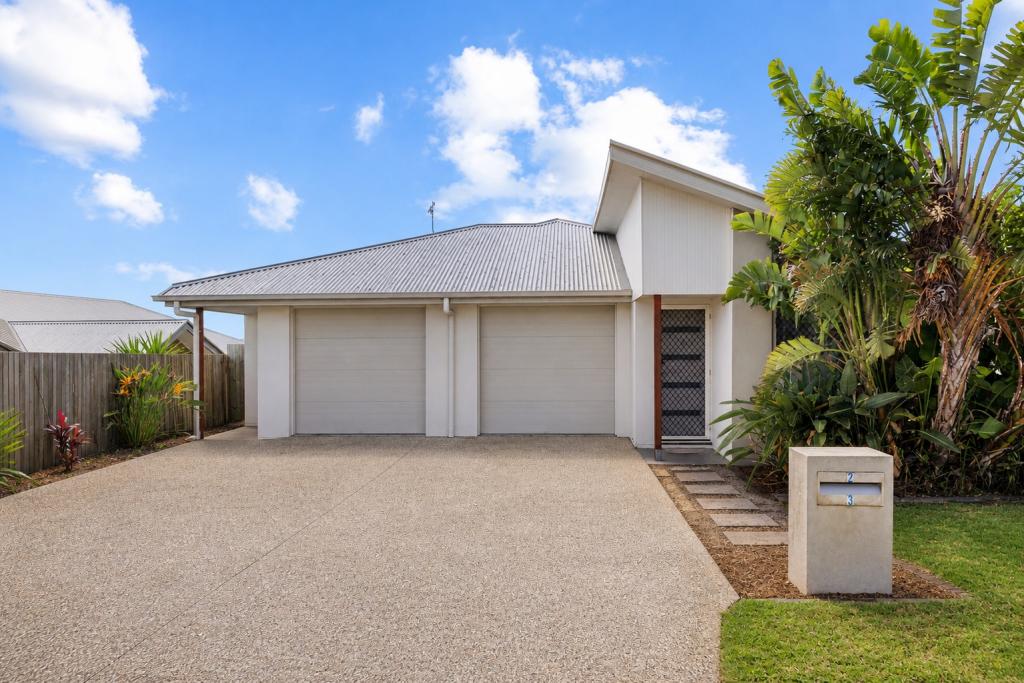 0
0Similar properties For Rent nearby
See more properties for rent nearby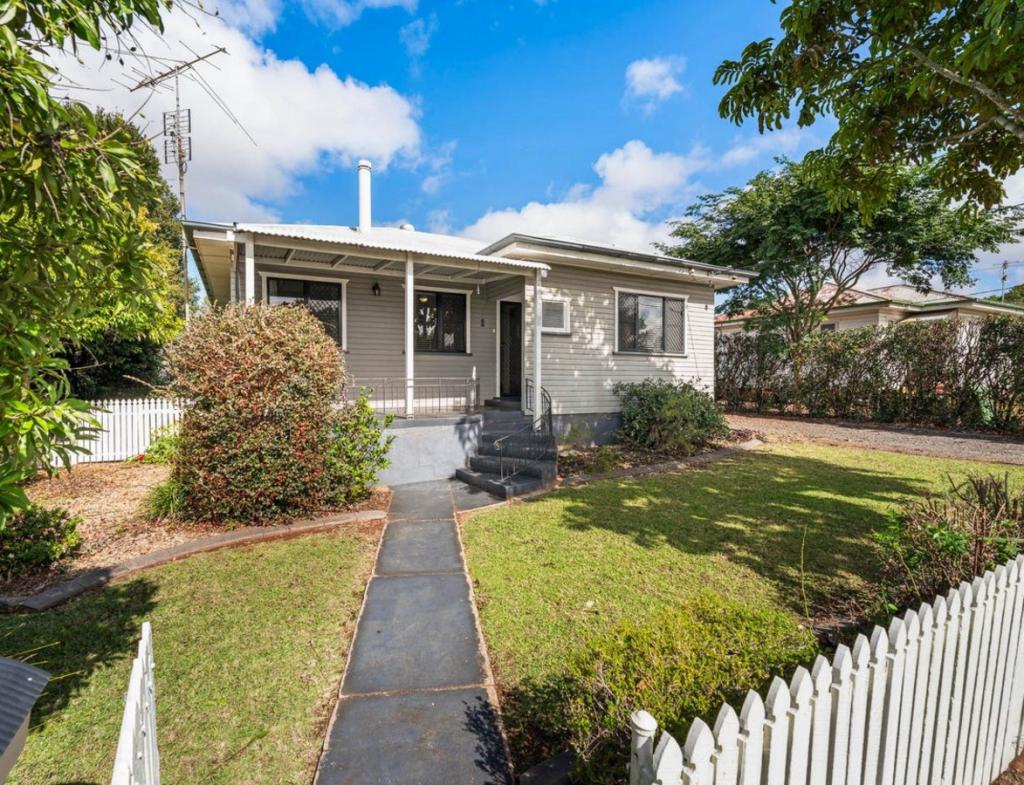 0
0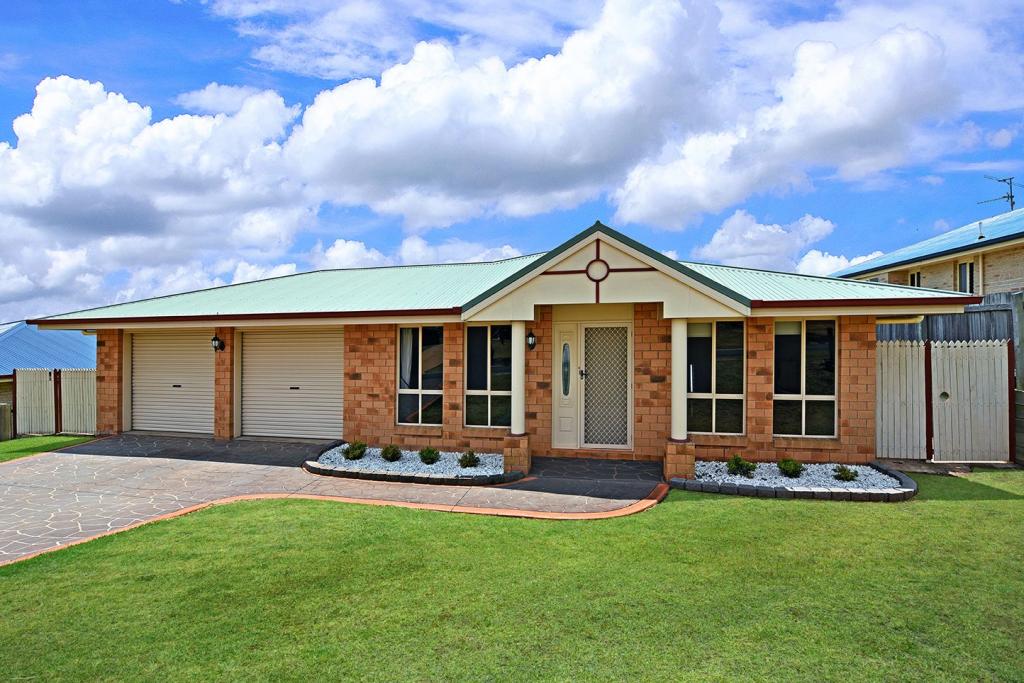 0
0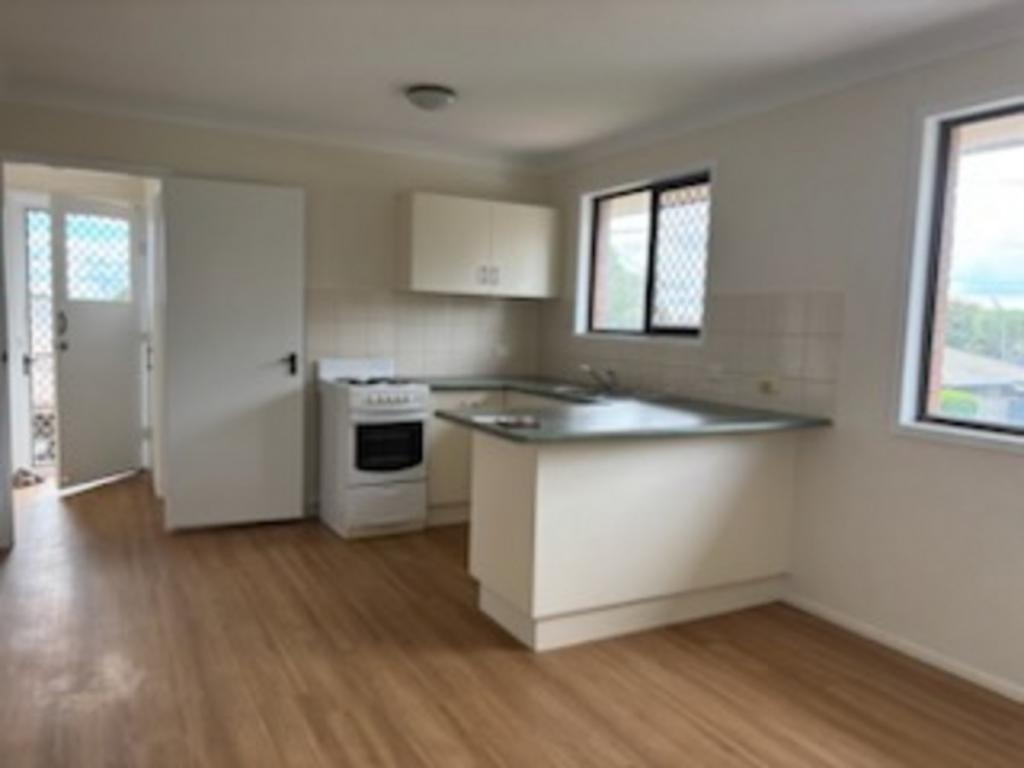 0
0About Harristown 4350
The size of Harristown is approximately 7.2 square kilometres. There are 18 parks, covering nearly 2.8% of the total area. The population of Harristown in 2016 was 8555 people. By 2021 the population was 9081 showing a population growth of 6.2% in the area during that time. The predominant age group in Harristown is 20-29 years. Households in Harristown are primarily childless couples and are likely to be repaying $1000 - $1399 per month on mortgage repayments. In general, people in Harristown work in a community and personal service occupation.In 2021, 52.00% of the homes in Harristown were owner-occupied compared with 53.90% in 2016.
Harristown has 4,818 properties. Over the last 5 years, Houses in Harristown have seen a 122.21% increase in median value, while Units have seen a 122.26% increase. As at 31 July 2026:
- The median value for Houses in Harristown is $756,231 while the median value for Units is $555,548.
- Houses have a median rent of $570 while Units have a median rent of $440.
Suburb Insights for Harristown 4350
Market Insights
Harristown Trends for Houses
N/A
N/A
View TrendN/A
N/A
Harristown Trends for Units
N/A
N/A
View TrendN/A
N/A
Neighbourhood Insights
© Copyright 2026. RP Data Pty Ltd trading as Cotality (Cotality). All rights reserved. No reproduction, distribution, or transmission of the copyrighted materials is permitted. The information is deemed reliable but not guaranteed.
While Cotality uses commercially reasonable efforts to ensure the Cotality Data is current, Cotality does not warrant the accuracy, currency or completeness of the Cotality Data and to the full extent permitted by law excludes all loss or damage howsoever arising (including through negligence) in connection with the Cotality Data.
This product uses cookies and other similar technologies to improve and customise your browsing experience, to tailor content and adverts, and for analytics and metrics regarding visitor usage on this product and other media. We may share cookie and analytics information with third parties for the purposes of advertising. By continuing to use our website, you consent to cookies being used. View our Privacy Policy here.
X
