
84 Parkside CircuitHamilton QLD 4007


Property Details for 84 Parkside Cct, Hamilton
84 Parkside Cct, Hamilton is a 4 bedroom, 4 bathroom House with 2 parking spaces. The property has a floor size of 444m2. While the property is not currently for sale or for rent, it was last sold in September 2026. There are other 4 bedroom House sold in Hamilton in the last 12 months.
Last Listing description (September 2026)
There are properties you can recreate and then there are positions you can never replace. This is one of them.
Absolute riverfront land in Hamilton is finite, and the opportunity to secure a luxury freehold residence of this calibre, directly on the Brisbane River, may simply never be repeated.
Welcome to one of Hamilton Reach's most extraordinary riverhomes.
Designed by award-winning Rothelowman Architects and delivered by Frasers Property Australia, this remarkable 444 square metre residence offers something increasingly difficult to find: the scale and sophistication of a luxury penthouse, with the privacy, permanence and independence of freehold ownership.
No body corporate fees. Your own private lift. Your own pool. Your own front door. And the Brisbane River quite literally at your doorstep.
Across three luxurious levels, the architecture has been designed around light, water and space, with soaring voids, beautiful bespoke joinery and expansive glazing capturing uninterrupted river views from every floor.
At its heart, a spectacular nine-metre void rises above the living and dining spaces, while the statement kitchen flows effortlessly to the alfresco terrace, heated pool and Riverwalk beyond.
Four bedrooms each enjoy their own ensuite and walk-in robe, while multiple living zones provide genuine separation for family and guests.
And occupying the entire top floor, an extraordinary 86 square metre primary suite creates a private sanctuary in the sky, with breathtaking views across the river.
Secure, sophisticated and remarkably easy to maintain, this is the ultimate lock-up-and-leave residence for those wanting the freedom of an apartment without compromising on space, privacy or ownership.
Brisbane will continue to evolve. Northshore will continue to transform, yet absolute riverfront land like this cannot be created again.
A luxury freehold riverhome. An irreplaceable position and an opportunity that may never be repeated.
Will be SOLD on or before Auction.
Highlights of this property include:
- Freehold Absolute Riverfront Home with lift spanning 444sqm
- 2019 build by Frasers Property Australia and Rothelowman Architects
- Winner of the 2019 UDIA award for premium small-scale development
- Swimming pool with heat pump, custom landscaped and irrigated gardens
- Savant home automation system with lighting and electric curtains
- Internal lift, Sonos, ducted A/C, CCTV, solar panels, 3-phase EV charger
- 4 ensuite bedrooms, 2 multipurpose rooms, 4.5 bathrooms, 2-car garage
- Top-floor 86sqm primary suite with open ensuite and river vistas
- Liebherr 195-bottle wine cabinet, Liebherr integrated fridge, zip tap
- Miele gas cooktop, microwave, steam oven, ovens x2, dishwashers x2
Encircled by riverfront scenery and only steps from parkland, playgrounds, the Northshore Tennis Centre, Royal Queensland Golf Club, Riverwalk, and the coffee and dining at Riva Kitchen, this residence offers an enviable Hamilton lifestyle. Catering to your every need, top schools are moments away, the Northshore ferry, buses, and Gateway Motorway provide transport, and you will experience executive luxury with Eat Street Markets, Portside Wharf, Racecourse Road, the CBD and the Airport within easy reach.
Property History for 84 Parkside Cct, Hamilton, QLD 4007
- 12 Sep 2026Sold for $4,000,000
- 12 Jan 2026Listed for Sale By Negotiation
- 05 Nov 2019Sold for $3,600,000

Recent sales nearby
See more recent sales nearby/assets/perm/xdds72bx7ei65bz6sndhqag27e?signature=d39ffaa861618a8cb72cdb26c1191d0d60b632b9305941982332a0bafc454f59) 0
0
/assets/perm/tqq6u4n6tui6ndcluhfwpi6v4a?signature=76c36620c6049709d7b01ef11639d668ed675148e40dc29e8436f9a868f1da5b) 0
0Similar properties For Sale nearby
See more properties for sale nearby
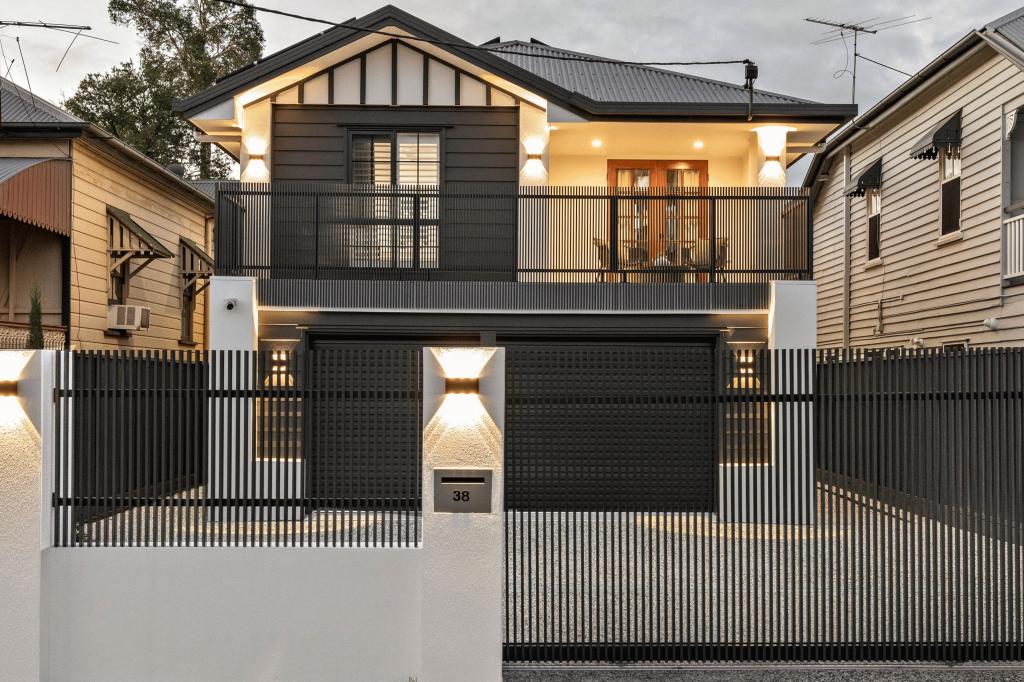 0
0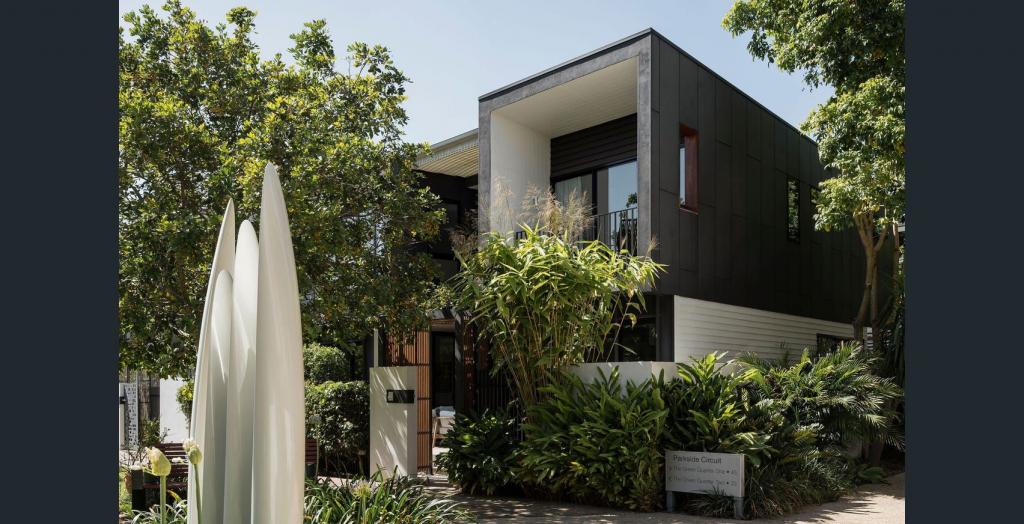 0
0
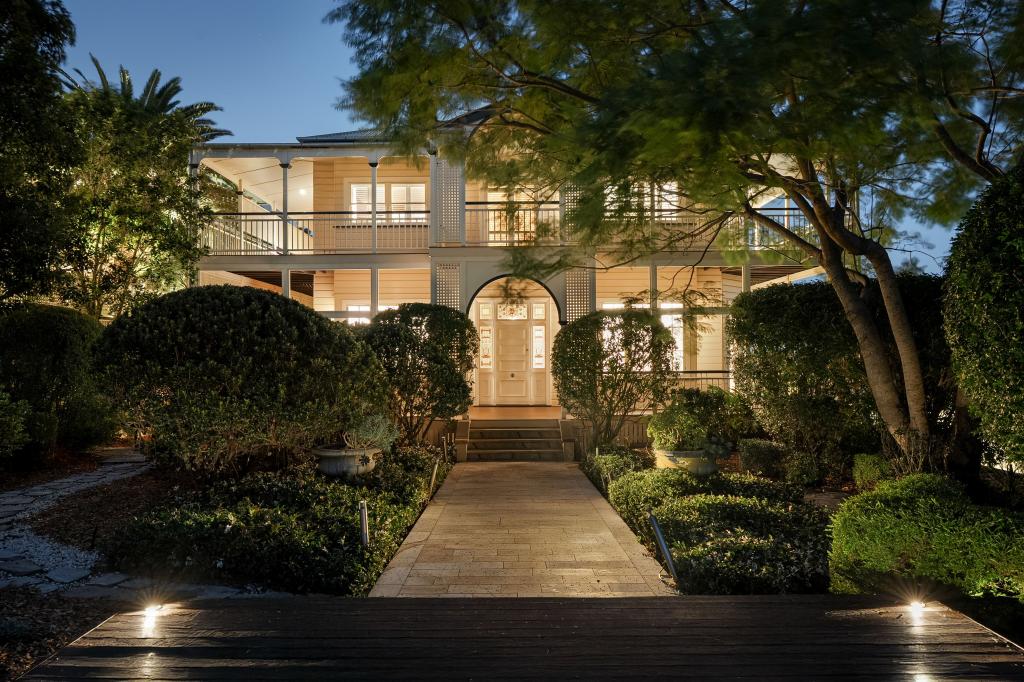 0
0Similar properties For Rent nearby
See more properties for rent nearby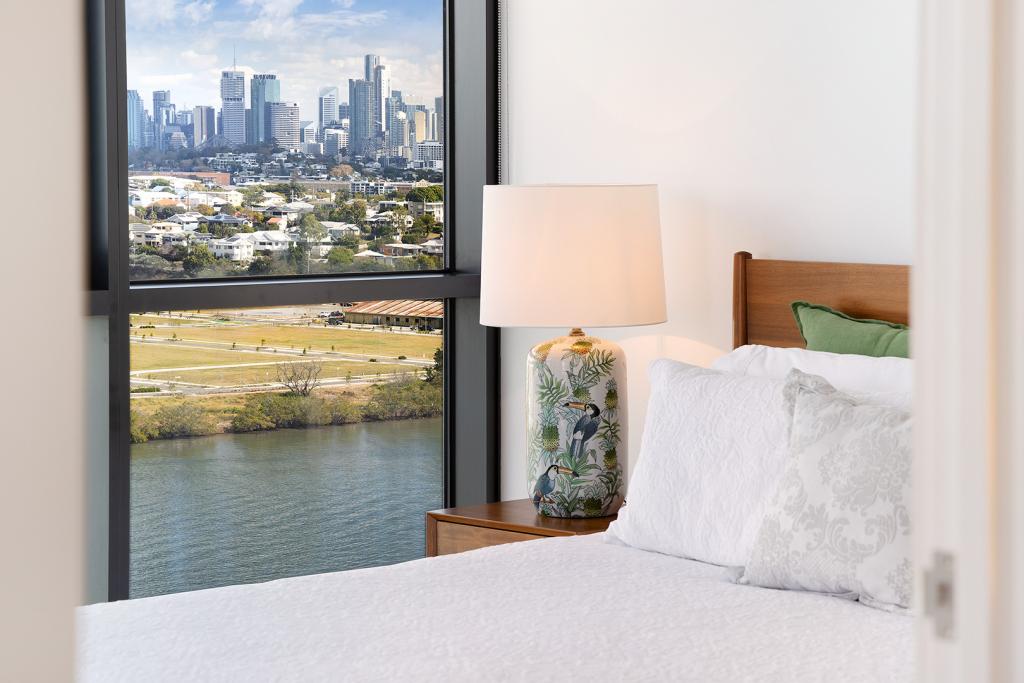 0
0 0
0 0
0About Hamilton 4007
The size of Hamilton is approximately 3.4 square kilometres. There are 8 parks, covering nearly 2.5% of the total area. The population of Hamilton in 2016 was 6995 people. By 2021 the population was 8922 showing a population growth of 27.6% in the area during that time. The predominant age group in Hamilton is 30-39 years. Households in Hamilton are primarily childless couples and are likely to be repaying over $4000 per month on mortgage repayments. In general, people in Hamilton work in a professional occupation.In 2021, 44.00% of the homes in Hamilton were owner-occupied compared with 45.50% in 2016.
Hamilton has 6,481 properties. Over the last 5 years, Houses in Hamilton have seen a 29.86% increase in median value, while Units have seen a 93.63% increase. As at 31 August 2026:
- The median value for Houses in Hamilton is $2,482,361 while the median value for Units is $967,060.
- Houses have a median rent of $1,100 while Units have a median rent of $700.
Suburb Insights for Hamilton 4007
Market Insights
Hamilton Trends for Houses
N/A
N/A
View TrendN/A
N/A
Hamilton Trends for Units
N/A
N/A
View TrendN/A
N/A
Neighbourhood Insights
© Copyright 2026. RP Data Pty Ltd trading as Cotality (Cotality). All rights reserved. No reproduction, distribution, or transmission of the copyrighted materials is permitted. The information is deemed reliable but not guaranteed.
While Cotality uses commercially reasonable efforts to ensure the Cotality Data is current, Cotality does not warrant the accuracy, currency or completeness of the Cotality Data and to the full extent permitted by law excludes all loss or damage howsoever arising (including through negligence) in connection with the Cotality Data.
This product uses cookies and other similar technologies to improve and customise your browsing experience, to tailor content and adverts, and for analytics and metrics regarding visitor usage on this product and other media. We may share cookie and analytics information with third parties for the purposes of advertising. By continuing to use our website, you consent to cookies being used. View our Privacy Policy here.
X
