
28 Caffery DriveHaigslea QLD 4306
Property Details for 28 Caffery Dr, Haigslea
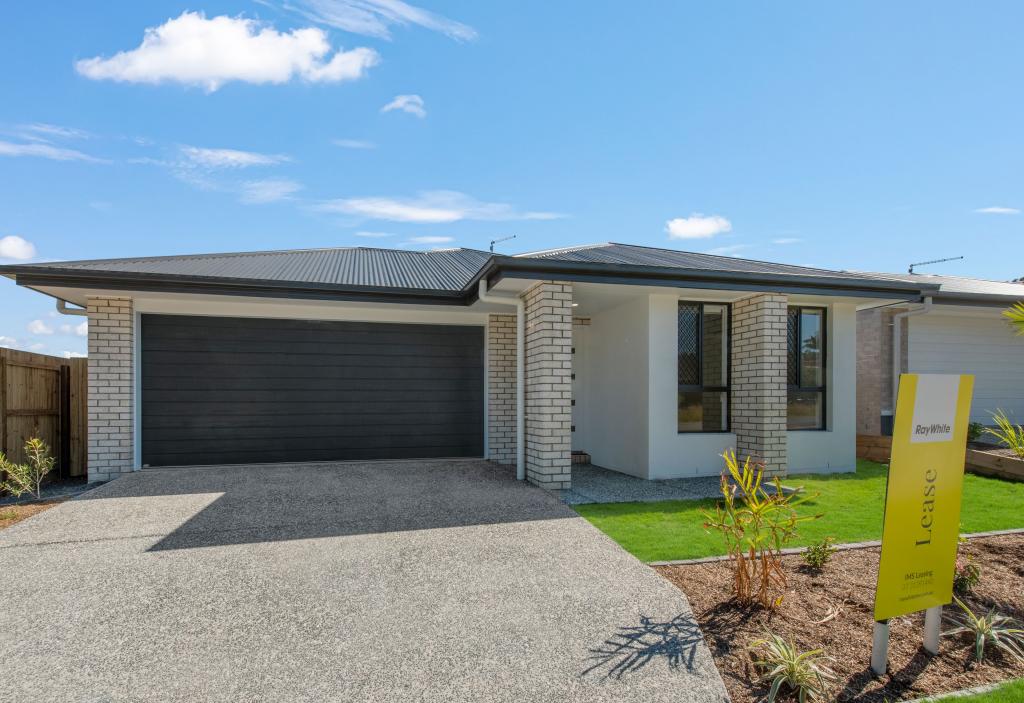
28 Caffery Dr, Haigslea is a 4 bedroom, 2 bathroom House with 2 parking spaces and was built in 2019. The property has a land size of 4000m2 and floor size of 205m2. While the property is not currently for sale or for rent, it was last sold in October 2020.
Last Listing description (December 2022)
Immaculately presented and featuring light filled interiors throughout with stunning views, it's easy to see why the current owners chose this particular spot to build.
Thoughtful and detailed planning from the positioning of the light switches to the picture windows in the kitchen to take in those magical views, it's very easy to imagine yourself living here.
The current owners tell me that the sunrises are magnificent and well worth getting up for. The island bench in the kitchen gives you the perfect view whilst drinking your morning coffee.
The homes is designed for modern living and embraces a flowing floor plan and provides living/work/entertainment zones for all.
ENTRYWAY/FACADE
- Hamptons feature facade with 3 feature lights
- 1200mm entry door
- inbuilt bookshelves
- digital/swipe card access to garage
LIVING AREAS
- media, open plan family/dining, kids zone plus study nook
- air conditioning to family/dining plus overhead fans and led lighting
KITCHEN
- walk in pantry with additional cupboards/bench space and shelving, power points
- 900mm gas cook top
- double oven
- 900mm rangehood
- stone bench tops and sink
- plumbed in fridge
- island bench with Polytec Venette finish (no fingerprints)
- pendant lighting
MASTER BEDROOM
- generous in size with sliding door access to outdoor entertaining area
- stylish en-suite with floating double vanity and 1m x 1m shower and a 1.8m long bath and a semi frameless shower screens and marble tiled niches
- walk in robe
BEDROOMS/FAMILY BATHROOM
- three further bedrooms adjacent to kids living/activity zone
- two with walk in robes, one with built in robe.
- modern family bathroom with semi frameless shower screen and marble tiled niches
WHAT ELSE:
- alfresco entertaining area
- 2.57m ceiling height
- laundry with built in cupboards
- separate powder room
- walk in linen cupboard
- tinted windows to front and western side of home
- security screen doors to sliding doors plus fly screens
- R1.5 wall insulation and R2.5 batts to roof
- solar power 6.6kw with 20 panels
- extra 20 amp circuit for additional a/c if needed
- wireless NBN
- gas hot water
- garden shed
This property is the perfect place to call home. With an abundance of features, stunning views and located in an estate of quality homes. Why wouldn't you want to live here.
Call now to arrange your private inspection.
Property History for 28 Caffery Dr, Haigslea, QLD 4306
- 21 Apr 2022Listed for Sale $720,000
- 16 Sep 2021Listed for Sale Not Disclosed
- 06 Oct 2020Sold for $720,000

Recent sales nearby
See more recent sales nearby/assets/perm/a7dzvifo7yi6xgqnbngeic5dne?signature=3c27edd019f592c7208db5e55c3fefcd8491f5efd55397963da6014cac955913) 0
0
/assets/perm/5woykzwrymi6ncosivlq2stgva?signature=3d5625b52ec8173a4970cbf62008b5929c8816dd8a8fc59885c0a48754d91f4c) 0
0Similar properties For Sale nearby
See more properties for sale nearby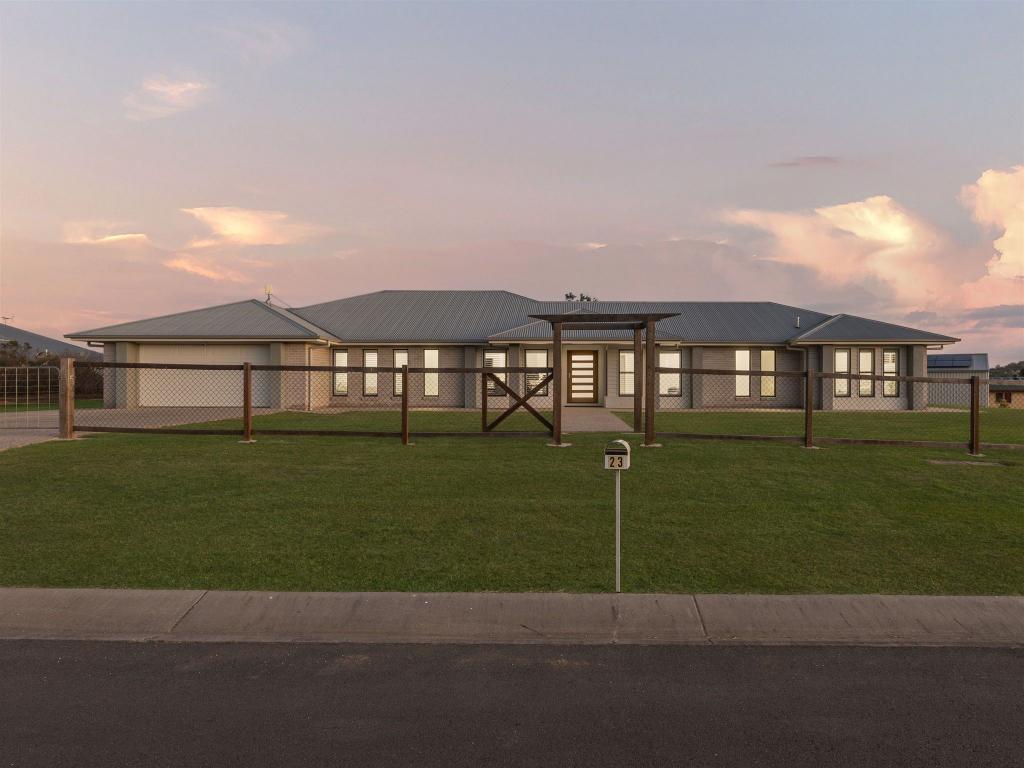 0
0

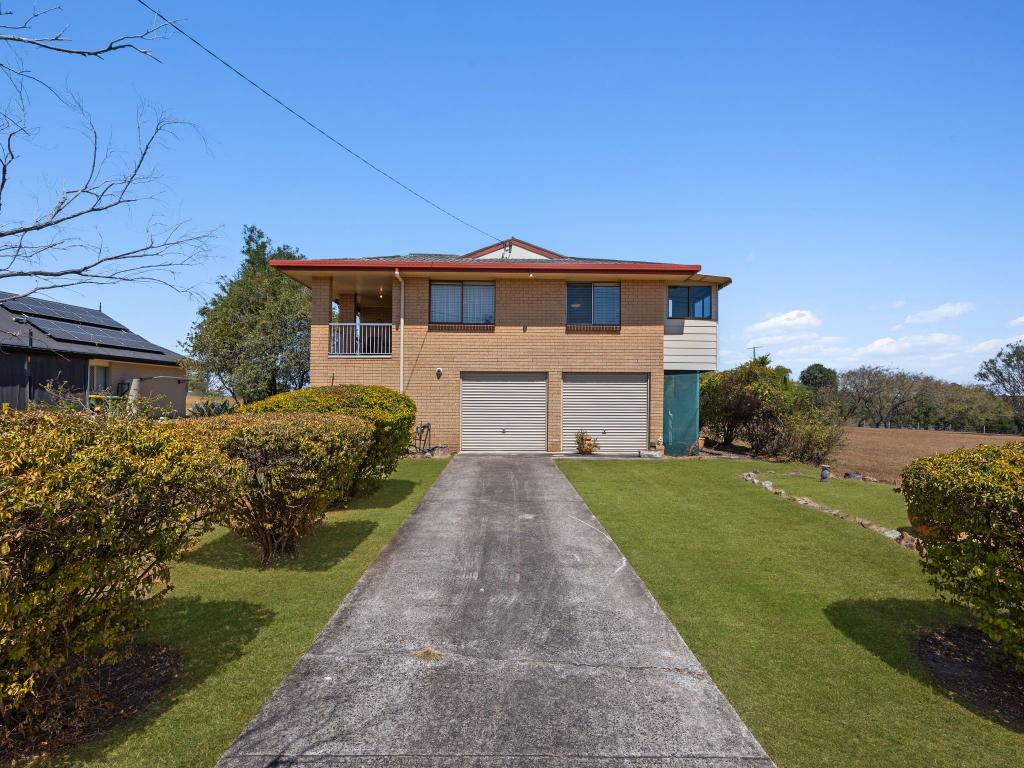 0
0
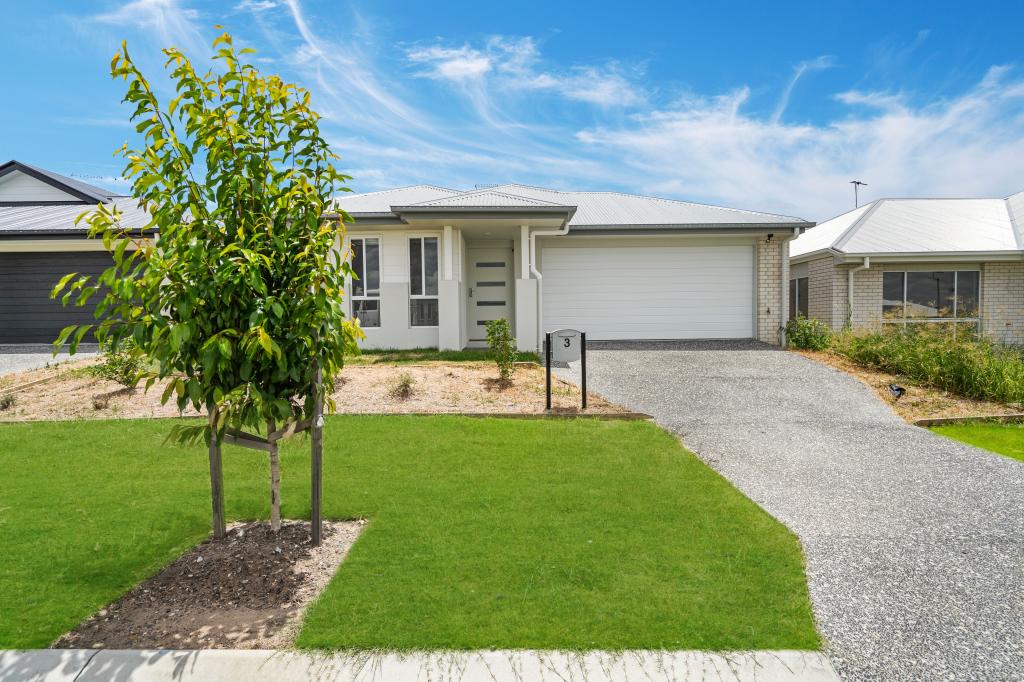 0
0Similar properties For Rent nearby
See more properties for rent nearby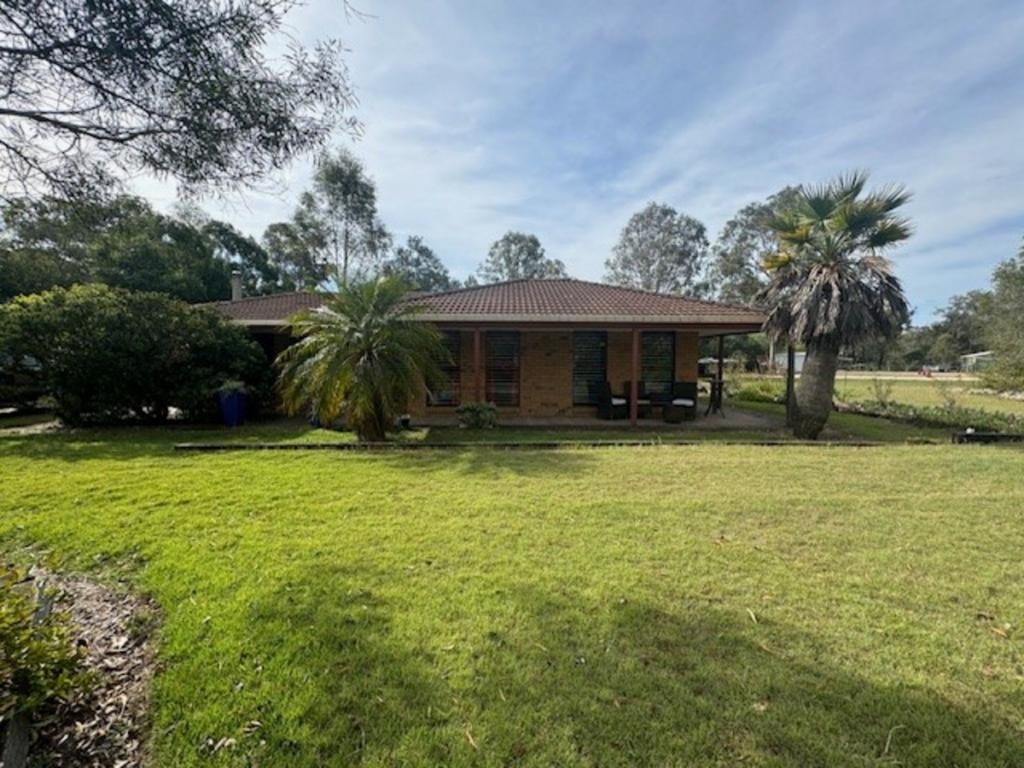 0
0
 0
0About Haigslea 4306
The size of Haigslea is approximately 28.3 square kilometres. The population of Haigslea in 2016 was 468 people. By 2021 the population was 507 showing a population growth of 8.3% in the area during that time. The predominant age group in Haigslea is 50-59 years. Households in Haigslea are primarily childless couples and are likely to be repaying $1800 - $2399 per month on mortgage repayments. In general, people in Haigslea work in a managers occupation.In 2021, 82.50% of the homes in Haigslea were owner-occupied compared with 81.70% in 2016.
Haigslea has 326 properties. Over the last 5 years, Houses in Haigslea have seen a 100.99% increase in median value. As at 31 August 2026:
- The median value for Houses in Haigslea is $1,219,685 while the median value for Units is $730,460.
Suburb Insights for Haigslea 4306
Market Insights
Haigslea Trends for Houses
N/A
N/A
View TrendN/A
N/A
Haigslea Trends for Units
N/A
N/A
View TrendN/A
N/A
Neighbourhood Insights
© Copyright 2026. RP Data Pty Ltd trading as Cotality (Cotality). All rights reserved. No reproduction, distribution, or transmission of the copyrighted materials is permitted. The information is deemed reliable but not guaranteed.
While Cotality uses commercially reasonable efforts to ensure the Cotality Data is current, Cotality does not warrant the accuracy, currency or completeness of the Cotality Data and to the full extent permitted by law excludes all loss or damage howsoever arising (including through negligence) in connection with the Cotality Data.
This product uses cookies and other similar technologies to improve and customise your browsing experience, to tailor content and adverts, and for analytics and metrics regarding visitor usage on this product and other media. We may share cookie and analytics information with third parties for the purposes of advertising. By continuing to use our website, you consent to cookies being used. View our Privacy Policy here.
X
