
55 Stewart TerraceGympie QLD 4570


Property Details for 55 Stewart Tce, Gympie
55 Stewart Tce, Gympie is a 4 bedroom, 3 bathroom House with 4 parking spaces and was built in 1930. The property has a land size of 1351m2 and floor size of 222m2. While the property is not currently for sale or for rent, it was last sold in July 2026. There are other 4 bedroom House sold in Gympie in the last 12 months.
Last Listing description (July 2026)
There are homes you admire from the street, and homes that stop you the moment you step inside, 55 Stewart Terrace is both.
Perched high on the hill with sweeping views over Gympie and its surrounding mountain ranges, this circa 1930 Queenslander has been transformed into a generous, versatile family home without losing a single thread of its original charm. Polished hardwood floors, VJ-panelled walls, high ceilings, French doors, and intricate fretwork tell the story of a home with real character, while two full levels of beautifully updated living space ensure it works just as hard for a modern family.
From the moment you step inside, this home makes a statement. A grand tiled foyer with a sweeping staircase sets the scale before you've taken your second step. Beyond it, the open-plan living, kitchen, and dining area unfolds exactly as family life demands, generous, connected, and built for everyday use. The timber kitchen anchors the space with dark benchtops, a Smeg oven and cooktop, and a Westinghouse dishwasher, with bench and storage space that makes cooking a pleasure rather than a chore. Bi-fold doors peel the living area open to the covered rear deck, where the outlook stretches across the pool and yard to the rolling hills beyond.
Separate from the main living, the dedicated media room is a standout, large, air-conditioned, carpeted, and kitted out with a ceiling-mounted projector, full projection screen, and surround sound system, all of which are included in the sale. Movie nights are about to become a family institution.
Upstairs, the Queenslander's true character shines. The full-length rear terrace frames those mountain views beautifully and is the perfect place to start or end the day. The master bedroom features a walk-in dressing room and a spacious ensuite with dual vanity and walk-in shower. Three further bedrooms, all with polished hardwood floors and a warm, homely feel, are serviced by a well-appointed main bathroom with a bath and separate shower. A dedicated kids' retreat lounge upstairs, with its own private front deck, gives the children their own space and the whole family a little more harmony.
Step outside, and the 1,352sqm block delivers everything a family could want. A large inground fibreglass pool takes centre stage in the flat, easy-care rear yard, with the covered alfresco deck above providing the perfect vantage point to watch the kids play. There's room for a trampoline, a veggie patch, or simply space to breathe.
The practical side of the property is equally impressive. An oversized double garage sits at the front, while a separate powered 9x6m shed with two roller doors and a workshop area handles the tools, toys, and projects out the back. A 12x4m shade sail, tall enough to shelter a caravan, adds to the covered parking, bringing total undercover vehicle capacity to six. With dual concrete driveways and clear side access, there's room for the boat, trailer, or van without compromising a thing. A separate, air-conditioned room in the garage, currently fitted out as a nail and beauty studio, offers genuinely flexible options as a home office, hobby room, or workspace.
A Colorbond roof with insulated sarking was installed in 2024, a new hot water system fitted in early 2025, and a 5kW solar system added in 2024 to keep the power bills in check. The stormwater infrastructure was overhauled in 2022, and the property is maintained on an annual termite barrier programme. NBN fibre to the kerb ensures fast, reliable connectivity throughout.
Situated just minutes from the heart of Gympie, this home offers the space and serenity of an elevated hillside position without sacrificing convenience. Schools, shops, and services are all within easy reach, and the views remind you every single day that you made a great decision.
4 bedrooms, 3 bathrooms, 227m² of internal living space
Circa 1930 Queenslander, raised and fully renovated
Polished hardwood floors, VJ walls, high ceilings & French doors
Master bedroom with walk-in dressing room and ensuite
Dedicated media room - projector, screen & surround sound included
Inground fibreglass pool
Oversized double garage + 9x6m powered shed + 12x4m shade sail
6 cars undercover, dual driveways, clear side access
1,352sqm block - minutes to Gympie CBD
From the morning coffee on the upper deck watching the mist roll over the ranges, to the kids in the pool on a Sunday afternoon, this is a home that delivers on the lifestyle Gympie is all about.
To obtain further information or to arrange a private inspection, please contact Caleb Clarke on 0400 917 717.
Inspection Disclaimer:
This property is not a public place and is someone's home, investment, or private property. Harcourts One Group will and has the right to properly qualify all potential purchasers who apply for an inspection and reserve all rights to refuse said inspection without explanation. Animals are not welcome at inspections whatsoever, to ensure the health and safety of our staff, along with the occupants within the home and the general public. Children who know how to conduct themselves in a respectful manner are most welcome, however, those who do not - along with their parents, will be respectfully asked to leave. Please note that under no circumstances, is anyone authorised to enter the property without the supervision of a Harcourts One Group representative.
Information Disclaimer:
Although Harcourts One Group has provided all information related to this property to the best of our knowledge and resources, we shall not be held accountable or responsible for its accuracy. Harcourts One Group urges all buyers to conduct their own independent research and consult their own professionals to conduct due diligence before purchasing.*
Property History for 55 Stewart Tce, Gympie, QLD 4570
- 06 May 2026Sold for $1,150,000
- 25 Mar 2026Listed for Sale Offers over $1,150,000
- 21 Sep 2020Sold for $520,000

Recent sales nearby
See more recent sales nearby/assets/perm/ztzx26ww3mi6neleoo2pjggtre?signature=b30b575d0c8439443ec5ea6b860b115e6d22e705e1293b234d10b5a6f09eef7e) 0
0
/assets/perm/fn5yw7spd4i6zcwff4itwxucnu?signature=423dedf588682556120e313a4d9d09ac4e75b0ac302b198c11a1101e2ad8fdcf) 0
0/assets/perm/lzzucs536mi6vot7txyiet46dy?signature=e5d4f45b1e193080502dfc52a2198cd71543b3514482c7c6947793f2c488b520) 0
0Similar properties For Sale nearby
See more properties for sale nearby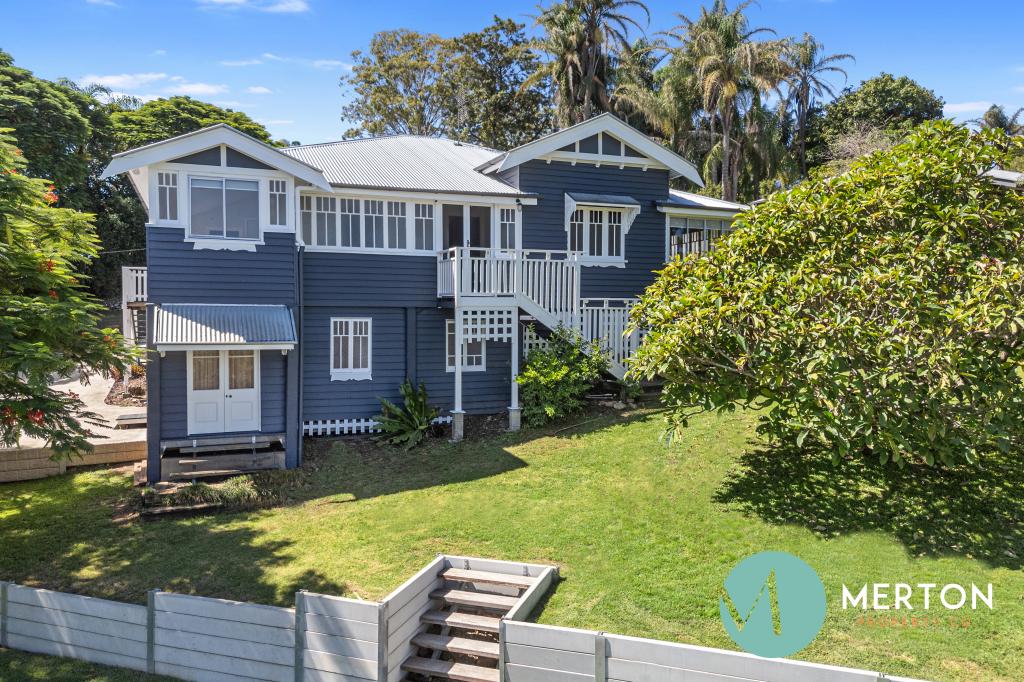 0
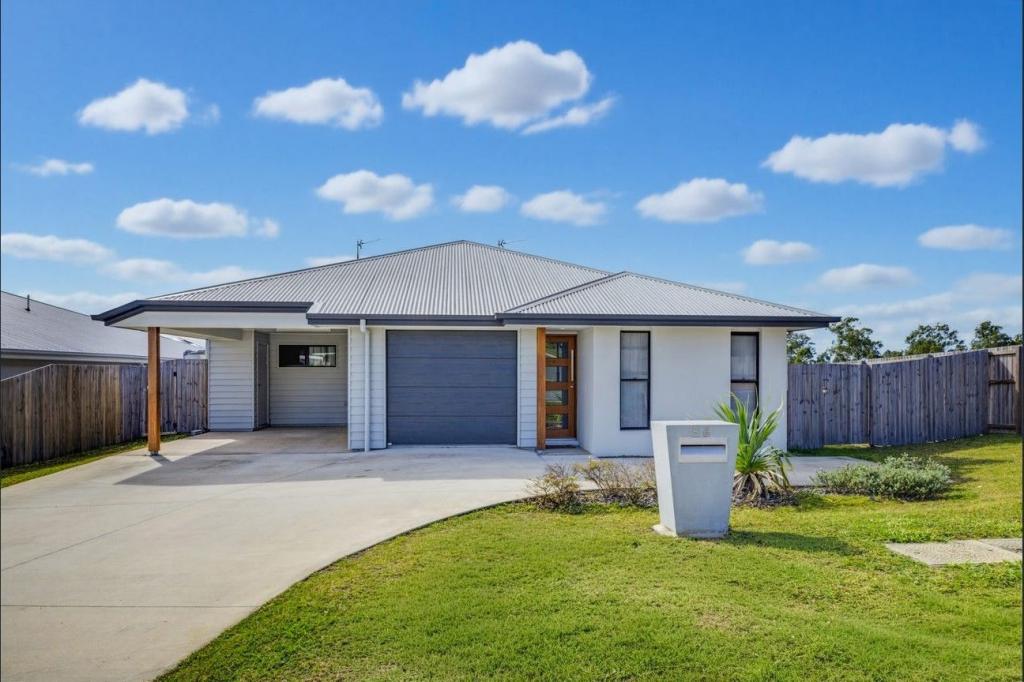
0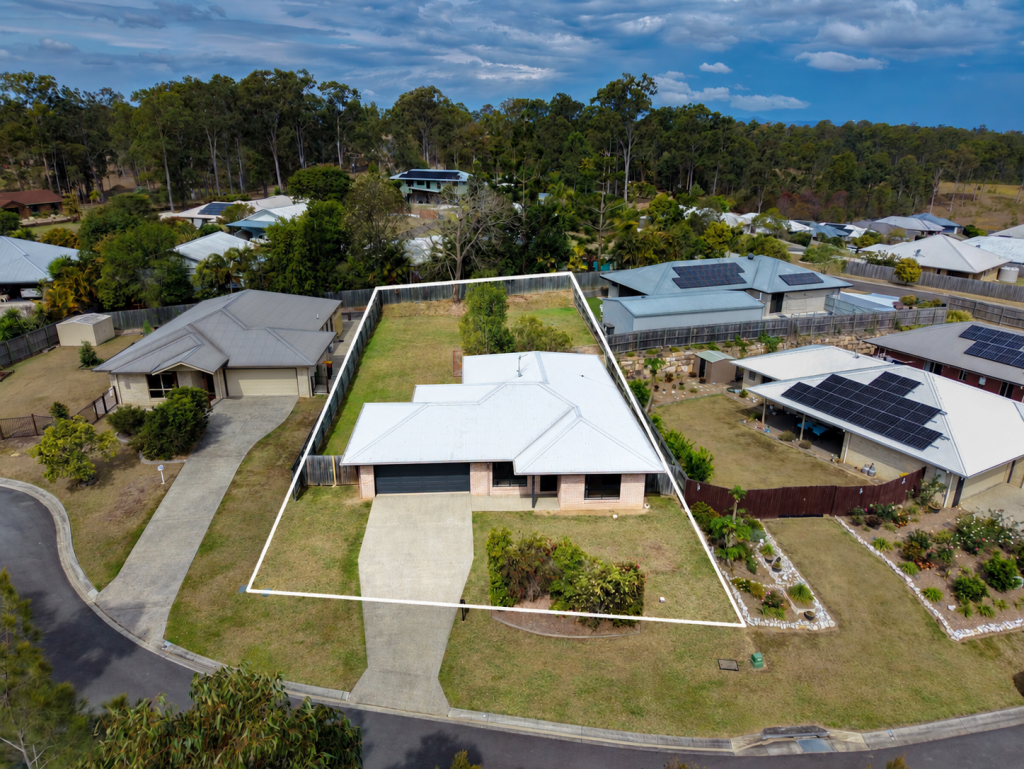 0
0

 0
0Similar properties For Rent nearby
See more properties for rent nearby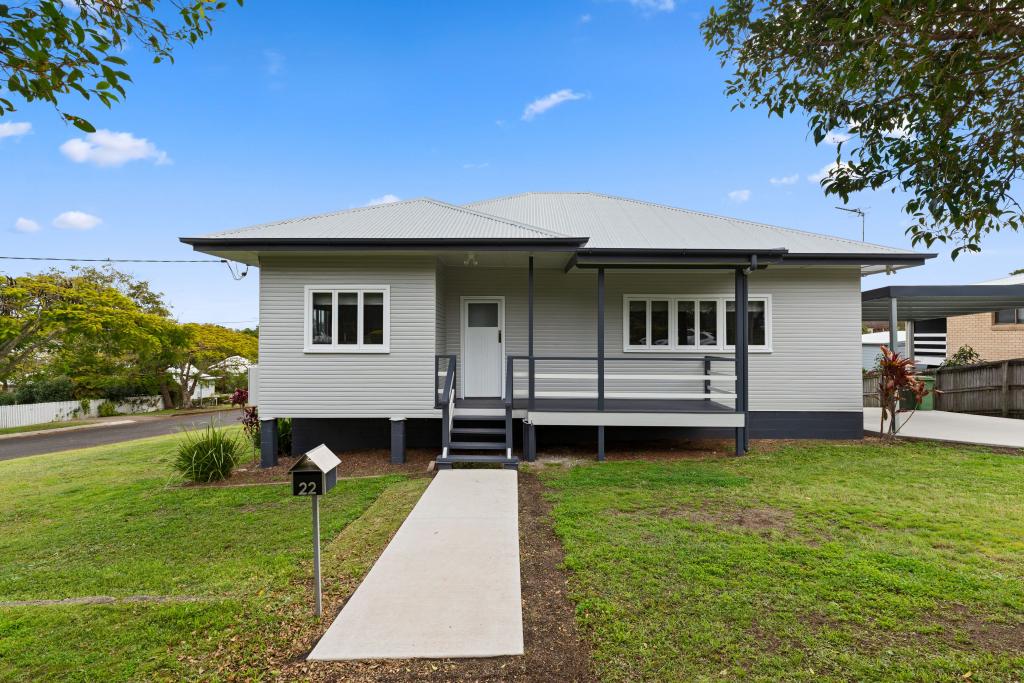 0
0 0
0 0
0About Gympie 4570
The size of Gympie is approximately 15.2 square kilometres. There are 32 parks, covering nearly 13.9% of the total area. The population of Gympie in 2016 was 10803 people. By 2021 the population was 11355 showing a population growth of 5.1% in the area during that time. The predominant age group in Gympie is 10-19 years. Households in Gympie are primarily childless couples and are likely to be repaying $1000 - $1399 per month on mortgage repayments. In general, people in Gympie work in a labourer occupation.In 2021, 59.20% of the homes in Gympie were owner-occupied compared with 54.10% in 2016.
Gympie has 6,695 properties. Over the last 5 years, Houses in Gympie have seen a 87.59% increase in median value, while Units have seen a 84.53% increase. As at 31 August 2026:
- The median value for Houses in Gympie is $701,457 while the median value for Units is $552,394.
- Houses have a median rent of $600 while Units have a median rent of $450.
Suburb Insights for Gympie 4570
Market Insights
Gympie Trends for Houses
N/A
N/A
View TrendN/A
N/A
Gympie Trends for Units
N/A
N/A
View TrendN/A
N/A
Neighbourhood Insights
© Copyright 2026. RP Data Pty Ltd trading as Cotality (Cotality). All rights reserved. No reproduction, distribution, or transmission of the copyrighted materials is permitted. The information is deemed reliable but not guaranteed.
While Cotality uses commercially reasonable efforts to ensure the Cotality Data is current, Cotality does not warrant the accuracy, currency or completeness of the Cotality Data and to the full extent permitted by law excludes all loss or damage howsoever arising (including through negligence) in connection with the Cotality Data.
This product uses cookies and other similar technologies to improve and customise your browsing experience, to tailor content and adverts, and for analytics and metrics regarding visitor usage on this product and other media. We may share cookie and analytics information with third parties for the purposes of advertising. By continuing to use our website, you consent to cookies being used. View our Privacy Policy here.
X
