
14 Skyline TerraceGympie QLD 4570
Property Details for 14 Skyline Tce, Gympie
14 Skyline Tce, Gympie is a 4 bedroom, 2 bathroom House with 2 parking spaces and was built in 2017. The property has a land size of 907m2 and floor size of 150m2. While the property is not currently for sale or for rent, it was last sold in April 2017.
Last Listing description (February 2026)
Providing solid, secure high-income returns for the next 3 years (with an option for a further 7 years), this purpose-built home in one of Gympie's quiet residential estates offers its new owner ongoing rental stability, depreciation off-sets, no-cost managed maintenance and outstanding, long-term capital growth potential.
Positioned across a generous 907m 2 allotment, and less than a 6-minute drive from the CBD, the spacious, single-level, accessible house features an appealing street presence with a stacked stone entry feature, two living areas, ducted air-conditioning, durable, easy-care floors throughout and a large, covered outdoor patio.
This set-and-forget investment will enable full flexibility once the current lease term is up, presenting the opportunity to move in immediately, if you choose, and make the home your own. Having been well-cared for throughout the NDIS contract term, the suitably tenanted residence exhibits a high standard of appointments and inclusions, with exteriors and garden care regularly attended to.
Wide hallways, large windows, sliding glass doors and a high ceiling feature ensure that the home has good airflow and is filled with natural light. The gourmet kitchen showcases black stone benchtops and contemporary cabinetry finishes, a premium, gas-topped Omega freestanding cooker, a stainless-steel canopy rangehood and a dishwasher.
Two of the four large, well-separated bedrooms have built-in sliding wardrobes, there is an accessible laundry space with an external door, ample linen and general storage, and two well-equipped bathrooms (one an ensuite) with quality fittings and fixtures.
The house includes a double garage under-roof providing internal access to the home, while the property boasts additional parking areas, concrete pathways, 6-foot-high fences and a sliding driveway gate for security.
14 Skyline Terrace is near Gympie's retail and business centres, hospital, schools and tertiary education, with this address resting within the catchment for Gympie West State School and James Nash State High School.
This business, income and future growth opportunity is an interesting proposition for the current investor or future owner-occupier to consider. Further information is available, please just ask.
Features of this property include:
- Investment opportunity with capital growth potential
- NDIS-approved, contracted residential tenancy house
- 3-year contract term remaining (with optional 7-year extension)
- High, ongoing rental income for the term of the lease
- All maintenance and repairs carried out by a 3rd party
- Modern rendered brick and Colorbond residence on 907m 2
- Portico entry with a wide, timber and glass pivoting door
- Well-separated bedrooms, two bathrooms, double garage
- Accessible indoor/outdoor living, ducted air-conditioning
- Quality finishes, flooring, fixtures and fittings throughout
- Australian-designed Omega range with a gas cooktop
- Abundant built-in storage, well-equipped bathrooms
- Wide street frontage and a private, fenced backyard
- 3* min. drive (1.5 km) to TAFE and UniSC Gympie campuses
- 5* min. drive to the hospital, 6* min. (3 km) to the CBD
* Approximately
Secured long term NDIS lease in place 'Skyline house' provides the ultimate property investment opportunity.
For more property information click on the property video!
Property History for 14 Skyline Tce, Gympie, QLD 4570
- 03 Dec 2025Listed for Sale Contact Agent
- 17 Dec 2024Listed for Sale For Sale
- 18 Apr 2017Sold for $111,000

Recent sales nearby
See more recent sales nearby/assets/perm/lcthadc6hii63asxovkz3os52m?signature=f3161aa82ba32ad8f12fac477090e285f0bcb21697ecfa70ebde2fa48cd020cd) 0
0
/assets/perm/3octbi536ii6veu73pgpwacmju?signature=4d81204f56733854476c33780e22696c87a42eb8df0c0172482fe9305c383687) 0
0Similar properties For Sale nearby
See more properties for sale nearby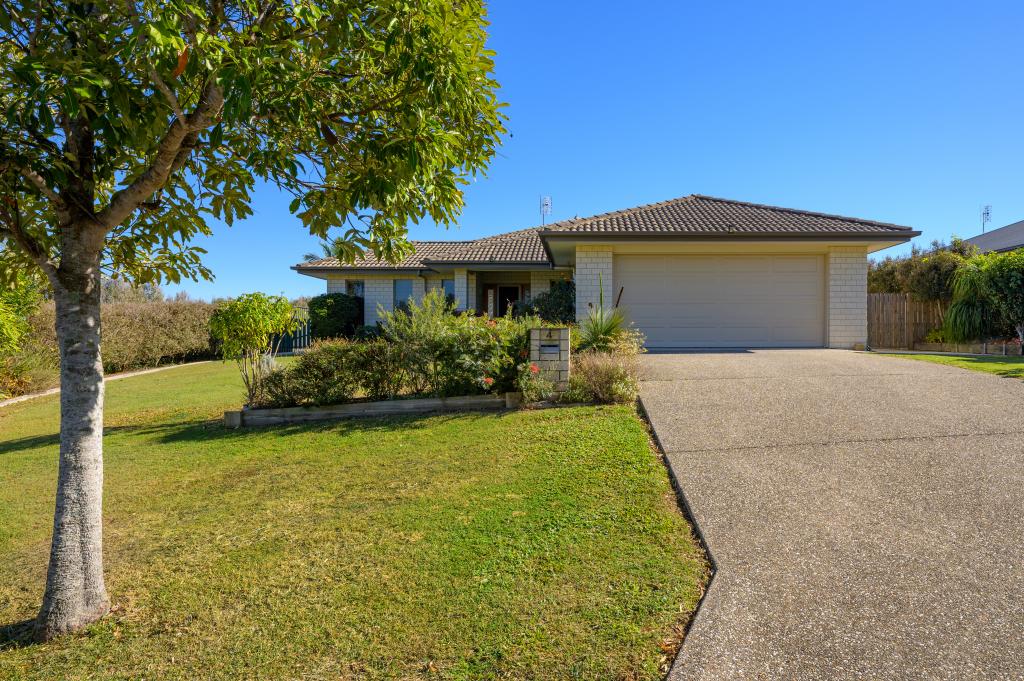 0
0

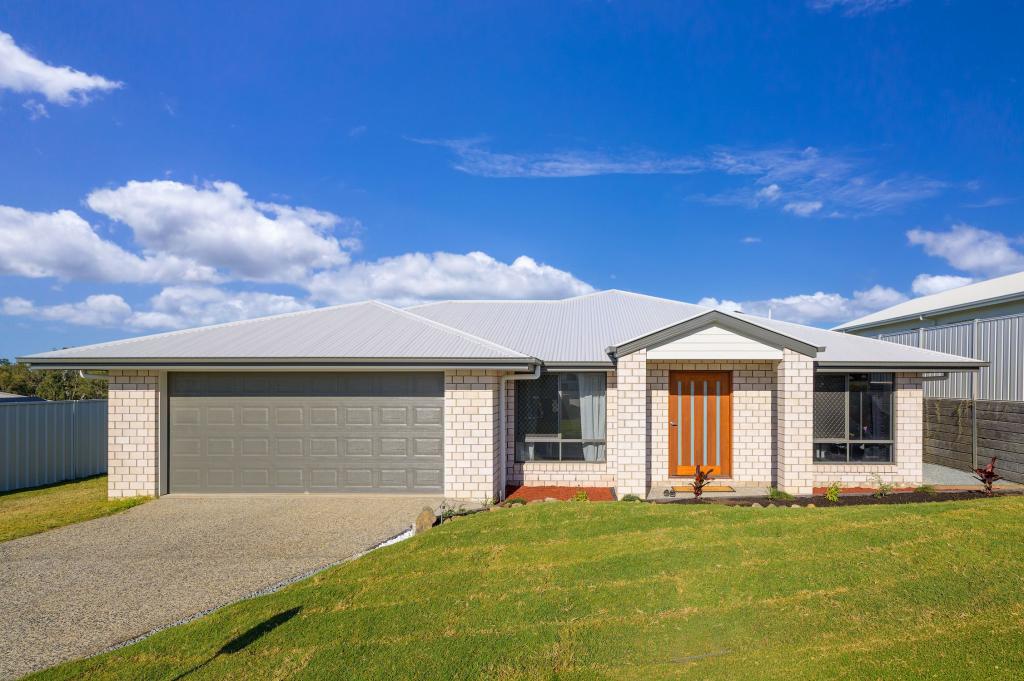 0
0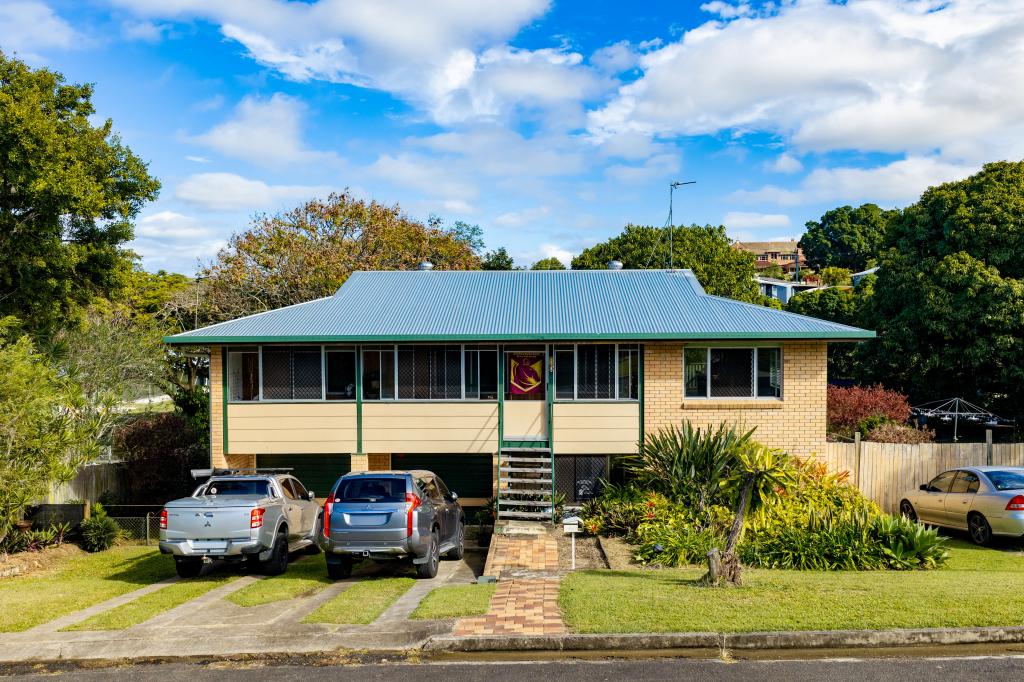 0
0

Similar properties For Rent nearby
See more properties for rent nearby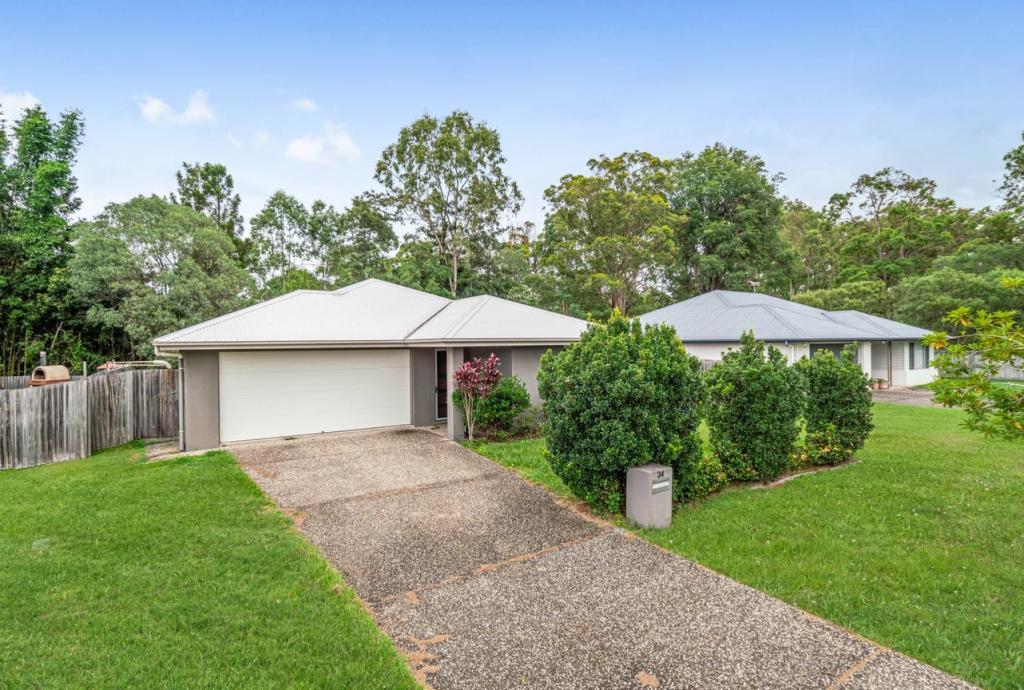 0
0
 0
0 0
0
About Gympie 4570
The size of Gympie is approximately 15.2 square kilometres. There are 32 parks, covering nearly 13.9% of the total area. The population of Gympie in 2016 was 10803 people. By 2021 the population was 11355 showing a population growth of 5.1% in the area during that time. The predominant age group in Gympie is 10-19 years. Households in Gympie are primarily childless couples and are likely to be repaying $1000 - $1399 per month on mortgage repayments. In general, people in Gympie work in a labourer occupation.In 2021, 59.20% of the homes in Gympie were owner-occupied compared with 54.10% in 2016.
Gympie has 6,696 properties. Over the last 5 years, Houses in Gympie have seen a 87.59% increase in median value, while Units have seen a 84.53% increase. As at 31 August 2026:
- The median value for Houses in Gympie is $701,457 while the median value for Units is $552,394.
- Houses have a median rent of $600 while Units have a median rent of $450.
Suburb Insights for Gympie 4570
Market Insights
Gympie Trends for Houses
N/A
N/A
View TrendN/A
N/A
Gympie Trends for Units
N/A
N/A
View TrendN/A
N/A
Neighbourhood Insights
© Copyright 2026. RP Data Pty Ltd trading as Cotality (Cotality). All rights reserved. No reproduction, distribution, or transmission of the copyrighted materials is permitted. The information is deemed reliable but not guaranteed.
While Cotality uses commercially reasonable efforts to ensure the Cotality Data is current, Cotality does not warrant the accuracy, currency or completeness of the Cotality Data and to the full extent permitted by law excludes all loss or damage howsoever arising (including through negligence) in connection with the Cotality Data.
This product uses cookies and other similar technologies to improve and customise your browsing experience, to tailor content and adverts, and for analytics and metrics regarding visitor usage on this product and other media. We may share cookie and analytics information with third parties for the purposes of advertising. By continuing to use our website, you consent to cookies being used. View our Privacy Policy here.
X
