
12 Flynn RoadGympie QLD 4570



Property Details for 12 Flynn Rd, Gympie
12 Flynn Rd, Gympie is a 3 bedroom, 2 bathroom House with 2 parking spaces and was built in 1961. The property has a land size of 1214m2. While the property is not currently for sale or for rent, it was last sold in March 2026. There are other 3 bedroom House sold in Gympie in the last 12 months.
Last Listing description (March 2026)
Located in a quiet street, you will find this private, original 1961 build, 3 bedroom, 1 bathroom home that had an extension added in 1995, creating an additional bathroom, kitchen, dining, and living area, making this home a wonderful option for multi-generational living or Airbnb potential
• Original, Brick and Chamferboard, second time to the market, 1961 built home with a 1995 extension
• 1214m2 flat block
• 3 Bedrooms all with built-ins, the master being of a very generous size
• 2 Bathrooms
• 2 Kitchens
• 2 Laundry
• 2 Living rooms
• 3 Dining spaces
• 8 x 4 meter new workshop or studio with ceiling fans, good insulation, and a high clearance carport with a concrete driveway
• Privately landscaped with mature trees and gardens
• Garden shed
• Carport
• Undercover side patio
• Undercover front porch with a lattice extension creates a lovely space to house shade-loving plants and keep the home cool and private
• Fire pit area
• Fenced on 3 sides
Well maintained 1961 portion of the home is in original condition
• Spacious living room has a ceiling fan, a large bank of windows, a brick fireplace, and built-in blanket boxes that could be used to store firewood and act as additional seating
• Dining room is nestled between the kitchen and living room, has a ceiling fan, and French security-screened doors that lead to the front porch
• Retro kitchen is like stepping back in time, has a free-standing gas cooker, good cupboards, a ceiling fan, and an eat-in dining area that leads out to the side patio
• Large laundry is generous in size, has a double laundry tub, and a door to access the patio
• Hallway cupboards for additional storage
• Bathroom with original pink bath, vanity, and shower
• Separate toilet, also pink and original
• Bedroom 1 is a great size, has a ceiling fan, and lots of windows
• Bedroom 2 is spacious, has a ceiling fan, a wall-mounted air-conditioner, a built-in wardrobe with dutchess, and has a sliding glass door with a security screen that accesses the side patio
• Bedroom 3 is the Master suite and has a ceiling fan, downlights, a built-in wardrobe with mirrored doors, a large bank of windows, and leads into the 1995 extension
1995 Extension
• Master suite flows into the master retreat sitting area, has a ceiling fan and is air-conditioned. This room leads into the walk-through wardrobe, which then leads to the bathroom
• Bathroom with corner shower, a bathtub, vanity with storage, and a toilet. This room also has a laundry and outside access
• Kitchen is off the master retreat sitting area, has a free-standing gas cooker, double sink, lots of cupboards, good bench space, and a large pantry
• A beautiful, light, and bright combined lounge and dining space finishes off this 1995 extension. The room has a large bay window, ceiling fan, polished timber floors, and access to the back yard and the side patio
Brand New
• 8m x 4m new workshop or studio with ceiling fans, good insulation, 8 sets of double powerpoints, work benches on 3 sides, 2 personal doors, one with a security screen, and a 3.13m high clearance carport 7m x 3.2m with a concrete driveway
• New power box
This home is very private in location and setting; every window has a lovely green view. The home is perfect for multi-generational living or to earn an income from renting out part of the property (Airbnb potential)
Located perfectly for convenience in a quiet area, this home is only minutes from all of Gympie's town amenities, walking distance to primary and secondary schools, sporting ovals, the Gympie Aquatic Recreation Centre, and a convenience store. With easy access to the new Gympie bypass, this home is a must-see.
If this sounds like a place you would call home, then we welcome you to call marketing agents Steve and Sonya Ricketts or join us at one of our upcoming open homes.
Inspection Disclaimer:
This property is not a public place and is someone's home, investment, or private property. Harcourts One Group will and has the right to properly qualify all potential purchasers who apply for an inspection and reserve all rights to refuse said inspection without explanation. Animals are not welcome at inspections whatsoever, to ensure the health and safety of our staff, along with the occupants within the home and the general public. Children who know how to conduct themselves in a respectful manner are most welcome, however, those who do not - along with their parents, will be respectfully asked to leave. Please note that under no circumstances, is anyone authorised to enter the property without the supervision of a Harcourts One Group representative.
Information Disclaimer:
Although Harcourts One Group has provided all information related to this property to the best of our knowledge and resources, we shall not be held accountable or responsible for its accuracy. Harcourts One Group urges all buyers to conduct their own independent research and consult their own professionals to conduct due diligence before purchasing.
Property History for 12 Flynn Rd, Gympie, QLD 4570
- 02 Mar 2026Sold for $792,000
- 25 Feb 2026Listed for Sale Contact Agent
- 14 Nov 2023Sold for $540,000

Recent sales nearby
See more recent sales nearby/assets/perm/gb3uxmv6pyi6nmu6vg2r43ohpa?signature=f5ad0622d77f948fadf5e381d9f814933ea5fbc0ff9d49477363013b0bca6c60) 0
0

/assets/perm/4zx5yrvj6mi6zhgt2fonap6vgm?signature=eafc317320470c8c51b654a7b8cc8338aa5e43fe9c5a729581f58911cd4a81a6) 0
0/assets/perm/o3pzxl56yyi6xjj5lmx2a5brhy?signature=6e54201c805c4c9aa8a0d6b2c5f4bbcc746205aef4ebf117af0c6f4162ce17c1) 0
0
Similar properties For Sale nearby
See more properties for sale nearby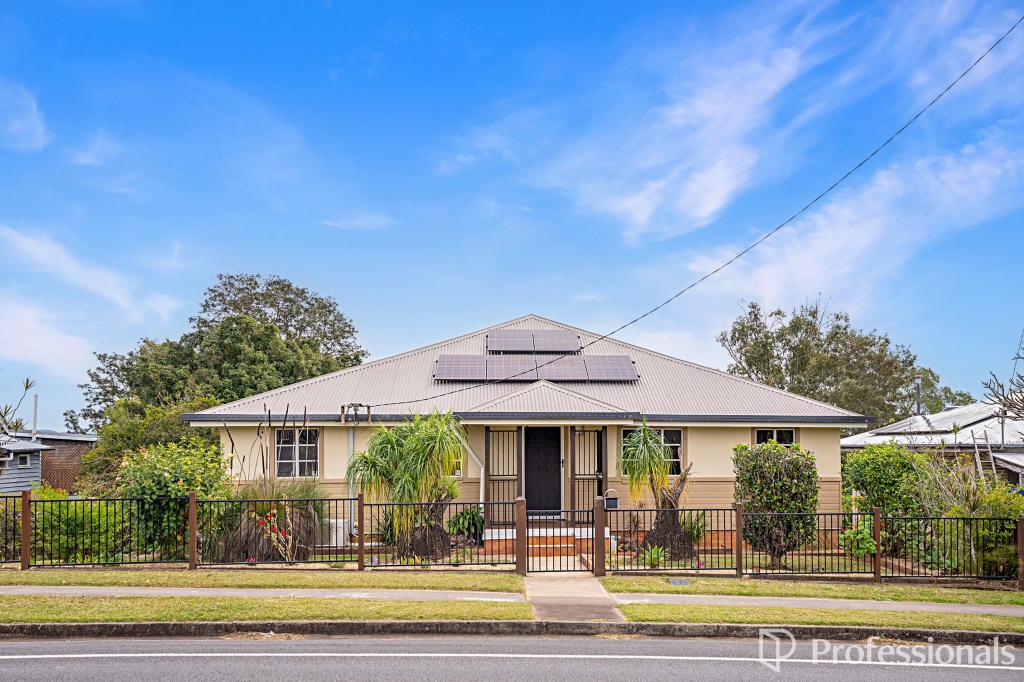 0
0

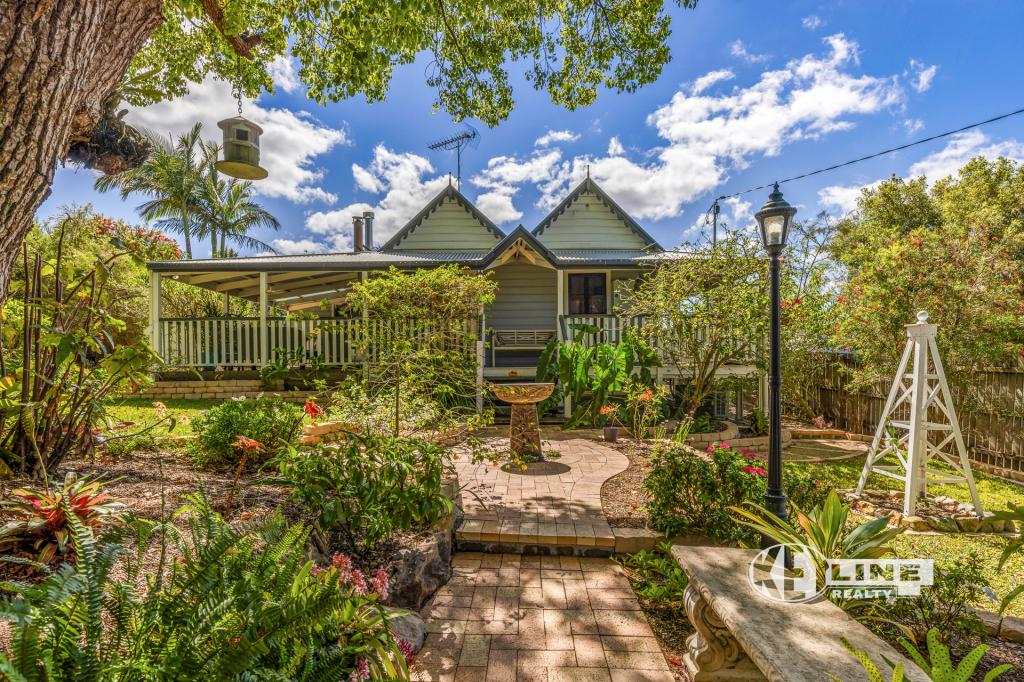 0
0
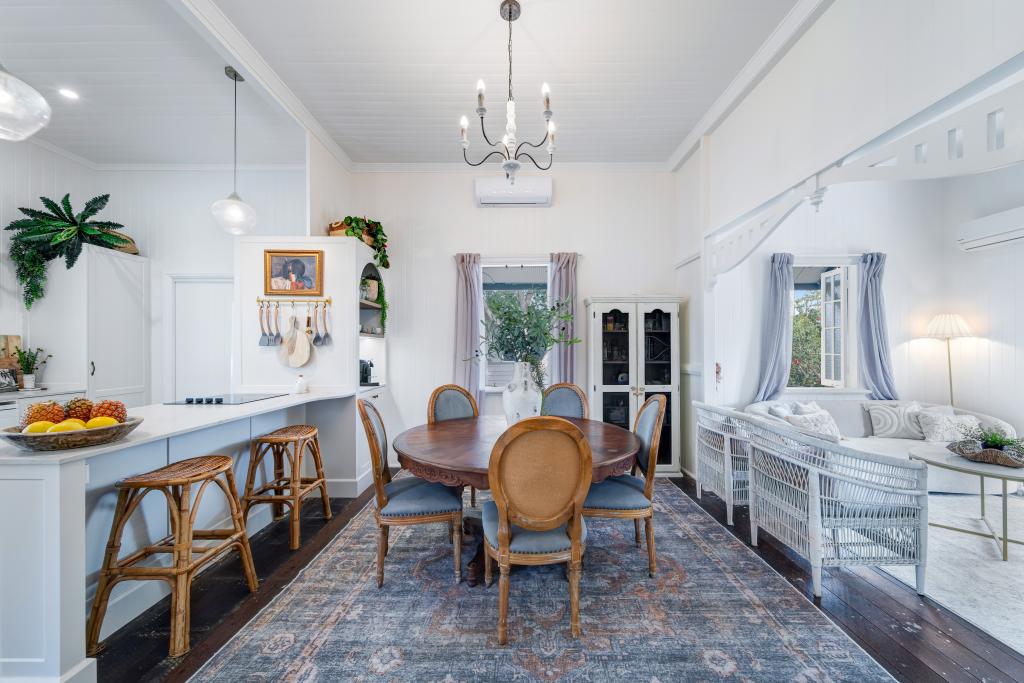 0
0
Similar properties For Rent nearby
See more properties for rent nearby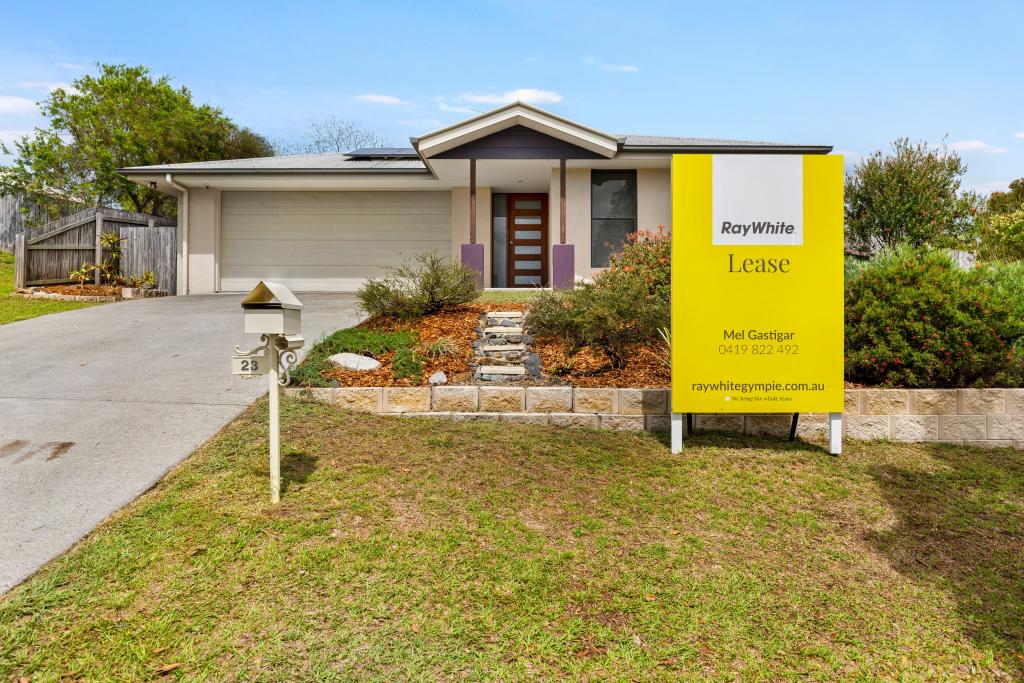 0
0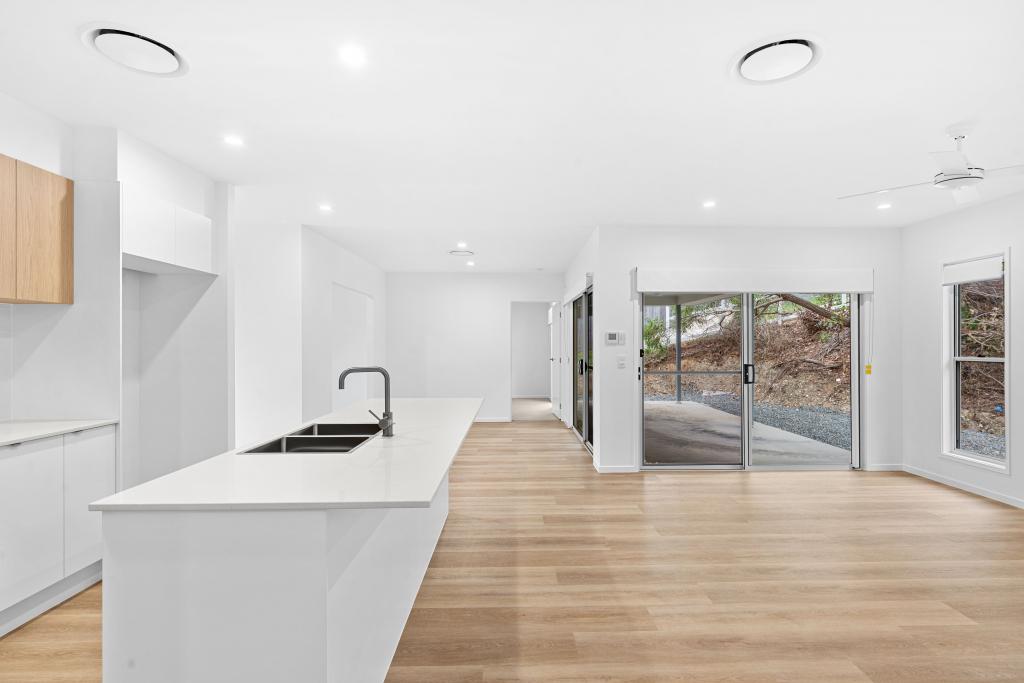 0
0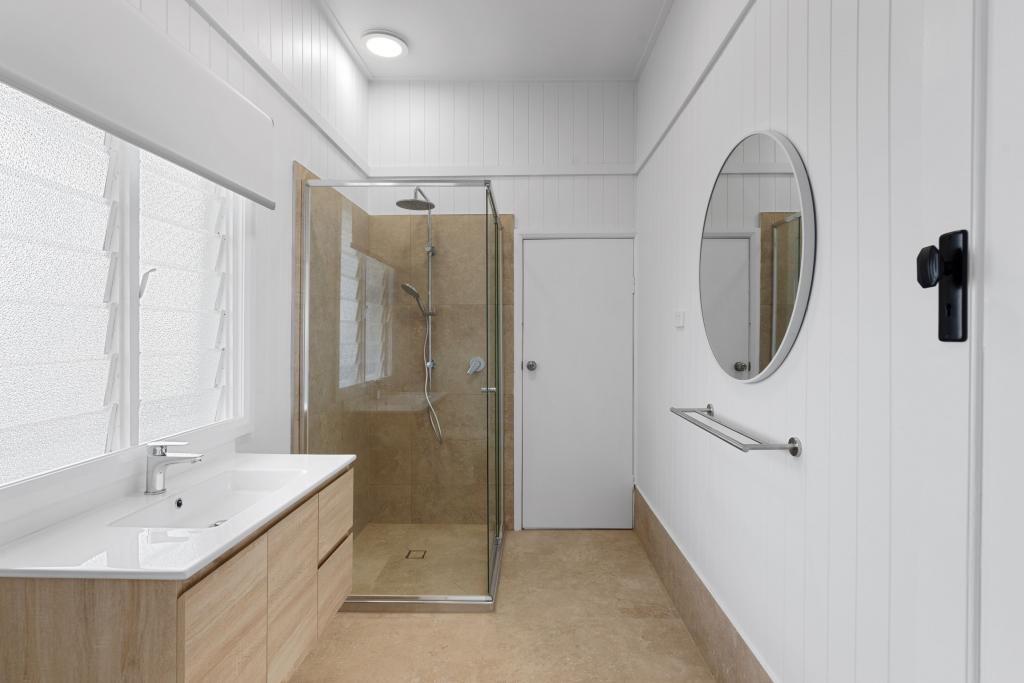 0
0About Gympie 4570
The size of Gympie is approximately 15.2 square kilometres. There are 32 parks, covering nearly 13.9% of the total area. The population of Gympie in 2016 was 10803 people. By 2021 the population was 11355 showing a population growth of 5.1% in the area during that time. The predominant age group in Gympie is 10-19 years. Households in Gympie are primarily childless couples and are likely to be repaying $1000 - $1399 per month on mortgage repayments. In general, people in Gympie work in a labourer occupation.In 2021, 59.20% of the homes in Gympie were owner-occupied compared with 54.10% in 2016.
Gympie has 6,702 properties. Over the last 5 years, Houses in Gympie have seen a 81.86% increase in median value, while Units have seen a 78.30% increase. As at 30 September 2026:
- The median value for Houses in Gympie is $697,043 while the median value for Units is $530,497.
- Houses have a median rent of $600 while Units have a median rent of $450.
Suburb Insights for Gympie 4570
Market Insights
Gympie Trends for Houses
N/A
N/A
View TrendN/A
N/A
Gympie Trends for Units
N/A
N/A
View TrendN/A
N/A
Neighbourhood Insights
© Copyright 2026. RP Data Pty Ltd trading as Cotality (Cotality). All rights reserved. No reproduction, distribution, or transmission of the copyrighted materials is permitted. The information is deemed reliable but not guaranteed.
While Cotality uses commercially reasonable efforts to ensure the Cotality Data is current, Cotality does not warrant the accuracy, currency or completeness of the Cotality Data and to the full extent permitted by law excludes all loss or damage howsoever arising (including through negligence) in connection with the Cotality Data.
This product uses cookies and other similar technologies to improve and customise your browsing experience, to tailor content and adverts, and for analytics and metrics regarding visitor usage on this product and other media. We may share cookie and analytics information with third parties for the purposes of advertising. By continuing to use our website, you consent to cookies being used. View our Privacy Policy here.
X
