
64 Champion CrescentGriffin QLD 4503
Property Details for 64 Champion Cres, Griffin
64 Champion Cres, Griffin is a 4 bedroom, 2 bathroom House with 2 parking spaces and was built in 2015. The property has a land size of 403m2 and floor size of 141m2. While the property is not currently for sale or for rent, it was last sold in September 2014.
Last Listing description (June 2026)
Seize the opportunity to nest or invest in this well maintained, contemporary designed home, positioned in a secluded pocket of homes with limited through-traffic, surrounded by lush parklands and a nature reserve.
Situated on a 400sqm block, the home is just minutes from schools, shops and local parks. With its modern feel and practical design, the property offers a low-maintenance lifestyle that ticks the boxes for both families and investors alike. Despite its compact allotment, the home itself delivers generous internal and outdoor living, giving you the space to enjoy without the upkeep, ideal for those wanting convenience without compromise.
From the moment you step inside, the home presents light-filled interiors and a functional layout that flows effortlessly from one space to the next. The open-plan living and dining area forms the heart of the home, complemented by a well-appointed kitchen featuring stone benchtops, modern appliances and ample storage, perfect for both everyday living and entertaining.
Outdoors, the covered entertainment area extends the living space, overlooking a fully fenced backyard with a peaceful nature reserve backdrop. Whether it's hosting friends, watching the kids play, or simply enjoying the privacy, this space is designed to be enjoyed year-round.
At a glance, the property consists of 4 generously sized bedrooms, 2 bathrooms and 2 car lock-up accommodation. Tiled throughout with carpeted bedrooms, the home has been thoughtfully designed to balance comfort and practicality.
In summary, the property consists of the following features:
4 generous sized bedrooms, all inclusive with ceiling fans and built-in wardrobes
Air-conditioned master bedroom with walk-in wardrobe and spacious ensuite
Large main bathroom with bath and separate shower
Air-conditioned open plan living and dining area
Secondary living area providing additional space and flexibility
Well-appointed kitchen with stone benchtops, modern appliances and ample storage
Tiled throughout with carpeted bedrooms
Covered outdoor entertainment area overlooking the backyard and nature reserve
Fully fenced 400sqm allotment, ideal for children and pets
Colorbond roof
2 car lock-up remote garage accommodation
Nature reserve directly behind the property
Positioned for convenience, the home is just minutes from Griffin State School (approx. 3 minutes | 1.5km) and Murrumba State Secondary College (approx. 6 minutes | 3.5km), making it ideal for families. Westfield North Lakes, a major retail, dining and entertainment precinct, is only a short drive away (approx. 10-12 minutes | 8km), along with local shops and everyday essentials within 3-5 minutes. For those commuting, both Mango Hill and Kallangur train stations are within easy reach (approx. 8-10 minutes), with additional bus services running through Griffin connecting you to surrounding suburbs.
This home offers a lifestyle of ease and accessibility. Homes in this position, with this level of privacy and practicality are hard to find, don't miss your opportunity to secure it.
Property History for 64 Champion Cres, Griffin, QLD 4503
- 09 Apr 2026Listed for Sale Offers Over $958,999
- 03 May 2016Listed for Rent $405 / week
- 12 May 2015Listed for Rent $410 / week

Recent sales nearby
See more recent sales nearby/assets/perm/a5t2g74toii6zinhzfspnwkf2a?signature=e8a042cf0ec89533d31e57537b2931443e121f826806f563c117125b753a6df6) 0
0

/assets/perm/7scuq5uayei63a3olv4yl3th6i?signature=f537312cdca088114aaeb6cac5c67be7ee6203a6b1b8f617f585799f15d4050e) 0
0
Similar properties For Sale nearby
See more properties for sale nearby
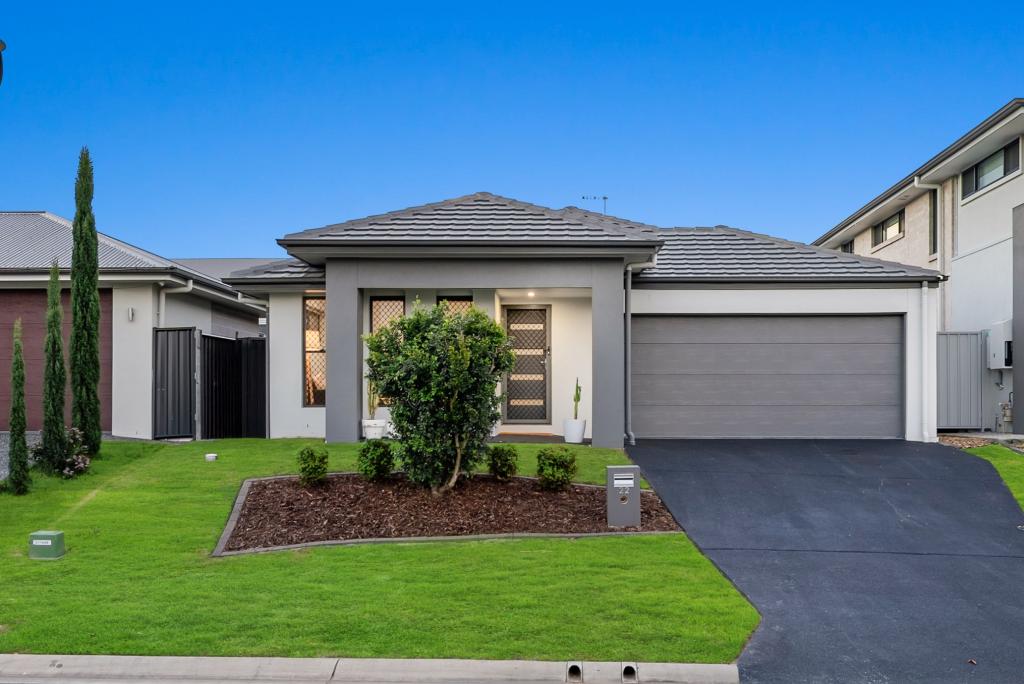 0
0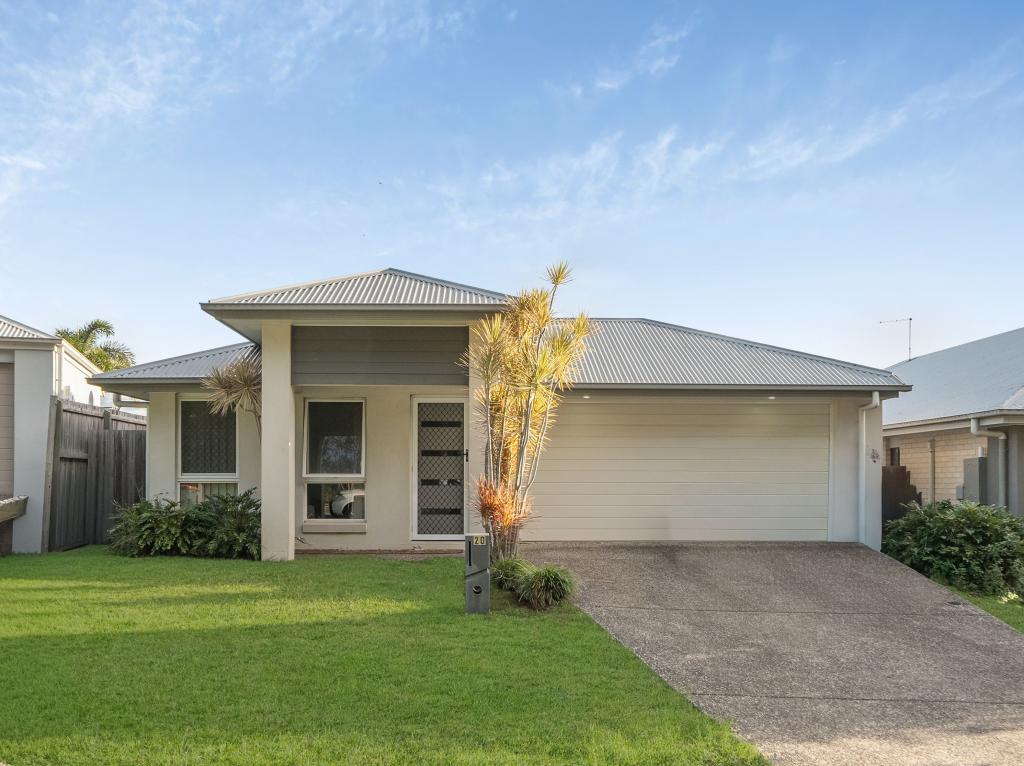 0
0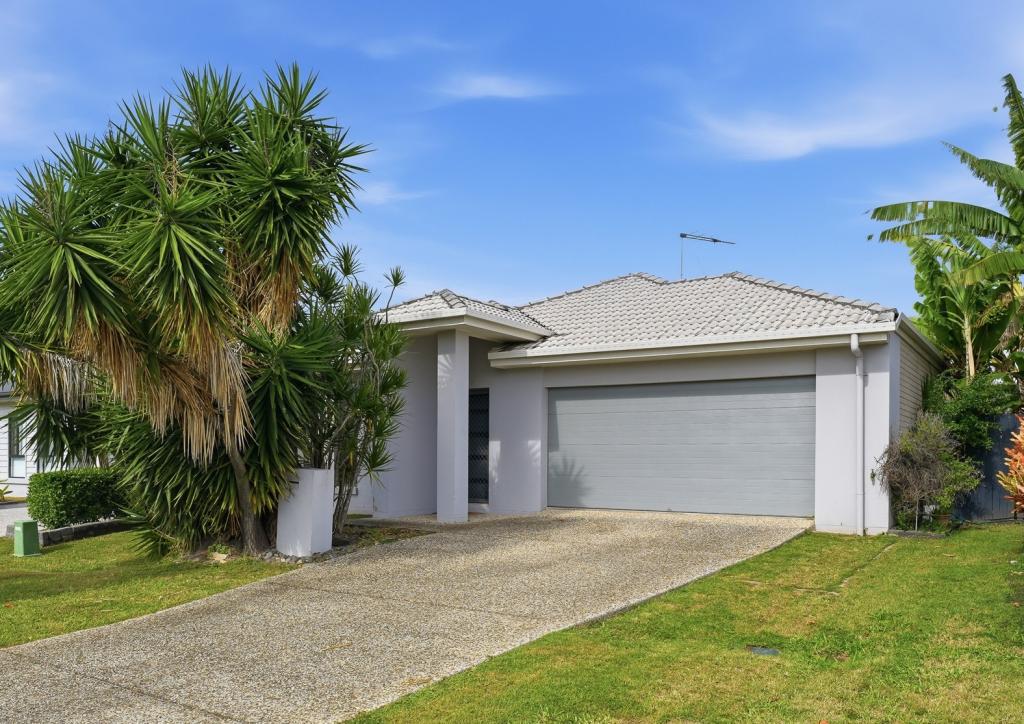 0
0
Similar properties For Rent nearby
See more properties for rent nearby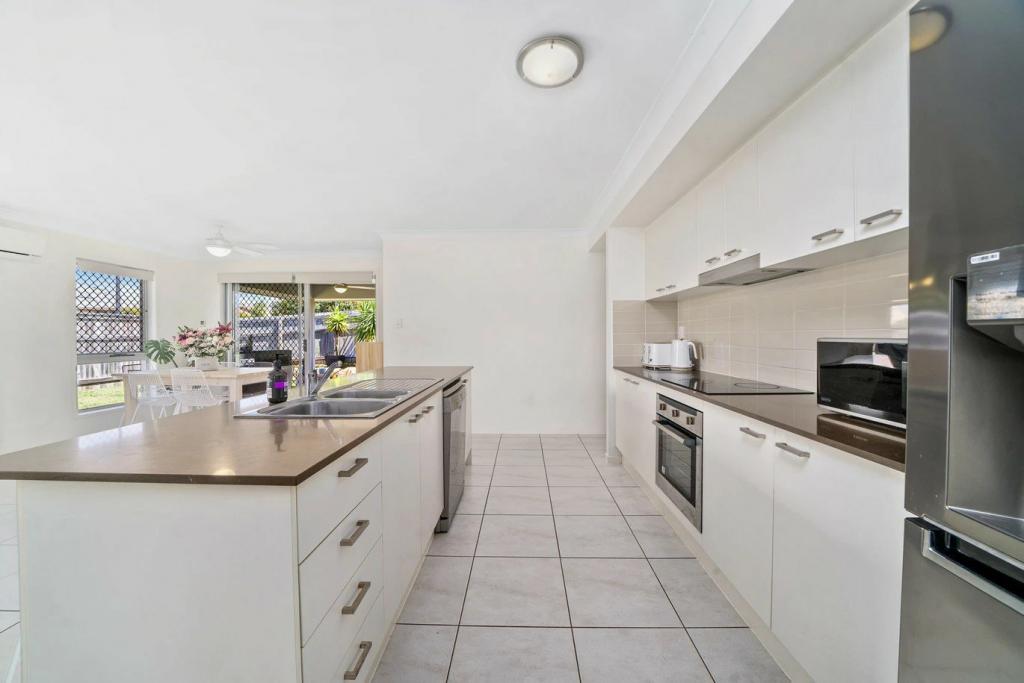 0
0
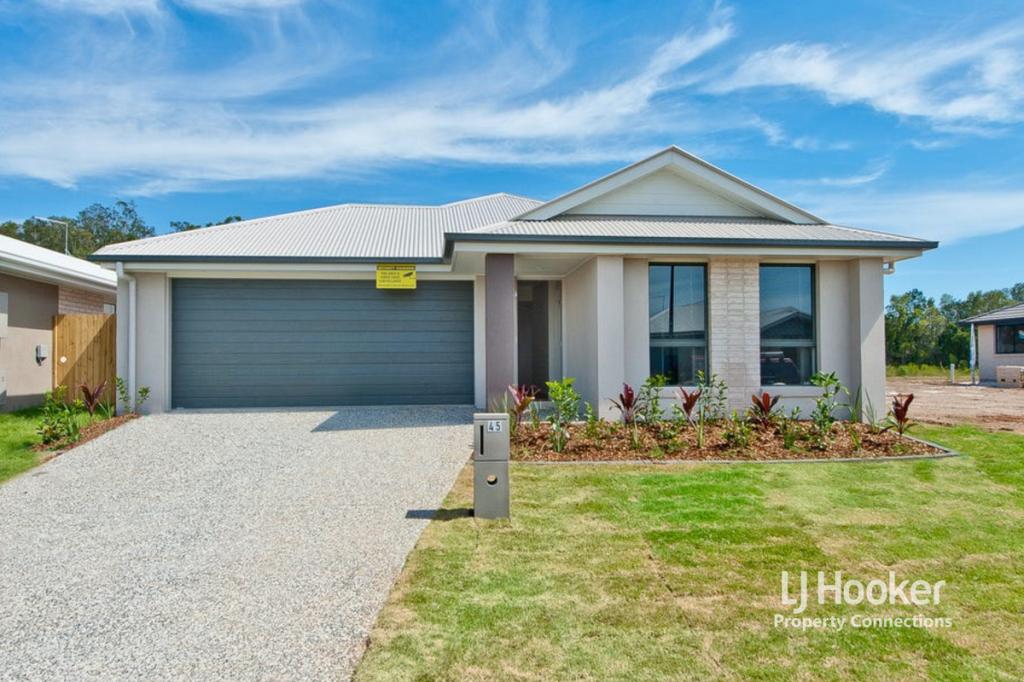 0
0
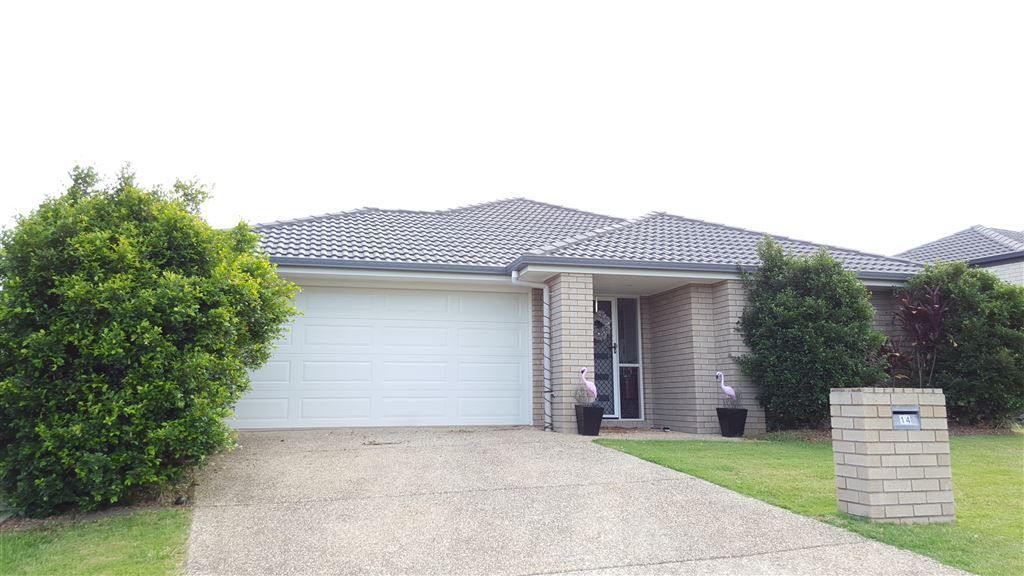 0
0About Griffin 4503
The size of Griffin is approximately 17.2 square kilometres. There are 12 parks, covering nearly 6.7% of the total area. The population of Griffin in 2016 was 6839 people. By 2021 the population was 12295 showing a population growth of 79.8% in the area during that time. The predominant age group in Griffin is 30-39 years. Households in Griffin are primarily couples with children and are likely to be repaying $1800 - $2399 per month on mortgage repayments. In general, people in Griffin work in a professional occupation.In 2021, 45.20% of the homes in Griffin were owner-occupied compared with 39.30% in 2016.
Griffin has 6,195 properties. Over the last 5 years, Houses in Griffin have seen a 91.37% increase in median value, while Units have seen a 145.34% increase. As at 30 June 2026:
- The median value for Houses in Griffin is $1,079,517 while the median value for Units is $825,867.
- Houses have a median rent of $680 while Units have a median rent of $600.
Suburb Insights for Griffin 4503
Market Insights
Griffin Trends for Houses
N/A
N/A
View TrendN/A
N/A
Griffin Trends for Units
N/A
N/A
View TrendN/A
N/A
Neighbourhood Insights
© Copyright 2026. RP Data Pty Ltd trading as Cotality (Cotality). All rights reserved. No reproduction, distribution, or transmission of the copyrighted materials is permitted. The information is deemed reliable but not guaranteed.
While Cotality uses commercially reasonable efforts to ensure the Cotality Data is current, Cotality does not warrant the accuracy, currency or completeness of the Cotality Data and to the full extent permitted by law excludes all loss or damage howsoever arising (including through negligence) in connection with the Cotality Data.
This product uses cookies and other similar technologies to improve and customise your browsing experience, to tailor content and adverts, and for analytics and metrics regarding visitor usage on this product and other media. We may share cookie and analytics information with third parties for the purposes of advertising. By continuing to use our website, you consent to cookies being used. View our Privacy Policy here.
X
