
5 Wattleseed StreetGriffin QLD 4503
Property Details for 5 Wattleseed St, Griffin
5 Wattleseed St, Griffin is a 4 bedroom, 2 bathroom House with 2 parking spaces and was built in 2018. The property has a land size of 652m2 and floor size of 161m2. While the property is not currently for sale or for rent, it was last sold in March 2025.
Last Listing description (June 2026)
This home is all class and very exciting to present to the rental market! Welcome to 5 Wattleseed St Griffin, tucked away in a quiet street nearby Griffin's popular Bray Farm park.
Close to Griffin State School, a number of daycare facilities, and an easy commute to the highway north and south bound, this home ticks all the boxes!
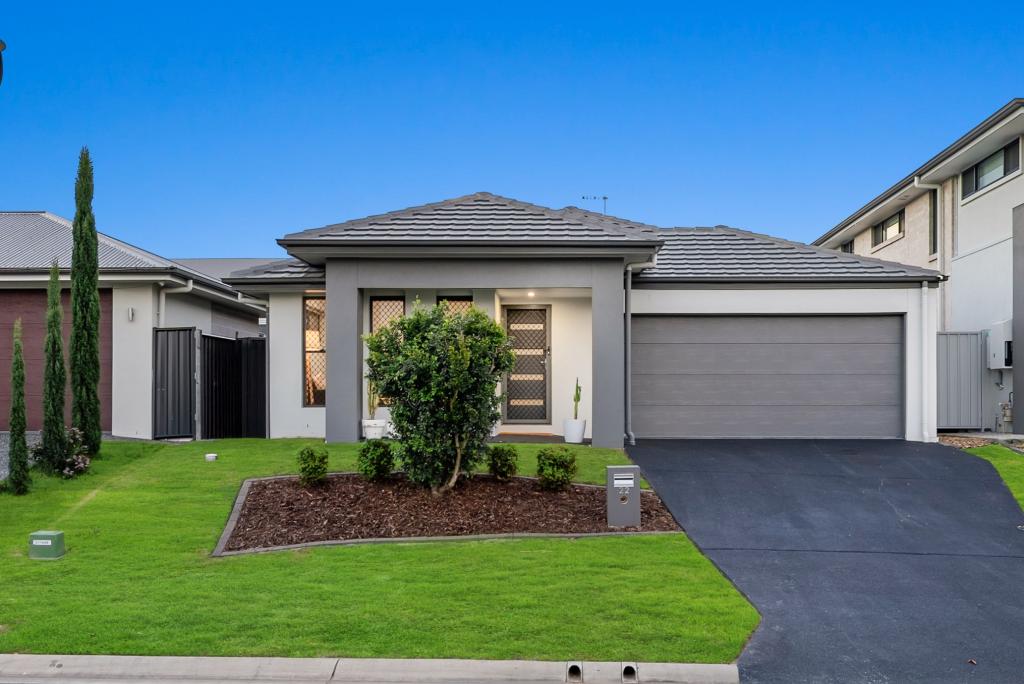
The faade is instantly eye catching with the timber-look garage door, spread on a wide & very safe, flat block of 653sqm. Entering the home you will find a warm and inviting colour scheme of deep greys, browns and vintage oak hard floors ready for your own flair with your furnishings, however, you will love the vibrancy and pop of colour provided by the feature walls in the lounge and bedrooms! The climate can be enhanced and controlled with the ducted air conditioning throughout and security screens to ensure you can open up securely and feel the breeze.
- Lovely faade
- Tasteful colour palette
- Ducted air con
- Hard floors throughout no carpet!
- Separate enclosed media room
- Incredible kitchen with all the mod-cons
- Huge butlers pantry with sink and mass storage
- Master with amazing fitted out walk in wardrobe and very private ensuite
- 3 additional bedrooms all with mirrored wardrobes and security screens, generously sized
- Family bathroom with separate shower and bath
- Separate toilet
- Separate laundry with excellent storage and doors to yard
- Double remote garage with epoxy flooring and rollerdoor at rear to shed
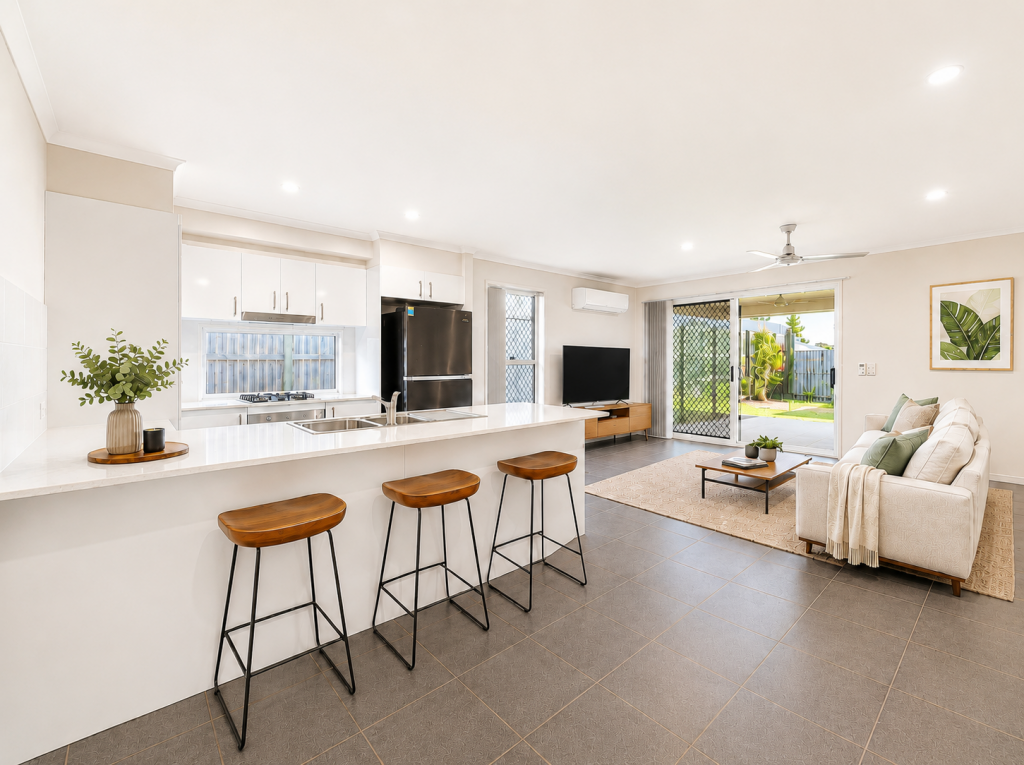
The living and dining area is expansive and welcoming with a ceiling fan, feature pendant, TV wall mount and no doubt will be the home of many family gatherings and fond memories!
Overlooking this area is the designer kitchen which ticks all the boxes of functionality and sophistication with stone benchtops, feature pendant lighting, 900mm oven and cooktop, canopy rangehood, large walk in pantry & even plumbing in the fridge recess, no stone is left unturned.
Retreat to the media room for movie nights which encloses completely and has it's own ducted vent to keep the kids happy.
The master bedroom boasts a beautiful sage green feature wall, blackout curtains perfect for night shift workers and is well positioned near bedroom 2 the perfect nursery. Enjoy the walk in robe of your dreams with shelving, drawers and a huge mirror, plus the lovely ensuite with dual above mount basins and shower in it's own nook, the master suite is sure to impress!
The additional bedrooms are well situated throughout the home to ensure everyone has their own space, and are serviced by the family bathroom with separate bath and shower, plus separate toilet which is a must for the busy family.
The laundry is at the end of the walk in pantry, amazing for the parents doing the multi tasking juggle! It equipped with a built in robe for maximum storage and room under the bench for a dryer. The double garage has epoxy flooring to stay clean and under foot, also has an EV charger which is balanced out by the 6.5kW solar. At the rear of the garage there is a drive through roller-door option leading to the shed which could comfortably house a trailer.
The backyard is a show stopper, a huge yard of beautiful lush turf with a covered alfresco with fan and a large extended concrete area with pavilion for additional sheltered seating and protecting the clothes line. The property also has two rainwater tanks, helpful for the irrigation system to the gardens or the avid plant enthusiast!
- Covered alfresco plus pavilion for additional sheltered seating or recreational play
- NBN FTTP available for further connection
- EV Charger
- 6.5kW solar
- 2x rainwater tanks
Griffin is an ever-growing vibrant suburb and the location of this specific property is terrific; very close to the highway north and south bound, close to the new Murrumba Downs train station and of course, everything that North Lakes has to offer. Also a short drive away from the beautiful Dohles Rocks Road waterfront.
This opportunity is unique and won't last long, please SMS Shelley on 0432 036 835 to RSVP to an advertised open home or send a portal enquiry for more information!
Pets considered upon application
Property History for 5 Wattleseed St, Griffin, QLD 4503
- 10 Jun 2026Listed for Rent $870 / week
- 01 Mar 2025Sold for $1,000,000
- 14 Jan 2025Listed for Sale Must be sold! Contact Agent

Recent sales nearby
See more recent sales nearby/assets/perm/h64se5n4uai63pr2pembxubz6u?signature=d668fa0b2634775c2491374bfa5973438d2ac20f45f0e55c0cad46ebfa78e749) 0
0

/assets/perm/2panmt4mdui6pel3lh4om7ae44?signature=07f07d44718697691db1612fff92c34f6855814ca9923dd5d40afcdacc7a61ac) 0
0/assets/perm/3ngktapdaai6tb37axclc2hpjq?signature=edf8213fe6fafa1d037e574d1e7e711f318251f1bc9edafb3e8e75c31191d4cb) 0
0Similar properties For Sale nearby
See more properties for sale nearby
 0
0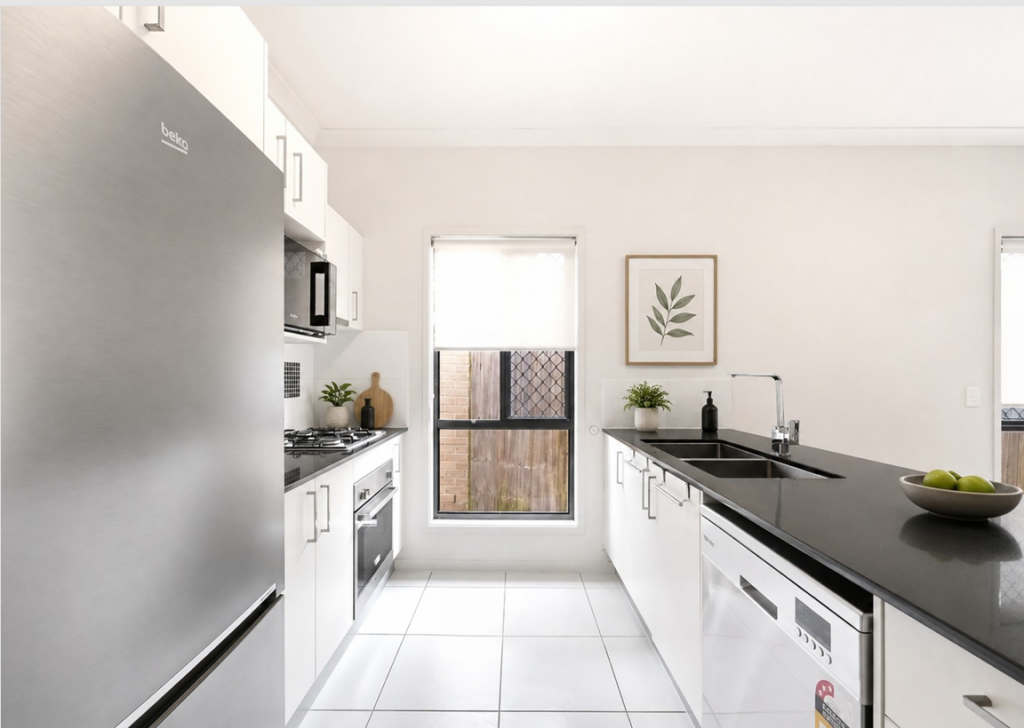 0
0
 0
0
Similar properties For Rent nearby
See more properties for rent nearby 0
0
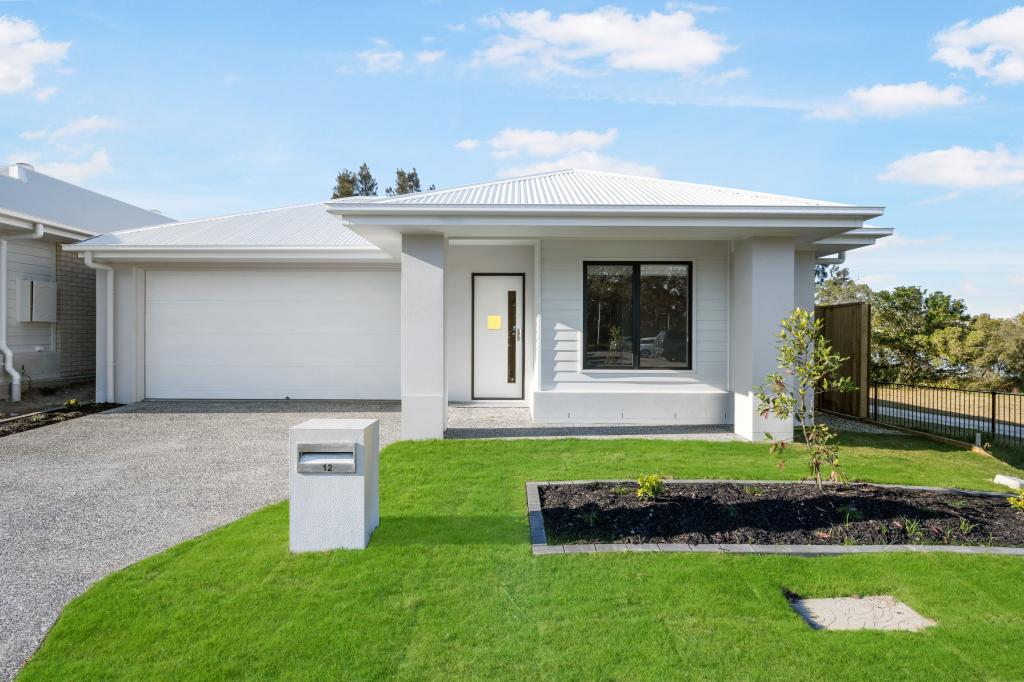 0
0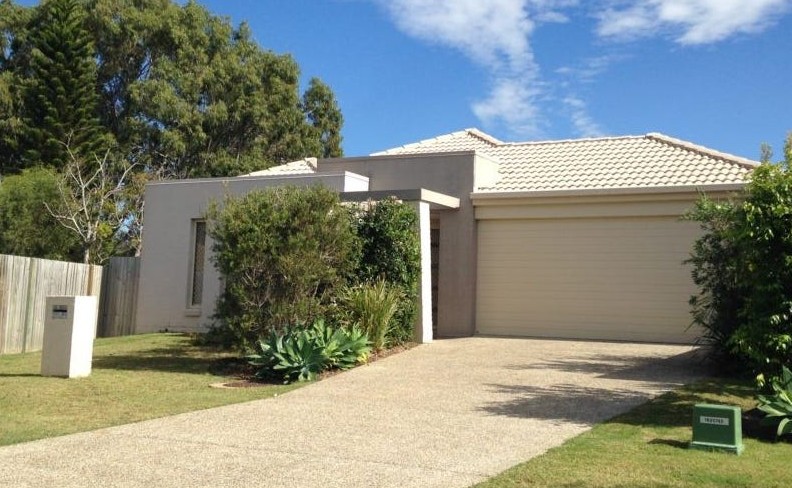 0
0

About Griffin 4503
The size of Griffin is approximately 17.2 square kilometres. There are 12 parks, covering nearly 6.7% of the total area. The population of Griffin in 2016 was 6839 people. By 2021 the population was 12295 showing a population growth of 79.8% in the area during that time. The predominant age group in Griffin is 30-39 years. Households in Griffin are primarily couples with children and are likely to be repaying $1800 - $2399 per month on mortgage repayments. In general, people in Griffin work in a professional occupation.In 2021, 45.20% of the homes in Griffin were owner-occupied compared with 39.30% in 2016.
Griffin has 6,197 properties. Over the last 5 years, Houses in Griffin have seen a 82.08% increase in median value, while Units have seen a 138.43% increase. As at 31 July 2026:
- The median value for Houses in Griffin is $1,052,706 while the median value for Units is $813,977.
- Houses have a median rent of $688 while Units have a median rent of $600.
Suburb Insights for Griffin 4503
Market Insights
Griffin Trends for Houses
N/A
N/A
View TrendN/A
N/A
Griffin Trends for Units
N/A
N/A
View TrendN/A
N/A
Neighbourhood Insights
© Copyright 2026. RP Data Pty Ltd trading as Cotality (Cotality). All rights reserved. No reproduction, distribution, or transmission of the copyrighted materials is permitted. The information is deemed reliable but not guaranteed.
While Cotality uses commercially reasonable efforts to ensure the Cotality Data is current, Cotality does not warrant the accuracy, currency or completeness of the Cotality Data and to the full extent permitted by law excludes all loss or damage howsoever arising (including through negligence) in connection with the Cotality Data.
This product uses cookies and other similar technologies to improve and customise your browsing experience, to tailor content and adverts, and for analytics and metrics regarding visitor usage on this product and other media. We may share cookie and analytics information with third parties for the purposes of advertising. By continuing to use our website, you consent to cookies being used. View our Privacy Policy here.
X
